Under Construction. The CARDINAL model offers 5 bedrooms, 4 Bathrooms, a Loft, and a 3-car garage. This stunning single-family home has plenty of space and many upgrades, including a gourmet kitchen, stainless steel appliances, 42” cabinets, quartz countertops, an oversized kitchen island, laminate floors throughout common areas, a 2-story foyer ceiling upon entry of the home, 10’ ceilings on the first floor, and 8’ doors. Living in Laureate Park gives you access to a plethora of amenities, including a fitness center, resort-style aquatic center, tennis/basketball courts, dog parks, playgrounds, walking and cycling trails, and 1 Gig of high-speed fiber internet. Located just minutes from the Lake Nona Town Center, residents have access to a variety of dining, shopping, and entertainment options, including the unique offerings of Box Park and Nona Adventure Park.
Pending
$869,990
10278 MEDAWAR STREET, ORLANDO, FL 32827
5beds
2,758sqft
:
Get pre-qualified$6,000/mo
Single Family Residence
Built in 2026
10,176 Square Feet Lot
$855,400 Zestimate®
$315/sqft
$178/mo HOA
What's special
Quartz countertopsGourmet kitchenOversized kitchen islandStainless steel appliances
- 99 days |
- 30 |
- 2 |
Zillow last checked:
Listing updated:
Listed by:
Nancy Pruitt, PA 352-552-7574,
OLYMPUS EXECUTIVE REALTY INC 407-469-0090
Source: Stellar MLS,MLS#: G5111527 Originating MLS: Orlando Regional
Originating MLS: Orlando Regional
Facts & features
Interior
Bedrooms & bathrooms
- Bedrooms: 5
- Bathrooms: 4
- Full bathrooms: 4
Rooms
- Room types: Den/Library/Office, Utility Room
Primary bedroom
- Features: En Suite Bathroom, Walk-In Closet(s)
- Level: First
- Area: 234 Square Feet
- Dimensions: 13x18
Bedroom 2
- Features: En Suite Bathroom, Walk-In Closet(s)
- Level: Second
- Area: 182 Square Feet
- Dimensions: 13x14
Bedroom 3
- Features: Jack & Jill Bathroom, Walk-In Closet(s)
- Level: Second
- Area: 132 Square Feet
- Dimensions: 11x12
Bedroom 4
- Features: En Suite Bathroom, Exhaust Fan, Jack & Jill Bathroom, Built-in Closet
- Level: Second
- Area: 168 Square Feet
- Dimensions: 14x12
Bedroom 5
- Features: Pantry, En Suite Bathroom, Exhaust Fan, Walk-In Closet(s)
- Level: First
- Area: 132 Square Feet
- Dimensions: 11x12
Primary bathroom
- Features: Dual Sinks, Exhaust Fan, Shower No Tub, Water Closet/Priv Toilet, Built-in Closet
- Level: First
- Dimensions: 12x12
Bathroom 2
- Features: Exhaust Fan, Single Vanity, Tub With Shower
- Level: Second
- Dimensions: 16x13
Bathroom 3
- Features: Exhaust Fan, Jack & Jill Bathroom, Split Vanities, Tub With Shower
- Level: Second
Bathroom 4
- Features: En Suite Bathroom, Exhaust Fan, Single Vanity, Tub With Shower, Built-in Closet
- Level: First
Dining room
- Level: First
- Area: 150 Square Feet
- Dimensions: 15x10
Great room
- Level: First
- Area: 272 Square Feet
- Dimensions: 17x16
Kitchen
- Features: Exhaust Fan
- Level: First
- Area: 150 Square Feet
- Dimensions: 15x10
Laundry
- Features: No Closet
- Level: Second
Laundry
- Features: No Closet
- Level: First
Loft
- Level: Second
- Area: 210 Square Feet
- Dimensions: 14x15
Heating
- Electric
Cooling
- Central Air
Appliances
- Included: Oven, Convection Oven, Cooktop, Dishwasher, Electric Water Heater, Microwave, Range Hood
- Laundry: Electric Dryer Hookup, Inside, Laundry Room, Washer Hookup
Features
- Primary Bedroom Main Floor, Solid Surface Counters, Thermostat, Walk-In Closet(s)
- Flooring: Carpet, Tile
- Doors: Sliding Doors
- Has fireplace: No
Interior area
- Total structure area: 3,915
- Total interior livable area: 2,758 sqft
Video & virtual tour
Property
Parking
- Total spaces: 3
- Parking features: Alley Access, Garage Door Opener, Garage Faces Rear
- Garage spaces: 3
- Details: Garage Dimensions: 29X25
Features
- Levels: Two
- Stories: 2
- Patio & porch: Covered, Front Porch, Rear Porch
- Exterior features: Irrigation System, Sidewalk, Sprinkler Metered
- Pool features: Other
Lot
- Size: 10,176 Square Feet
- Dimensions: 45 x 120
- Features: Level, Sidewalk
Details
- Parcel number: 312431484301490
- Zoning: PUD
- Special conditions: None
Construction
Type & style
- Home type: SingleFamily
- Architectural style: Craftsman
- Property subtype: Single Family Residence
Materials
- Block, Cement Siding, Stucco
- Foundation: Slab
- Roof: Shingle
Condition
- Under Construction
- New construction: Yes
- Year built: 2026
Details
- Builder model: CARDINAL A
- Builder name: Dream Finders Homes
- Warranty included: Yes
Utilities & green energy
- Sewer: Public Sewer
- Water: Public
- Utilities for property: Electricity Available, Electricity Connected, Fiber Optics, Public, Sewer Available, Sewer Connected, Sprinkler Recycled, Street Lights, Underground Utilities, Water Available
Community & HOA
Community
- Features: Fitness Center, Golf Carts OK, Park, Playground, Pool, Sidewalks, Tennis Court(s)
- Security: Smoke Detector(s)
- Pet fee: $0 monthly
- Subdivision: LAUREATE PARK AT LAKE NONA
HOA
- Has HOA: Yes
- Amenities included: Basketball Court, Park, Playground, Pool, Tennis Court(s)
- Services included: Community Pool, Internet
- HOA fee: $178 monthly
- HOA name: Tavistock/Bryan Merced
- HOA phone: 407-313-8566
- Second HOA phone: 407-313-8566
Location
- Region: Orlando
Financial & listing details
- Price per square foot: $315/sqft
- Annual tax amount: $4,493
- Date on market: 4/24/2026
- Cumulative days on market: 22 days
- Listing terms: Cash,Conventional,FHA,VA Loan
- Ownership: Fee Simple
- Total actual rent: 0
- Electric utility on property: Yes
- Road surface type: Paved, Asphalt
Estimated market value
$855,400
$813,000 - $898,000
$3,416/mo
Price history
| Date | Event | Price |
|---|---|---|
| 5/12/2026 | Pending sale | $869,990$315/sqft |
Source:  Stellar MLS #G5111527 Report a problem Stellar MLS #G5111527 Report a problem | ||
| 5/2/2026 | Price change | $869,990-7%$315/sqft |
Source: Stellar MLS #G5111527 Report a problem | ||
| 4/25/2026 | Listed for sale | $935,742$339/sqft |
Source: Stellar MLS #G5111527 Report a problem | ||
Public tax history
Tax history is unavailable.
Monthly payment
Est. payment
Payment breakdown
Explore the cost of this home by adjusting the details. Changes won't be saved.Climate risks
Neighborhood: City of Orlando-GOAA
Nearby schools
GreatSchools rating
- 10/10Laureate Park ElementaryGrades: PK-5Distance: 1.2 mi
- 9/10Luminary MiddleGrades: 6-8Distance: 0.3 mi
- 7/10Lake Nona High SchoolGrades: 9-12Distance: 2.2 mi
Schools provided by the listing agent
- Elementary: Laureate Park Elementary
- High: Lake Nona High
Source: Stellar MLS. This data may not be complete. We recommend contacting the local school district to confirm school assignments for this home.

- $1,078,5005 bd3 ba3.9k sqft10028 Peebles St, Orlando, FL 32827Off Market
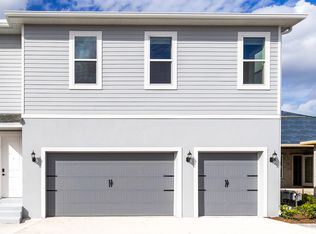
- $--1 bd1 ba850 sqft10105 Hasselman Aly, Orlando, FL 32827Off Market
- $999,9004 bd4 ba3.1k sqft10257 Medawar St, Orlando, FL 32827Sold

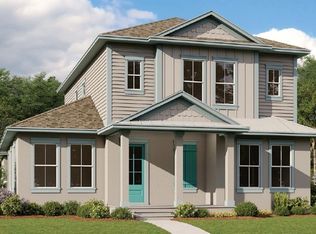
- $799,9905 bd4 ba2.7k sqft10221 Medawar St, Orlando, FL 32827Sold
- $750,0004 bd4 ba2.3k sqft9905 Gobat Aly, Orlando, FL 32827Sold
- $922,9906 bd4 ba3.8k sqft10060 Dulbecco St, Orlando, FL 32827Sold
- $997,1555 bd4 ba3.4k sqft9954 Ballast Dr, Orlando, FL 32827Sold
- $916,9994 bd3 ba2.8k sqft9978 Ballast Dr, Orlando, FL 32827Sold
A local agent can set up tours, give advice and negotiate with sellers.
Similar homes
- $829,0004 bd4 ba2.8k sqft13348 PANAMA BEACH COURT, ORLANDO, FL 32827For Sale

 MLS ID #O6419651, Michael Blank, FL PRO BROKERS LLC. Stellar MLS
 - $919,0005 bd4 ba4k sqft12077 ULETA LANE, ORLANDO, FL 32827For Sale
 MLS ID #TB8522022, Ting Li, SOUTH EARTH REALTY LLC. Stellar MLS
 - $775,0004 bd4 ba3k sqft11812 PADUA LANE, ORLANDO, FL 32827For Sale
 MLS ID #O6419260, Harif Hazera LLC, PREMIER SOTHEBY'S INTL. REALTY. Stellar MLS
 - $498,5003 bd3 ba1.8k sqft8543 PINTER STREET, ORLANDO, FL 32827For Sale
 MLS ID #O6429891, Louis Diaz, PLATINUM REALTY USA LLC. Stellar MLS
 - $999,9905 bd4 ba3.9k sqft8173 GAMEMASTER AVENUE, ORLANDO, FL 32832For SaleMLS ID #O6399599, Tai Phan, LPT REALTY, LLC. Stellar MLS
- $615,0004 bd3 ba2.1k sqft10429 STAPELEY DR, ORLANDO, FL 32832For SaleMLS ID #O6397044, Priscilla Chan, PA, FLORIDA REALTY INVESTMENTS. Stellar MLS
- $704,9905 bd4 ba2.6k sqft2936 GARDEN TRAIL BEND, ST CLOUD, FL 34771New ConstructionStellar MLS
- $485,4905 bd3 ba2.6k sqft5554 RONIN DRIVE, ST CLOUD, FL 34771New ConstructionMLS ID #O6429816, Ben Goldstein, LENNAR REALTY. Stellar MLS
- $569,0004 bd3 ba2.4k sqft11902 LANDING POINT LOOP, ORLANDO, FL 32832For SaleMLS ID #O6427689, Kathryn West, EXP REALTY LLC. Stellar MLS
- $674,9904 bd3 ba2.9k sqft2984 GARDEN TRAIL BEND, ST CLOUD, FL 34771New ConstructionMLS ID #G5114669, Nancy Pruitt, PA, OLYMPUS EXECUTIVE REALTY INC. Stellar MLS
- $604,9905 bd3 ba3k sqft1966 COLUMBUS PATH, ST CLOUD, FL 34771New ConstructionStellar MLS
- $750,0005 bd5 ba2.9k sqft2787 PUNCTUATION PLACE, KISSIMMEE, FL 34746For SaleMLS ID #O6398917, Marco Moretti, MAGNUS REALTY GROUP LLC. Stellar MLS
- $695,0005 bd5 ba2.9k sqft2924 PROTAGONIST STREET, KISSIMMEE, FL 34746For SaleMLS ID #O6315064, Juliana Martins, SINGULAR REALTY LLC. Stellar MLS
- $539,9904 bd4 ba2.5k sqft1989 COLUMBUS PATH, ST CLOUD, FL 34771New ConstructionStellar MLS
- $799,9006 bd6 ba3.8k sqft2850 STANZA COURT, KISSIMMEE, FL 34746For SaleMLS ID #TB8447061, Airiam Capestany Crespo, HOME PRIME REALTY LLC. Stellar MLS
- $450,0003 bd3 ba1.8k sqft11932 LORENZA LANE, ORLANDO, FL 32827For SaleMLS ID #S5140170, Gira Patel, KELLER WILLIAMS LEGACY REALTY. Stellar MLS
- $549,9005 bd4 ba3.2k sqft1101 LONE PALM WAY, ST CLOUD, FL 34771For SaleMLS ID #TB8507087, Stephen Hachey, FLAT FEE MLS REALTY. Stellar MLS
- $650,0005 bd5 ba3k sqft2678 CALISTOGA AVENUE, KISSIMMEE, FL 34741For SaleMLS ID #O6405139, Sol Leavell, WRA BUSINESS & REAL ESTATE. Stellar MLS
- $739,9005 bd5 ba3k sqft4839 KINGS CASTLE CIRCLE, KISSIMMEE, FL 34746For SaleMLS ID #S5114257, Aria Pedroso, CHARLES RUTENBERG REALTY ORLANDO. Stellar MLS
- $544,0003 bd4 ba2.1k sqft13623 LARKTON LANE, ORLANDO, FL 32832For SaleMLS ID #O6421806, Javier Paredes, PROPERTIES IN TOWN. Stellar MLS
