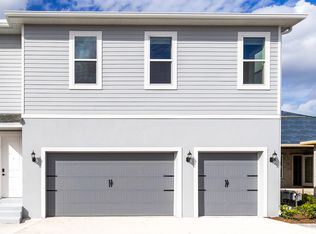
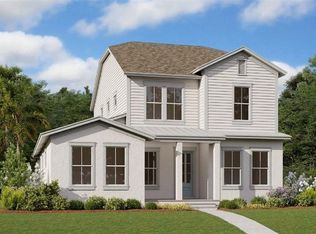
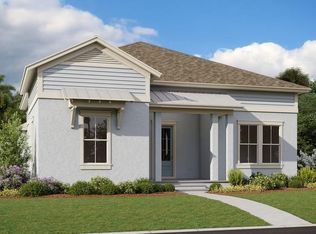
The Stanfield floorplan is a spacious two-story home offering six bedrooms and four full bathrooms, designed to meet the needs of a growing family or those who love to entertain. The first floor features a welcoming great room, dining area, and a well-appointed kitchen with ample counter space. The primary suite is conveniently located on the main level, providing a private retreat with a luxurious bathroom and dual walk-in closets. A flex room on this floor adds versatility, perfect for a home office or additional living space. Upstairs, you'll find a large loft area, ideal for relaxing or gathering, along with four additional bedrooms, each with generous closet space. This layout also includes a 2.5-car garage, offering both storage and convenience. The Stanfield is designed with functionality and comfort in mind, making it an ideal choice for modern living.
This property is not currently displayed as for sale or rent on Zillow. This may be different from what's on other websites or public sources.