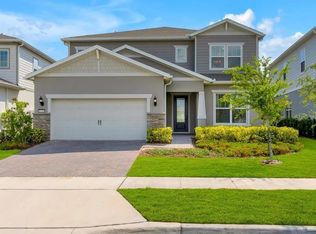
Set on a rare 0.41-acre conservation lot, this exceptional Randal Park home was designed around one thing: making Florida living easier and more enjoyable. The expansive backyard has been transformed into a private, low-maintenance oasis with artificial turf, eliminating the constant mowing and watering typically required to maintain a yard of this size. At the center is a saltwater, gas-heated pool and spa with cascading fountains, surrounded by an expansive paver patio, screened Florida room, tiki bar and fire tables that convey with the home—creating an incredible setting for entertaining, relaxing, and enjoying Florida year-round. That same focus on convenience continues throughout the property. A whole-house Generac generator is supported by two 250-gallon propane tanks, providing added peace of mind during power outages and hurricane season, while the same propane supply also heats the pool. The salt cell was replaced in 2026, the main AC was replaced in 2023, and the Florida room AC was replaced in 2025. Inside, the five-bedroom, three-and-a-half-bath home features a bright, open layout anchored by a chef's kitchen with 42-inch cabinetry, granite countertops, stainless steel appliances, center island, built-in microwave, and custom hooded range. Quad sliding doors create effortless indoor-outdoor flow from the main living areas to the Florida room and backyard. Upstairs, the spacious primary suite offers dual custom walk-in closets and a spa-inspired bath, while four additional bedrooms—including a private en suite—provide flexibility for guests, a home office, or multigenerational living. Additional conveniences include a Tesla charger, full security system with cameras, surround sound, water softener, three-car garage, outdoor storage, fully fenced yard, integrated exterior LED lighting, and all four refrigerators conveying. And the convenience extends beyond the property. Randal Park offers beautifully maintained streets and amenities while the HOA is approximately $85 per year. Sun Blaze Elementary, an A+ rating school, is located at the entrance to the community, with additional everyday conveniences and medical care nearby. The home is approximately 15 minutes from Orlando International Airport, near the Brightline station, and offers convenient access to both SR 417 and SR 528—making commuting throughout Central Florida remarkably easy compared to its surround neighborhood of Laureatte Park, Story Park, and Eagle Creek. For buyers seeking the Lake Nona lifestyle, this location offers something increasingly difficult to find: space, privacy, accessibility, low-maintenance outdoor living, and resort-style amenities without sacrificing everyday convenience. THIS PROPERTY QUALIFIES FOR A LENDER INCENTIVE WHEN USING THE PREFERRED LENDER. INQUIRE FOR DETAILS.
For sale
Price cut: $25K (7/31)
$999,990
8173 GAMEMASTER AVENUE, ORLANDO, FL 32832
5beds
3,956sqft
Single Family Residence
Built in 2017
0.41 Acres Lot
$-- Zestimate®
$253/sqft
$7/mo HOA
What's special
Fully fenced yardCenter islandThree-car garageGranite countertopsExpansive backyardScreened florida roomBuilt-in microwave
- 147 days
- 807
- 46
Zillow last checked:
Listing updated:
Listed by:
Tai Phan 877-366-2213,
LPT REALTY, LLC 877-366-2213
Source: Stellar MLS,MLS#: O6399599 Originating MLS: Orlando Regional
Originating MLS: Orlando Regional
Facts & features
Interior
Bedrooms & bathrooms
- Bedrooms: 5
- Bathrooms: 4
- Full bathrooms: 3
- 1/2 bathrooms: 1
Rooms
- Room types: Den/Library/Office, Florida Room
Primary bedroom
- Features: Dual Closets
- Level: Second
Bedroom 2
- Features: Walk-In Closet(s)
- Level: Second
Bedroom 3
- Features: Walk-In Closet(s)
- Level: Second
Bedroom 4
- Features: Walk-In Closet(s)
- Level: Second
Bedroom 5
- Features: Walk-In Closet(s)
- Level: Second
Bonus room
- Features: No Closet
- Level: First
Foyer
- Level: First
Kitchen
- Features: Walk-In Closet(s)
- Level: First
Living room
- Level: First
Office
- Level: First
Heating
- Electric
Cooling
- Central Air
Appliances
- Included: Bar Fridge, Cooktop, Dishwasher, Disposal, Dryer, Ice Maker, Microwave, Range Hood, Refrigerator, Washer, Water Filtration System, Water Softener
- Laundry: Electric Dryer Hookup, Laundry Room, Upper Level, Washer Hookup
Features
- Ceiling Fan(s), Crown Molding, Eating Space In Kitchen, Living Room/Dining Room Combo, PrimaryBedroom Upstairs, Thermostat, Walk-In Closet(s)
- Flooring: Carpet, Ceramic Tile, Hardwood
- Doors: French Doors, Sliding Doors
- Has fireplace: No
Interior area
- Total structure area: 4,570
- Total interior livable area: 3,956 sqft
Video & virtual tour
Property
Parking
- Total spaces: 3
- Parking features: Electric Vehicle Charging Station(s), Garage Door Opener, Tandem
- Attached garage spaces: 3
Features
- Levels: Two
- Stories: 2
- Exterior features: Irrigation System, Lighting
- Has private pool: Yes
- Pool features: Child Safety Fence, Gunite, Heated, In Ground, Lighting, Salt Water, Screen Enclosure
- Has spa: Yes
- Spa features: Heated, In Ground
- Fencing: Other
- Has view: Yes
- View description: Trees/Woods, Water
- Water view: Water
Lot
- Size: 0.41 Acres
Details
- Parcel number: 322331195505290
- Zoning: PD
- Special conditions: None
Construction
Type & style
- Home type: SingleFamily
- Property subtype: Single Family Residence
Materials
- Block, Stucco
- Foundation: Slab
- Roof: Shingle
Condition
- New construction: No
- Year built: 2017
Utilities & green energy
- Sewer: Public Sewer
- Water: Public
- Utilities for property: BB/HS Internet Available, Cable Available, Electricity Available, Propane
Community & HOA
Community
- Security: Security System, Security System Owned, Smoke Detector(s)
- Pet fee: $0 monthly
- Subdivision: RANDAL PARK PH 5
HOA
- Has HOA: Yes
- HOA fee: $7 monthly
- HOA name: Randal Park - Alexandra Penagos
- HOA phone: 407-841-5524
Location
- Region: Orlando
Financial & listing details
- Price per square foot: $253/sqft
- Tax assessed value: $751,461
- Annual tax amount: $12,514
- Date on market: 4/16/2026
- Cumulative days on market: 147 days
- Listing terms: Cash,Conventional,FHA,VA Loan
- Ownership: Fee Simple
- Total actual rent: 0
- Electric utility on property: Yes
- Road surface type: Asphalt
Estimated market value
Not available
Estimated sales range
Not available
Not available
Price history
| Date | Event | Price |
|---|---|---|
| 7/31/2026 | Price change | $999,990-2.4%$253/sqft |
Source:  Stellar MLS #O6399599 Report a problem Stellar MLS #O6399599 Report a problem | ||
| 6/29/2026 | Price change | $1,025,000-2.4%$259/sqft |
Source: Stellar MLS #O6399599 Report a problem | ||
| 4/16/2026 | Listed for sale | $1,049,990-2.3%$265/sqft |
Source: Stellar MLS #O6399599 Report a problem | ||
| 1/31/2026 | Listing removed | $1,074,990$272/sqft |
Source: Stellar MLS #O6345044 Report a problem | ||
| 12/1/2025 | Price change | $1,074,990-1.4%$272/sqft |
Source: Stellar MLS #O6345044 Report a problem | ||
| 11/5/2025 | Price change | $1,089,990-0.9%$276/sqft |
Source: Stellar MLS #O6345044 Report a problem | ||
| 9/19/2025 | Listed for sale | $1,100,000+76%$278/sqft |
Source: Stellar MLS #O6345044 Report a problem | ||
| 6/29/2020 | Sold | $625,000-1.6%$158/sqft |
Source: Public Record Report a problem | ||
| 5/8/2020 | Pending sale | $635,000$161/sqft |
Source: Winter Park - WEICHERT, REALTORS - Hallmark Properties #O5860609 Report a problem | ||
| 5/1/2020 | Listed for sale | $635,000+11.4%$161/sqft |
Source: WEICHERT REALTORS HALLMARK PROPERTIES #O5860609 Report a problem | ||
| 8/8/2019 | Sold | $570,000-3.2%$144/sqft |
Source: Public Record Report a problem | ||
| 6/27/2019 | Pending sale | $589,000$149/sqft |
Source: Coldwell Banker Residential Real Estate - Winter Park #O5787075 Report a problem | ||
| 5/26/2019 | Listed for sale | $589,000+28%$149/sqft |
Source: COLDWELL BANKER RESIDENTIAL RE #O5787075 Report a problem | ||
| 5/23/2017 | Sold | $460,100$116/sqft |
Source: EXIT Realty solds #-8338965641424041047 Report a problem | ||
Public tax history
| Year | Property taxes | Tax assessment |
|---|---|---|
| 2024 | $12,220 +3.6% | $535,017 +4% |
| 2023 | $11,791 +4.4% | $514,580 +3% |
| 2022 | $11,299 +1.1% | $499,592 +3% |
| 2021 | $11,173 +3.9% | $485,041 +4.5% |
| 2020 | $10,752 +261.2% | $464,168 +21.5% |
| 2019 | $2,976 +4.5% | $381,903 +1.9% |
| 2018 | $2,848 | $374,782 +873.5% |
| 2017 | $2,848 -20.6% | $38,500 |
| 2016 | $3,589 | $38,500 |
Find assessor info on the county website
Monthly payment
Est. payment
Payment breakdown
Explore the cost of this home by adjusting the details. Changes won't be saved.Climate risks
Neighborhood: Randal Park
Nearby schools
Schools provided by the listing agent
- Elementary: Sun Blaze Elementary
- Middle: Innovation Middle School
Source: Stellar MLS. This data may not be complete. We recommend contacting the local school district to confirm school assignments for this home.
Similar homes
- $800,0004 bd4 ba3.3k sqft7921 CORKFIELD AVENUE, ORLANDO, FL 32832For Sale
 MLS ID #S5144043, Genice Benitez, LPT REALTY, LLC. Stellar MLS
 - $1,265,0005 bd6 ba4.3k sqft14106 Oakwood Cove Ln, Orlando, FL 32832For Sale
 MLS ID #1226182, Suzie Lee, DJ & Lindsey Real Estate. DBAMLS
 - $742,0005 bd3 ba3.2k sqft10143 MALPAS POINT, ORLANDO, FL 32832For Sale
 MLS ID #O6405580, Jennifer Riley, EPIQUE REALTY INC.. Stellar MLS
 - $1,045,0005 bd5 ba3.6k sqft13360 PANAMA BEACH COURT, ORLANDO, FL 32827For Sale
 MLS ID #O6400167, Steven Koleno, BEYCOME OF FLORIDA LLC. Stellar MLS
 - $1,175,0004 bd5 ba3.1k sqft13137 LOWER HARDEN AVENUE, ORLANDO, FL 32827For SaleMLS ID #O6429136, Michael Blank, FL PRO BROKERS LLC. Stellar MLS
- $955,0005 bd5 ba3.3k sqft13615 RITTA ISLAND DRIVE, ORLANDO, FL 32827For SaleMLS ID #O6404520, Juliette Contasti, LIFESTYLE INTERNATIONAL REALTY. Stellar MLS
- $540,0004 bd2 ba2k sqft9850 HIDDEN DUNES LANE, ORLANDO, FL 32832For SaleMLS ID #O6431577, Olga Ray, A2Z REALTY GROUP. Stellar MLS
- $1,150,0004 bd4 ba3.6k sqft4529 CAESAR AVENUE, ORLANDO, FL 32833For SaleMLS ID #O6397940, Oma Valencia, LIFESTYLE INTERNATIONAL REALTY. Stellar MLS
- $559,9004 bd3 ba2.6k sqft11109 SWEETGUM WOODS DRIVE, ORLANDO, FL 32832For SaleMLS ID #O6431001, Deena Carvajal, THE CARVAJAL GROUP. Stellar MLS
- $949,9004 bd3 ba3k sqft2260 LANGLEY CIRCLE, ORLANDO, FL 32835For SaleMLS ID #O6419806, Ash Sharma LLC, CHARLES RUTENBERG REALTY ORLANDO. Stellar MLS
- $519,9904 bd4 ba2.5k sqft11932 HOMETOWN PLACE, ORLANDO, FL 32832For SaleMLS ID #O6409536, Consuelo Pereyra, NOVA REAL ESTATE SERVICES INC. Stellar MLS
- $1,299,0004 bd5 ba3.3k sqft8112 CLEOBURY DRIVE, ORLANDO, FL 32832For SaleMLS ID #O6355042, Carlos Delgado, FLORIDA INVEST MANAGEMENT LLC. Stellar MLS
- $949,9996 bd4 ba4.2k sqft17419 BELLA NOVA DRIVE, ORLANDO, FL 32820For SaleMLS ID #O6421640, Nathalie Romero, HOME WISE REALTY GROUP, INC.. Stellar MLS
- $835,0006 bd5 ba4.6k sqft6873 SCYTHE AVENUE, ORLANDO, FL 32812For SaleMLS ID #O6404838, Robert Christiano, COLDWELL BANKER REALTY. Stellar MLS
- $997,5004 bd4 ba4.1k sqft1185 STELLAR DRIVE, OVIEDO, FL 32765For SaleMLS ID #O6401965, Kathleen Harrison, CALL IT CLOSED INTL REALTY. Stellar MLS
- $959,0006 bd5 ba5k sqft17407 BELLA NOVA DRIVE, ORLANDO, FL 32820For SaleMLS ID #TB8520984, Susanne Jones, REDFIN CORPORATION. Stellar MLS
- $1,290,0005 bd5 ba3.1k sqft13126 GRANGER AVENUE, ORLANDO, FL 32827For SaleMLS ID #O6432381, Helen Thompson, RE/MAX SELECT GROUP. Stellar MLS
- $540,0003 bd2 ba2.1k sqft11341 SATIRE STREET, ORLANDO, FL 32832For SaleMLS ID #GC539963, Kristine Wendig, BOSSHARDT REALTY SERVICES LLC. Stellar MLS
- $1,085,0005 bd5 ba4k sqft149 CHERRY CREEK CIRCLE, WINTER SPRINGS, FL 32708For SaleMLS ID #O6414847, Susan Williams, COLDWELL BANKER REALTY. Stellar MLS
- $516,9903 bd3 ba2.2k sqft11813 GINSBERG PLACE, ORLANDO, FL 32832For SaleMLS ID #S5141853, Zoraida Cardenas Conejo, PA, AGENT TRUST REALTY CORPORATION. Stellar MLS
