Step inside this home from anywhere! To experience a fully immersive walk-through click on the Video or Virtual Tour button Nestled within the highly sought-after gated enclave of Crescent Park in the heart of Conway, this exceptional estate-style residence offers the perfect blend of timeless elegance, luxury upgrades, & resort-inspired living. From the moment you arrive, the home captivates w/its stately curb appeal, expansive driveway, charming front porch, & beautifully manicured surroundings that create an unforgettable first impression. Step inside to discover a sophisticated interior filled w/ natural light, plantation shutters, rich hardwood flooring throughout the main level, soaring ceilings, & refined architectural details including crown molding and elegant living spaces designed for both entertaining & everyday comfort. The thoughtfully crafted floor plan features formal living & dining rooms that exude warmth & sophistication while seamlessly flowing into the heart of the home. Designed to impress even the most discerning chef, the gourmet kitchen is a true showpiece featuring an oversized center island w/ cooktop, double ovens, stainless steel appliances, abundant cabinetry, generous prep space, & an open-concept design overlooking the expansive family room. Anchored by a cozy fireplace & dramatic ceilings, this inviting gathering space creates the perfect atmosphere for hosting family & friends in style. The luxurious first-floor primary suite serves as a private retreat, offering comfort & tranquility w/ remote-controlled shades, elegant finishes, & a spacious layout designed for relaxation. The spa-inspired primary bath features a garden soaking tub, separate walk-in shower, dual vanities, dedicated makeup area, & oversized his-&-her walk-in closets, delivering the ultimate owner’s sanctuary. Upstairs, you’ll find five additional spacious bedrooms & four beautifully appointed bathrooms, all enhanced w/ luxury vinyl flooring throughout. A private balcony off the second bedroom overlooks the sparkling screened pool & serene conservation views, creating an idyllic setting for morning coffee or evening sunsets. A Jack-and-Jill bathroom with dual sinks & designer finishes connects two of the secondary bedrooms, while an oversized bonus room or possible sixth bedroom offers endless flexibility for a media room, game room, home gym, or executive office. Step outside into your own private backyard paradise where luxury & serenity come together seamlessly. The screened-in resort-style pool with elegant water features is surrounded by lush landscaping, a fenced yard, & peaceful conservation views with no rear neighbors, creating the ultimate private oasis for year-round Florida living & entertaining. Additional premium features include a whole-house generator with dedicated propane tank & automatic activation, central vacuum system, & a newer roof installed in 2021 for long-term peace of mind and efficiency. Perfectly positioned near Warren Park & beautiful Lake Warren, residents enjoy easy access to paddleboarding, kayaking, scenic walks, & outdoor recreation. Crescent Park is one of Orlando’s hidden gems, a prestigious gated community ideally located near the Beachline Expressway, I-4, Downtown Orlando, Orlando International Airport, world-class dining, shopping, & area attractions. This is more than just a home; it’s a lifestyle defined by luxury, privacy, comfort, & convenience in one of Conway’s most desirable communities.
For sale
Price cut: $15K (7/14)
$835,000
6873 SCYTHE AVENUE, ORLANDO, FL 32812
6beds
4,651sqft
Single Family Residence
Built in 2000
9,750 Square Feet Lot
$-- Zestimate®
$180/sqft
$120/mo HOA
What's special
Fenced yardCozy fireplaceGenerous prep spaceFive additional spacious bedroomsDramatic ceilingsElegant finishesDedicated makeup area
- 125 days
- 728
- 36
Zillow last checked:
Listing updated:
Listed by:
Robert Christiano 407-353-5714,
COLDWELL BANKER REALTY 407-647-1211
Source: Stellar MLS,MLS#: O6404838 Originating MLS: Orlando Regional
Originating MLS: Orlando Regional
Facts & features
Interior
Bedrooms & bathrooms
- Bedrooms: 6
- Bathrooms: 5
- Full bathrooms: 4
- 1/2 bathrooms: 1
Rooms
- Room types: Family Room, Dining Room, Living Room, Utility Room
Primary bedroom
- Features: Walk-In Closet(s)
- Level: First
- Area: 336 Square Feet
- Dimensions: 24x14
Bedroom 2
- Features: Built-in Closet
- Level: Second
- Area: 120 Square Feet
- Dimensions: 12x10
Bedroom 3
- Features: Built-in Closet
- Level: Second
- Area: 160 Square Feet
- Dimensions: 16x10
Bedroom 4
- Features: Built-in Closet
- Level: Second
- Area: 169 Square Feet
- Dimensions: 13x13
Bedroom 5
- Features: Built-in Closet
- Level: Second
- Area: 221 Square Feet
- Dimensions: 17x13
Bonus room
- Features: Built-in Closet
- Level: Second
- Area: 270 Square Feet
- Dimensions: 18x15
Dining room
- Level: First
- Area: 121 Square Feet
- Dimensions: 11x11
Family room
- Level: First
- Area: 320 Square Feet
- Dimensions: 20x16
Kitchen
- Level: First
- Area: 375 Square Feet
- Dimensions: 25x15
Living room
- Level: First
- Area: 247 Square Feet
- Dimensions: 19x13
Heating
- Central
Cooling
- Central Air
Appliances
- Included: Dishwasher, Microwave, Range, Refrigerator
- Laundry: Inside
Features
- Ceiling Fan(s), Crown Molding, Eating Space In Kitchen, High Ceilings, Open Floorplan, Primary Bedroom Main Floor, Split Bedroom, Thermostat, Tray Ceiling(s), Walk-In Closet(s)
- Flooring: Engineered Hardwood, Vinyl
- Doors: French Doors
- Windows: Window Treatments
- Has fireplace: Yes
- Fireplace features: Wood Burning
Interior area
- Total structure area: 5,708
- Total interior livable area: 4,651 sqft
Video & virtual tour
Property
Parking
- Total spaces: 2
- Parking features: Garage Faces Side
- Attached garage spaces: 2
Features
- Levels: Two
- Stories: 2
- Patio & porch: Patio, Porch, Screened
- Exterior features: Irrigation System, Lighting, Sidewalk
- Has private pool: Yes
- Pool features: In Ground, Screen Enclosure
- Has view: Yes
- View description: Trees/Woods
Lot
- Size: 9,750 Square Feet
- Features: Conservation Area, Sidewalk
- Residential vegetation: Mature Landscaping, Trees/Landscaped
Details
- Parcel number: 292330185900530
- Zoning: PD/AN
- Special conditions: None
Construction
Type & style
- Home type: SingleFamily
- Architectural style: Contemporary
- Property subtype: Single Family Residence
Materials
- Block, Stucco
- Foundation: Slab
- Roof: Shingle
Condition
- New construction: No
- Year built: 2000
Utilities & green energy
- Sewer: Public Sewer
- Water: Public
- Utilities for property: BB/HS Internet Available, Cable Connected, Electricity Connected, Propane, Sewer Connected, Water Connected
Community & HOA
Community
- Features: Gated Community - No Guard
- Pet fee: $0 monthly
- Subdivision: CRESCENT PARK PH 01
HOA
- Has HOA: Yes
- Amenities included: Gated
- HOA fee: $120 monthly
- HOA name: Orlando Equity - Bridgette Ross
- HOA phone: 407-426-8300
Location
- Region: Orlando
Financial & listing details
- Price per square foot: $180/sqft
- Tax assessed value: $756,435
- Annual tax amount: $12,330
- Date on market: 5/7/2026
- Cumulative days on market: 98 days
- Listing terms: Cash,Conventional,VA Loan
- Ownership: Fee Simple
- Total actual rent: 0
- Electric utility on property: Yes
- Road surface type: Paved
Estimated market value
Not available
Estimated sales range
Not available
Not available
Price history
| Date | Event | Price |
|---|---|---|
| 7/14/2026 | Price change | $835,000-1.8%$180/sqft |
Source:  Stellar MLS #O6404838 Report a problem Stellar MLS #O6404838 Report a problem | ||
| 5/7/2026 | Listed for sale | $850,000+16.4%$183/sqft |
Source: Stellar MLS #O6404838 Report a problem | ||
| 8/13/2024 | Sold | $730,000-0.7%$157/sqft |
Source: Stellar MLS #O6177783 Report a problem | ||
| 7/9/2024 | Pending sale | $735,000$158/sqft |
Source: Stellar MLS #O6177783 Report a problem | ||
| 7/1/2024 | Price change | $735,000-2%$158/sqft |
Source: Stellar MLS #O6177783 Report a problem | ||
| 6/6/2024 | Price change | $750,000-3.2%$161/sqft |
Source: Stellar MLS #O6177783 Report a problem | ||
| 4/22/2024 | Price change | $775,000-3.1%$167/sqft |
Source: Stellar MLS #O6177783 Report a problem | ||
| 3/19/2024 | Price change | $800,000-2.4%$172/sqft |
Source: Stellar MLS #O6177783 Report a problem | ||
| 3/12/2024 | Price change | $820,000-1.8%$176/sqft |
Source: Stellar MLS #O6177783 Report a problem | ||
| 2/28/2024 | Price change | $835,000-1.8%$180/sqft |
Source: Stellar MLS #O6177783 Report a problem | ||
| 2/15/2024 | Listed for sale | $850,000+155.5%$183/sqft |
Source: Stellar MLS #O6177783 Report a problem | ||
| 4/25/2000 | Sold | $332,700$72/sqft |
Source: Public Record Report a problem | ||
Public tax history
| Year | Property taxes | Tax assessment |
|---|---|---|
| 2024 | $7,192 +4.5% | $427,170 +3% |
| 2023 | $6,885 +2.9% | $414,728 +3% |
| 2022 | $6,689 +1.6% | $402,649 +3% |
| 2021 | $6,584 +0.8% | $390,921 +1.4% |
| 2020 | $6,532 +1.1% | $385,524 +2.3% |
| 2019 | $6,464 +1% | $376,856 +1.9% |
| 2018 | $6,402 | $369,829 -15% |
| 2017 | $6,402 +1.3% | $435,243 +2.5% |
| 2016 | $6,320 +0.4% | $424,831 +1.1% |
| 2015 | $6,294 -1.9% | $420,166 +18.5% |
| 2014 | $6,415 +7.2% | $354,496 +2.9% |
| 2013 | $5,984 +0.9% | $344,345 +1.4% |
| 2012 | $5,930 -1.2% | $339,595 -3.9% |
| 2011 | $6,005 +4.8% | $353,545 +4.3% |
| 2010 | $5,728 | $339,059 -16.3% |
| 2009 | -- | $405,220 -19.4% |
| 2008 | $5,330 +2.6% | $502,837 -10.7% |
| 2007 | $5,197 -5.9% | $563,161 +25% |
| 2006 | $5,521 +0.1% | $450,404 +21.9% |
| 2005 | $5,513 +4.7% | $369,581 +13.5% |
| 2004 | $5,264 +0.6% | $325,644 +8% |
| 2003 | $5,232 +2.6% | $301,527 +3.6% |
| 2002 | $5,097 -1% | $291,014 +5.3% |
| 2001 | $5,150 +559.9% | $276,325 +712.7% |
| 2000 | $780 | $34,000 |
Find assessor info on the county website
Monthly payment
Est. payment
Payment breakdown
Explore the cost of this home by adjusting the details. Changes won't be saved.Climate risks
Neighborhood: Crescent Park
Nearby schools
Schools provided by the listing agent
- Elementary: Shenandoah Elem
- Middle: Conway Middle
Source: Stellar MLS. This data may not be complete. We recommend contacting the local school district to confirm school assignments for this home.
Similar homes
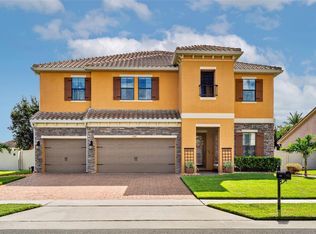
- $795,0006 bd4 ba3.5k sqft4810 LAKE MILLY DRIVE, ORLANDO, FL 32839For Sale

 MLS ID #O6398311, Nuria Laso, URBAN CITY REALTY LLC. Stellar MLS
 - $525,0004 bd3 ba2.6k sqft4661 N SAINT BRIDES CIRCLE, ORLANDO, FL 32812For Sale
 MLS ID #O6436181, Roxanna Coon, RE/MAX ASSURED. Stellar MLS
 - $750,0006 bd4 ba4.4k sqft1481 CALM WATERS COURT, ST CLOUD, FL 34771For Sale
 MLS ID #O6437978, Harif Hazera LLC, PREMIER SOTHEBY'S INTL. REALTY. Stellar MLS
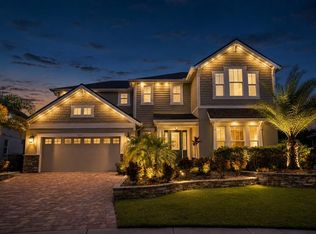
 - $999,9905 bd4 ba3.9k sqft8173 GAMEMASTER AVENUE, ORLANDO, FL 32832For Sale
 MLS ID #O6399599, Tai Phan, LPT REALTY, LLC. Stellar MLS
 - $575,0004 bd4 ba2.5k sqft2509 SKIF DRIVE, ORLANDO, FL 32812For SaleMLS ID #O6377485, Nancy Kubo, NONA LEGACY POWERED BY LA ROSA. Stellar MLS
- $849,9004 bd3 ba2.8k sqft8355 DIAMOND COVE CIRCLE, ORLANDO, FL 32836For SaleMLS ID #O6427534, Dave Bolton, FOLIO REALTY LLC. Stellar MLS
- $745,0005 bd4 ba3.9k sqft11620 SATIRE STREET, ORLANDO, FL 32832For SaleMLS ID #S5149276, Jayssa Roman, AXEN REALTY, LLC. Stellar MLS
- $775,0004 bd3 ba3k sqft5185 DOVE TREE STREET, ORLANDO, FL 32811For SaleMLS ID #O6431243, Caio Garcia de Souza Monteiro, DTB FLORIDA REALTY, INC.. Stellar MLS
- $685,0003 bd3 ba2.3k sqft8445 SHADY GLEN DRIVE, ORLANDO, FL 32819For SaleMLS ID #A4688210, Moe Mossa, SAVVY AVENUE, LLC. Stellar MLS
- $650,0005 bd4 ba3.7k sqft11027 SUMMERSPRING LAKES DRIVE, ORLANDO, FL 32825For SaleMLS ID #O6413607, Carlos German, EXP REALTY LLC. Stellar MLS
- $859,9005 bd5 ba3.7k sqft161 VINE STREET, OVIEDO, FL 32765For SaleMLS ID #O6409106, Cleve Loveland, LOVELAND PROPERTIES. Stellar MLS
- $725,0004 bd3 ba2.5k sqft8003 BELSHIRE DRIVE, ORLANDO, FL 32835For SaleMLS ID #O6423936, Bobby Baldor, PA, EXP REALTY LLC. Stellar MLS
- $925,0005 bd3 ba3.7k sqft2491 PRAIRIE VIEW DRIVE, WINTER GARDEN, FL 34787For SaleMLS ID #O6436619, Ahmad Hassan, PA, COMPASS FLORIDA LLC. Stellar MLS
- $649,9004 bd4 ba2.6k sqft2470 DAMMAR STREET, ORLANDO, FL 32824For SaleMLS ID #S5156320, Linda Urena, LARIMAR REALTY. Stellar MLS
- $794,0007 bd4 ba5.7k sqft910 CYPRESS AVENUE, ST CLOUD, FL 34769For SaleMLS ID #O6299077, Dominick Florio, RE/MAX TOWN & COUNTRY REALTY. Stellar MLS
- $739,7504 bd3 ba2.9k sqft920 SAZA RUN, CASSELBERRY, FL 32707For SaleMLS ID #O6437118, Greg Harrison, CHARLES RUTENBERG REALTY ORLANDO. Stellar MLS
- $829,0004 bd3 ba2.6k sqft2407 FOLIAGE OAK TERRACE, OVIEDO, FL 32766For SaleMLS ID #O6430250, Lisa Bertin Queena, CALL IT CLOSED INTL REALTY. Stellar MLS
- $799,0004 bd4 ba3.4k sqft787 FANTASY LANE, CHULUOTA, FL 32766For SaleMLS ID #O6435866, Thomas Marchetto, OPTIMA REAL ESTATE. Stellar MLS
- $820,0006 bd6 ba3.7k sqft2850 BOOKMARK DRIVE, KISSIMMEE, FL 34746For SaleMLS ID #O6322300, Juliana Martins, SINGULAR REALTY LLC. Stellar MLS
- $789,0004 bd3 ba3k sqft2848 ALOMA LAKE RUN, OVIEDO, FL 32765For SaleMLS ID #O6432190, Teresa Jones, KELLY PRICE & COMPANY LLC. Stellar MLS
