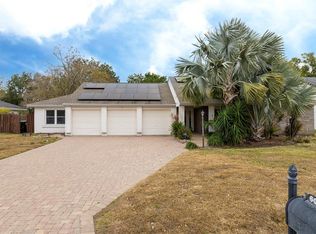
Stunning Sand Lake Hills pool home with seamless indoor-outdoor living and 50 feet of unobstructed backyard views from the covered lanai. Thoughtfully updated, meticulously maintained, and designed for entertaining. Major upgrades already completed for peace of mind. Simply move in and enjoy. At $292 per square foot, it represents a compelling value relative to recent sales and active listings in the neighborhood, many of which trade in the $250–$312 per square foot range without the upgrades, expanded outdoor living, or move-in readiness this property offers. Welcome to 8445 Shady Glen Dr, a beautifully re-imagined residence offering 2,346 square feet of refined, effortless living on a ~0.30-acre lot in one of Orlando’s most desirable neighborhoods (32819). Thoughtfully updated and meticulously maintained, this home blends timeless architecture with modern comfort—ideal for buyers seeking quality, privacy, and lifestyle. Home Highlights: Elegant two-story floor plan with 3 bedrooms and 2.5 baths, offering both functionality and classic appeal. Open-concept main level designed for everyday living and entertaining, featuring tile and hardwood flooring, crown molding, and recessed lighting throughout. Well-appointed kitchen with granite countertops, stainless-steel appliances, and a large island with bar seating, seamlessly connecting to the living and dining spaces. Private upstairs primary suite with a walk-in cedar closet and a spacious en-suite bath featuring dual vanities and decorative tile finishes. Exceptional indoor-outdoor living: French doors open to a covered lanai that immediately reveals approximately 50 feet of unobstructed views across the backyard, overlooking a sparkling pool and spa, framed by mature landscaping and a fully fenced yard—ideal for entertaining, outdoor dining, or quiet relaxation. Oversized two-car garage, EV-ready, plus premium features including a propane hook-up and central vacuum system, alarm system and smart home integrations. Significant capital improvements already completed, offering peace of mind and true move-in readiness. Why This Home Stands Out: From its inviting curb appeal to its thoughtfully designed interiors, this residence delivers a level of comfort, quality, and livability that is increasingly hard to find. The expansive, unobstructed backyard view enhances both privacy and the sense of space—making the outdoor areas feel like a true extension of the home.
For sale
$685,000
8445 SHADY GLEN DRIVE, ORLANDO, FL 32819
3beds
2,346sqft
Single Family Residence
Built in 2003
0.3 Acres Lot
$-- Zestimate®
$292/sqft
$-- HOA
What's special
Fully fenced yardElegant two-story floor planThoughtfully updatedOversized two-car garageSparkling pool and spaInviting curb appealPrivate upstairs primary suite
- 136 days |
- 601 |
- 51 |
Zillow last checked:
Listing updated:
Listed by:
Moe Mossa 888-490-1268,
SAVVY AVENUE, LLC 888-490-1268
Source: Stellar MLS,MLS#: A4688210 Originating MLS: Sarasota - Manatee
Originating MLS: Sarasota - Manatee
Facts & features
Interior
Bedrooms & bathrooms
- Bedrooms: 3
- Bathrooms: 3
- Full bathrooms: 2
- 1/2 bathrooms: 1
Primary bedroom
- Features: Walk-In Closet(s)
- Level: Second
Kitchen
- Level: First
Living room
- Level: First
Heating
- Electric, Heat Pump
Cooling
- Central Air, Humidity Control, Zoned
Appliances
- Included: Oven, Convection Oven, Cooktop, Dishwasher, Disposal, Dryer, Electric Water Heater, Exhaust Fan, Microwave, Range, Refrigerator, Washer
- Laundry: Common Area, Electric Dryer Hookup
Features
- Ceiling Fan(s), Central Vacuum, Crown Molding, Eating Space In Kitchen, High Ceilings, Kitchen/Family Room Combo, Living Room/Dining Room Combo, Open Floorplan, PrimaryBedroom Upstairs, Smart Home, Solid Wood Cabinets, Stone Counters, Thermostat, Vaulted Ceiling(s), Walk-In Closet(s)
- Flooring: Tile, Hardwood
- Doors: French Doors
- Windows: Window Treatments
- Has fireplace: No
Interior area
- Total structure area: 3,599
- Total interior livable area: 2,346 sqft
Video & virtual tour
Property
Parking
- Total spaces: 2
- Parking features: Garage - Attached
- Attached garage spaces: 2
Features
- Levels: Two
- Stories: 2
- Exterior features: Awning(s), Irrigation System, Lighting, Rain Gutters, Storage
- Has private pool: Yes
- Pool features: Auto Cleaner, Child Safety Fence, In Ground, Lighting, Self Cleaning, Tile
- Has spa: Yes
- Spa features: Heated, In Ground
Lot
- Size: 0.3 Acres
Details
- Parcel number: 222328783207560
- Zoning: R-1A
- Special conditions: None
Construction
Type & style
- Home type: SingleFamily
- Property subtype: Single Family Residence
Materials
- Block, HardiPlank Type, Stucco
- Foundation: Block
- Roof: Shingle
Condition
- New construction: No
- Year built: 2003
Utilities & green energy
- Sewer: Septic Tank
- Water: Public
- Utilities for property: Cable Available, Cable Connected, Electricity Available, Electricity Connected, Fiber Optics, Propane, Sprinkler Meter, Water Connected
Community & HOA
Community
- Pet fee: $0 monthly
- Subdivision: SAND LAKE HILLS SEC 08
HOA
- Has HOA: No
Location
- Region: Orlando
Financial & listing details
- Price per square foot: $292/sqft
- Tax assessed value: $559,724
- Annual tax amount: $5,820
- Date on market: 4/2/2026
- Cumulative days on market: 7 days
- Listing terms: Cash,Conventional,FHA,VA Loan
- Ownership: Fee Simple
- Total actual rent: 0
- Electric utility on property: Yes
- Road surface type: Concrete
Estimated market value
Not available
Estimated sales range
Not available
Not available
Price history
| Date | Event | Price |
|---|---|---|
| 4/2/2026 | Listed for sale | $685,000-4.6%$292/sqft |
Source:  Stellar MLS #A4688210 Report a problem Stellar MLS #A4688210 Report a problem | ||
| 10/3/2025 | Listing removed | $718,000$306/sqft |
Source: Stellar MLS #O6324186 Report a problem | ||
| 7/25/2025 | Price change | $718,000-4.3%$306/sqft |
Source: Stellar MLS #O6324186 Report a problem | ||
| 7/10/2025 | Listed for sale | $750,000+100%$320/sqft |
Source: Stellar MLS #O6324186 Report a problem | ||
| 3/24/2021 | Listing removed | -- |
Source: Owner Report a problem | ||
| 12/14/2017 | Sold | $375,000-5.1%$160/sqft |
Source: Public Record Report a problem | ||
| 12/5/2017 | Listed for sale | $395,000$168/sqft |
Source: Owner Report a problem | ||
| 11/1/2017 | Pending sale | $395,000$168/sqft |
Source: Owner Report a problem | ||
| 10/3/2017 | Listed for sale | $395,000+13.5%$168/sqft |
Source: Owner Report a problem | ||
| 6/24/2016 | Sold | $347,900-0.6%$148/sqft |
Source: Public Record Report a problem | ||
| 5/5/2016 | Pending sale | $349,900$149/sqft |
Source: REAL ESTATE PROFESSIONALS SE #O5437222 Report a problem | ||
| 5/2/2016 | Listed for sale | $349,900$149/sqft |
Source: REAL ESTATE PROFESSIONALS SE #O5437222 Report a problem | ||
Public tax history
| Year | Property taxes | Tax assessment |
|---|---|---|
| 2024 | $6,091 +7.2% | $389,811 +3% |
| 2023 | $5,680 +3.4% | $378,457 +3% |
| 2022 | $5,493 +1.6% | $367,434 +3% |
| 2021 | $5,406 +0.7% | $356,732 +1.4% |
| 2020 | $5,371 +1.2% | $351,807 +2.3% |
| 2019 | $5,309 +0.9% | $343,897 +1.9% |
| 2018 | $5,260 | $337,485 +5% |
| 2017 | $5,260 +4.4% | $321,529 +2.3% |
| 2016 | $5,036 +32% | $314,438 +13.8% |
| 2015 | $3,815 -3.5% | $276,417 +7.1% |
| 2014 | $3,952 +2.2% | $258,131 +8.7% |
| 2013 | $3,865 +0.5% | $237,490 +1.1% |
| 2012 | $3,847 -4.5% | $234,884 -4.1% |
| 2011 | $4,030 +0.8% | $244,937 -2.8% |
| 2010 | $3,997 | $252,107 -12.8% |
| 2009 | -- | $289,142 -19.7% |
| 2008 | $3,790 -3.5% | $359,985 -13.3% |
| 2007 | $3,929 -1.5% | $415,007 +27.8% |
| 2006 | $3,989 +0.3% | $324,710 +33.2% |
| 2005 | $3,975 +4.5% | $243,709 +12.6% |
| 2004 | $3,802 +467.2% | $216,403 +565.9% |
| 2003 | $670 -68.4% | $32,500 -77.9% |
| 2002 | $2,119 -0.9% | $146,753 +10.2% |
| 2001 | $2,139 +2.6% | $133,111 +10% |
| 2000 | $2,085 | $121,020 |
Find assessor info on the county website
Monthly payment
Est. payment
Payment breakdown
Explore the cost of this home by adjusting the details. Changes won't be saved.Climate risks
Neighborhood: 32819
Nearby schools
GreatSchools rating
- 8/10Dr. Phillips Elementary SchoolGrades: PK-5Distance: 1.1 mi
- 7/10Southwest Middle SchoolGrades: 6-8Distance: 0.5 mi
- 5/10Dr. Phillips High SchoolGrades: PK,8-12Distance: 1.4 mi
- $657,3005 bd3 ba2.8k sqft8441 Shady Glen Dr, Orlando, FL 32819Off Market
- $490,0004 bd2 ba1.9k sqft8453 Shady Glen Dr, Orlando, FL 32819Off Market
- $531,3004 bd2 ba1.9k sqft8404 Blue Pine Ct, Orlando, FL 32819Off Market
- $498,2004 bd2 ba1.9k sqft8429 Shady Glen Dr, Orlando, FL 32819Off Market
- $499,0003 bd2 ba1.9k sqft8457 Shady Glen Dr, Orlando, FL 32819Off Market
- $449,1003 bd2 ba1.6k sqft8450 Shady Glen Dr, Orlando, FL 32819Off Market
- $485,5004 bd2 ba1.7k sqft8446 Shady Glen Dr, Orlando, FL 32819Off Market
- $494,9004 bd2 ba1.9k sqft8454 Shady Glen Dr, Orlando, FL 32819Off Market
A local agent can set up tours, give advice and negotiate with sellers.
Similar homes
- $695,0004 bd2 ba2.3k sqft5417 PITCH PINE DRIVE, ORLANDO, FL 32819For Sale

 MLS ID #O6413865, Sarah Santos, WRA BUSINESS & REAL ESTATE. Stellar MLS
 - $799,9004 bd3 ba2.7k sqft5713 LIBERTY GARDEN COURT, ORLANDO, FL 32819For Sale
 MLS ID #O6428405, Ken Pozek, REAL BROKER, LLC. Stellar MLS
 - $630,0004 bd3 ba2k sqft6013 CRYSTAL VIEW DRIVE, ORLANDO, FL 32819For Sale
 MLS ID #O6379831, Vanessa Albuquerque, WRA BUSINESS & REAL ESTATE. Stellar MLS
 - $659,9003 bd2 ba2.2k sqft4507 WINDERWOOD CIRCLE, ORLANDO, FL 32835For Sale
 MLS ID #O6429389, Melissa Meyer, KEENE'S POINTE REALTY. Stellar MLS
 - $529,9003 bd2 ba1.6k sqft8444 FOXWORTH CIRCLE #48, ORLANDO, FL 32819For SaleMLS ID #O6431907, Dave Bolton, FOLIO REALTY LLC. Stellar MLS
- $999,0004 bd4 ba3.4k sqft8816 GREAT COVE DRIVE, ORLANDO, FL 32819For SaleMLS ID #O6387841, Patrick Irwin, IRWIN REALTY GROUP LLC. Stellar MLS
- $665,0004 bd3 ba2.4k sqft1855 VISTA ROYALE BOULEVARD, ORLANDO, FL 32835For SaleMLS ID #O6308393, Nadia Eggers, FUTURE HOME REALTY INC. Stellar MLS
- $720,0004 bd3 ba2.3k sqft7698 MOUNT CARMEL DRIVE, ORLANDO, FL 32835For SaleMLS ID #O6307190, Rafael Teles Ramos, WRA BUSINESS & REAL ESTATE. Stellar MLS
- $749,9953 bd2 ba2.4k sqft9237 SABAL PALM CIRCLE, WINDERMERE, FL 34786For SaleMLS ID #G5110005, Chelsea Murphy, OLYMPUS EXECUTIVE REALTY INC. Stellar MLS
- $775,0004 bd3 ba3k sqft5185 DOVE TREE STREET, ORLANDO, FL 32811For SaleMLS ID #O6431243, Caio Garcia de Souza Monteiro, DTB FLORIDA REALTY, INC.. Stellar MLS
- $979,9004 bd3 ba2.1k sqft6850 SPRING RAIN DRIVE, ORLANDO, FL 32819For SaleMLS ID #O6382928, Dennis Oliveras, REAL ESTATE FIRM OF ORLANDO. Stellar MLS
- $525,0004 bd3 ba2k sqft1331 COUNTRYRIDGE PLACE, ORLANDO, FL 32835For SaleMLS ID #O6429004, Kevin Gomez, THE ANDERSON GROUP & CO PL. Stellar MLS
- $505,0003 bd2 ba2k sqft7500 TOSCANA BOULEVARD #341, ORLANDO, FL 32819For SaleMLS ID #O6261044, Robert Christiano, COLDWELL BANKER REALTY. Stellar MLS
- $639,0004 bd2 ba2.1k sqft11437 WAKEWORTH STREET, ORLANDO, FL 32836For SaleMLS ID #O6410775, Bobbie Weldon, RE/MAX REALTEC GROUP INC. Stellar MLS
- $719,0004 bd3 ba3.2k sqft3851 HUNTERS ISLE DRIVE, ORLANDO, FL 32837For SaleMLS ID #S5146606, Muhammad Gadit, LA ROSA REALTY KISSIMMEE. Stellar MLS
- $629,9003 bd2 ba2.1k sqft13622 DARCHANCE ROAD, WINDERMERE, FL 34786For SaleMLS ID #S5146266, Javin Lopez, AVANTI WAY REALTY LLC. Stellar MLS
- $949,9004 bd3 ba3k sqft2260 LANGLEY CIRCLE, ORLANDO, FL 32835For SaleMLS ID #O6419806, Ash Sharma LLC, CHARLES RUTENBERG REALTY ORLANDO. Stellar MLS
- $449,9003 bd3 ba1.9k sqft2929 SOMERSWORTH COURT, ORLANDO, FL 32835For SaleMLS ID #O6417318, Maria Dancsak, FLORIDA PROPERTIES INC. Stellar MLS
- $615,0004 bd3 ba2.6k sqft14827 MASTHEAD LANDING CIRCLE, WINTER GARDEN, FL 34787For SaleMLS ID #O6429897, Tennille Biggers, KELLER WILLIAMS ELITE PARTNERS III REALTY. Stellar MLS
- $699,9004 bd3 ba2.9k sqft15665 CITRUS HARVEST ROAD, WINTER GARDEN, FL 34787For SaleMLS ID #O6400896, Janelle Conway, CARIS REALTY AND INVESTMENTS INC. Stellar MLS
