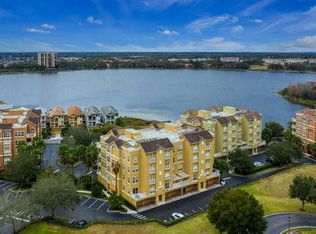
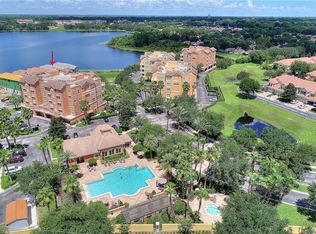
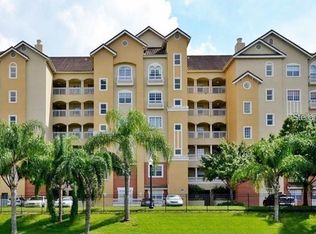
Step inside this home from anywhere! To experience a fully immersive walk-through of this home click on the Video or Virtual Tour button on this page. Step into the pinnacle of luxury living with this breathtaking top-floor penthouse in the exclusive gated community of Toscana. Perfectly situated in the heart of Dr. Phillips, this condo offers an unparalleled lifestyle that combines elegance, comfort, and the magic of Orlando’s world-renowned attractions. Imagine sipping a glass of wine on your private balcony as you marvel at the dazzling Disney fireworks lighting up the night sky over the lake. From the comfort of your bedroom, you can also witness Universal’s spectacular light show. This penthouse corner unit boasts unobstructed lakefront views, providing a daily backdrop of serene beauty and vibrant entertainment. Originally designed as the builder’s model unit, this three-bedroom, two-bath condo is a showcase of timeless sophistication and meticulous craftsmanship. Upon entering through your private elevator-accessed entry hall, you are welcomed by exquisite tile flooring laid on the diagonal, crown molding, and a seamless open-concept floor plan that unites the living, dining, and kitchen spaces. The kitchen is a culinary haven, featuring granite countertops, stainless steel appliances, and 42-inch custom wood cabinets with intricate herringbone etchings and crown details. A tasteful backsplash adds warmth and character, creating the perfect setting for your culinary adventures. The expansive living and dining area serves as the heart of this home, adorned with warm hues and designer accents that lead to a spacious balcony overlooking the tranquil waters of Spring Lake. The primary suite is a retreat of its own, showcasing exposed ceiling beams with crown detailing, lake views, a walk-in closet, and an en-suite bathroom with dual sinks, granite counters, a soaking tub, and a glass-enclosed tiled shower. The two additional bedrooms feature thoughtful design and ample space, complemented by a second bathroom with a tiled shower and tub. A large laundry room with built-in cabinetry adds convenience and functionality. Living in Toscana is like residing in a five-star resort. The community offers a sparkling pool with outdoor entertaining spaces, a state-of-the-art fitness center, and a clubhouse with meeting rooms and family-friendly amenities. Located just minutes from the vibrant dining and shopping options of Restaurant Row and the Premium Outlet Malls, this penthouse places you at the center of Orlando’s finest attractions. The Orange County Convention Center, Universal Studios, SeaWorld, and Disney are all within easy reach, as are premier medical facilities, Whole Foods, and Publix. This rare corner unit in Toscana represents the epitome of luxurious living in the heart of Orlando. With its unrivaled location, breathtaking views, and elegant design, it offers a sanctuary unlike any other. Don’t miss this opportunity to make it your own. The furniture is available to be purchased separately if desired.
For sale
Price cut: $10K (7/16)
$505,000
7500 TOSCANA BOULEVARD #341, ORLANDO, FL 32819
3beds
2,085sqft
:
Get pre-qualified$4,228/mo
Condominium
Built in 2006
-- sqft lot
$-- Zestimate®
$242/sqft
$817/mo HOA
What's special
Private balconyEn-suite bathroomLarge laundry roomGranite countertopsSparkling poolOpen-concept floor planOutdoor entertaining spaces
- 605 days |
- 234 |
- 5 |
Zillow last checked:
Listing updated:
Listed by:
Robert Christiano 407-353-5714,
COLDWELL BANKER REALTY 407-647-1211
Source: Stellar MLS,MLS#: O6261044 Originating MLS: Orlando Regional
Originating MLS: Orlando Regional
Facts & features
Interior
Bedrooms & bathrooms
- Bedrooms: 3
- Bathrooms: 2
- Full bathrooms: 2
Rooms
- Room types: Utility Room
Primary bedroom
- Features: Walk-In Closet(s)
- Level: First
- Area: 300 Square Feet
- Dimensions: 20x15
Bedroom 2
- Features: Built-in Closet
- Level: First
- Area: 156 Square Feet
- Dimensions: 13x12
Bedroom 3
- Features: Built-in Closet
- Level: First
- Area: 144 Square Feet
- Dimensions: 12x12
Kitchen
- Level: First
- Area: 208 Square Feet
- Dimensions: 16x13
Living room
- Level: First
- Area: 325 Square Feet
- Dimensions: 25x13
Heating
- Central
Cooling
- Central Air
Appliances
- Included: Dishwasher, Microwave, Range, Refrigerator
- Laundry: Inside
Features
- Ceiling Fan(s), Crown Molding, Eating Space In Kitchen, High Ceilings, Living Room/Dining Room Combo, Open Floorplan, Solid Wood Cabinets, Split Bedroom, Stone Counters, Thermostat, Walk-In Closet(s)
- Flooring: Ceramic Tile
- Windows: Window Treatments
- Has fireplace: No
- Furnished: Yes
- Common walls with other units/homes: Corner Unit
Interior area
- Total structure area: 2,085
- Total interior livable area: 2,085 sqft
Video & virtual tour
Property
Parking
- Total spaces: 1
- Parking features: Garage - Attached
- Attached garage spaces: 1
Features
- Levels: One
- Stories: 1
- Exterior features: Balcony
- Has view: Yes
- View description: Water, Lake
- Has water view: Yes
- Water view: Water,Lake
- Waterfront features: Waterfront
Lot
- Size: 8,905 Square Feet
Details
- Parcel number: 262328143900341
- Zoning: PD
- Special conditions: None
Construction
Type & style
- Home type: Condo
- Property subtype: Condominium
Materials
- Block, Stucco
- Foundation: Slab
- Roof: Concrete,Tile
Condition
- New construction: No
- Year built: 2006
Utilities & green energy
- Sewer: Public Sewer
- Water: Public
- Utilities for property: Cable Connected, Electricity Connected, Sewer Connected, Water Connected
Community & HOA
Community
- Features: Waterfront, Clubhouse, Deed Restrictions, Fitness Center, Gated Community - No Guard, Pool, Sidewalks
- Pet fee: $0 monthly
- Subdivision: TOSCANA CONDOS
HOA
- Has HOA: Yes
- Amenities included: Clubhouse, Fitness Center, Gated, Pool
- Services included: Community Pool, Maintenance Structure, Maintenance Grounds, Pool Maintenance, Recreational Facilities, Trash, Water
- HOA fee: $817 monthly
- HOA name: Leland Management - Thomas Dondey
- HOA phone: 407-985-4262
Location
- Region: Orlando
Financial & listing details
- Price per square foot: $242/sqft
- Tax assessed value: $396,200
- Annual tax amount: $6,233
- Date on market: 12/2/2024
- Cumulative days on market: 604 days
- Listing terms: Cash,Conventional
- Ownership: Condominium
- Total actual rent: 0
- Electric utility on property: Yes
- Road surface type: Paved
Estimated market value
Not available
Estimated sales range
Not available
Not available
Price history
| Date | Event | Price |
|---|---|---|
| 7/16/2026 | Price change | $505,000-1.9%$242/sqft |
Source:  Stellar MLS #O6261044 Report a problem Stellar MLS #O6261044 Report a problem | ||
| 6/5/2025 | Price change | $515,000-1.9%$247/sqft |
Source: Stellar MLS #O6261044 Report a problem | ||
| 1/29/2025 | Price change | $525,000-10.3%$252/sqft |
Source: Stellar MLS #O6261044 Report a problem | ||
| 12/3/2024 | Listed for sale | $585,000+41.1%$281/sqft |
Source: Stellar MLS #O6261044 Report a problem | ||
| 7/20/2009 | Sold | $414,600-14%$199/sqft |
Source: Public Record Report a problem | ||
| 1/17/2007 | Sold | $481,900$231/sqft |
Source: Public Record Report a problem | ||
Public tax history
| Year | Property taxes | Tax assessment |
|---|---|---|
| 2024 | $6,853 +10% | $360,834 +10% |
| 2023 | $6,233 +12.1% | $328,031 +10% |
| 2022 | $5,562 +10% | $298,210 +10% |
| 2021 | $5,058 -5% | $271,100 -4.4% |
| 2020 | $5,325 -1.4% | $283,600 |
| 2019 | $5,400 +1.8% | $283,600 +2.9% |
| 2018 | $5,304 | $275,500 |
| 2017 | $5,304 -1% | $275,500 |
| 2016 | $5,356 +0.8% | $275,500 +12% |
| 2015 | $5,313 +18.6% | $246,000 +13% |
| 2014 | $4,478 +13.9% | $217,700 +8% |
| 2013 | $3,932 +3.2% | $201,561 +2.2% |
| 2012 | $3,811 +10.9% | $197,249 +13.4% |
| 2011 | $3,438 +3.4% | $173,999 +1% |
| 2010 | $3,326 | $172,350 -43% |
| 2009 | -- | $302,570 -21% |
| 2008 | $7,039 +10.4% | $383,000 +5.8% |
| 2007 | $6,377 | $361,844 |
Find assessor info on the county website
Monthly payment
Est. payment
Payment breakdown
Explore the cost of this home by adjusting the details. Changes won't be saved.Climate risks
Neighborhood: Florida Center
Nearby schools
GreatSchools rating
- 8/10Dr. Phillips Elementary SchoolGrades: PK-5Distance: 0.7 mi
- 5/10Dr. Phillips High SchoolGrades: PK,8-12Distance: 1 mi
- 7/10Southwest Middle SchoolGrades: 6-8Distance: 1.3 mi
Schools provided by the listing agent
- Elementary: Dream Lake Elem
- Middle: Southwest Middle
- High: Dr. Phillips High
Source: Stellar MLS. This data may not be complete. We recommend contacting the local school district to confirm school assignments for this home.
- $470,0003 bd2 ba2k sqft7500 Toscana Blvd APT 323, Orlando, FL 32819Sold

- $572,0003 bd2 ba2k sqft7500 Toscana Blvd APT 321, Orlando, FL 32819Off Market
- $462,8003 bd2 ba1.9k sqft7500 Toscana Blvd APT 313, Orlando, FL 32819Off Market

- $395,4002 bd2 ba2k sqft7500 Toscana Blvd APT 312, Orlando, FL 32819Off Market
- $436,7003 bd2 ba2k sqft7500 Toscana Blvd APT 342, Orlando, FL 32819Off Market
- $456,6003 bd2 ba2k sqft7500 Toscana Blvd APT 331, Orlando, FL 32819Off Market
- $480,3003 bd2 ba2k sqft7500 Toscana Blvd APT 344, Orlando, FL 32819Off Market
- $438,0003 bd2 ba2k sqft7500 Toscana Blvd APT 311, Orlando, FL 32819Off Market
A local agent can set up tours, give advice and negotiate with sellers.
Similar homes
- $488,0003 bd4 ba1.7k sqft4800 TIDECREST AVENUE #172, ORLANDO, FL 32819For Sale
 MLS ID #O6428504, Gabriela Buche, VISTA CAY REALTY COMPANY. Stellar MLS
 - $479,0003 bd2 ba1.2k sqft4862 CAYVIEW AVENUE #30809, ORLANDO, FL 32819For Sale
 MLS ID #O6426066, Drew Frahm, VISTA CAY REALTY COMPANY. Stellar MLS
 - $529,0002 bd2 ba1.8k sqft5025 SHOREWAY LOOP #105, ORLANDO, FL 32819For Sale
 MLS ID #O6364470, Kris Hoeylaerts, RADIUS REALTY GROUP LLC. Stellar MLS
 - $465,0002 bd2 ba1.8k sqft8743 THE ESPLANADE #8, ORLANDO, FL 32836For Sale
 MLS ID #O6410636, Gihan Awad, LA ROSA REALTY CENTRAL FLORIDA LLC. Stellar MLS
 - $569,0002 bd2 ba1.8k sqft5012 SHOREWAY LOOP #20507, ORLANDO, FL 32819For SaleMLS ID #O6360531, Drew Frahm, VISTA CAY REALTY COMPANY. Stellar MLS
- $399,4902 bd2 ba1.1k sqft4102 BREAKVIEW DRIVE #40203, ORLANDO, FL 32819For SaleMLS ID #O6417542, Alejandra Silva, METROPOLITAN R.E SOLUTIONS INC. Stellar MLS
- $325,0003 bd2 ba2k sqft6336 BUFORD STREET #201, ORLANDO, FL 32835For SaleMLS ID #O6393818, Paulo Alves, COMPASS FLORIDA LLC. Stellar MLS
- $520,0003 bd3 ba2.5k sqft2892 SANDY CAY STREET, CLERMONT, FL 34711For SaleMLS ID #O6403969, Patti Kincaid, BHHS FLORIDA REALTY. Stellar MLS
- $379,0004 bd4 ba2.1k sqft8101 RESORT VILLAGE DRIVE #31503, ORLANDO, FL 32821For SaleMLS ID #O6321183, Colin Young, CGY REALTY. Stellar MLS
- $474,0004 bd2 ba1.9k sqft11208 HASKELL DRIVE, CLERMONT, FL 34711For SaleMLS ID #O6421402, Ryan Solberg, MAXLIFE REALTY LLC. Stellar MLS
- $665,0003 bd2 ba2k sqft11731 EAGLE RAY LANE, ORLANDO, FL 32827For SaleMLS ID #O6428282, Annia Torres PA, RE/MAX VANTAGE. Stellar MLS
- $295,0002 bd2 ba1.1k sqft8180 BOAT HOOK LOOP #102, WINDERMERE, FL 34786For SaleMLS ID #O6420460, Robert Christiano, COLDWELL BANKER REALTY. Stellar MLS
- $545,0004 bd3 ba2.2k sqft8032 SCAGEL STREET, ORLANDO, FL 32832For SaleMLS ID #O6412231, Linda Tran, GOLDSUN REALTY LLC. Stellar MLS
- $294,0002 bd3 ba1.4k sqft202 E SOUTH STREET #1044, ORLANDO, FL 32801For SaleMLS ID #O6408599, Ann Sansbury, RE/MAX TOWN CENTRE. Stellar MLS
- $589,0004 bd3 ba2.1k sqft9052 PALOS VERDE DRIVE, ORLANDO, FL 32825For SaleMLS ID #O6423000, Steven Koleno, BEYCOME OF FLORIDA LLC. Stellar MLS
- $485,0005 bd5 ba2.8k sqft106 SENECA LN, DAVENPORT, FL 33897For SaleMLS ID #L4961491, Shelley Lopez, KING REAL ESTATE SERVICES. Stellar MLS
- $525,0003 bd3 ba2.5k sqft1353 PALMETTO DUNES ST, DAVENPORT, FL 33836For SaleMLS ID #S5152300, Matthew Link, CHAMPIONSGATE REALTY. Stellar MLS
- $498,5006 bd6 ba3k sqft1469 MOON VALLEY DRIVE, DAVENPORT, FL 33896For SaleMLS ID #S5154133, Joseph Rogers, LLC, FLORIDA SCANDI REALTY LLC. Stellar MLS
- $495,0002 bd2 ba1.8k sqft1389 ZEEK RIDGE STREET, CLERMONT, FL 34715For SaleMLS ID #O6422419, Mike Mondello, RE/MAX SELECT GROUP. Stellar MLS
- $499,9904 bd3 ba3k sqft4055 BEACON RIDGE WAY, CLERMONT, FL 34711For SaleMLS ID #R4910582, Carolina Estevez, LAWHUN ENTERPRISES IV, LLC DBA: FLORIDA REALTY INVESTMENTS IV. Stellar MLS
