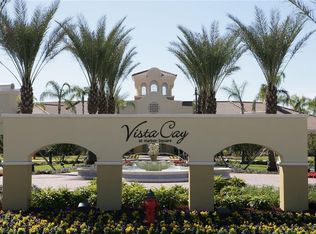
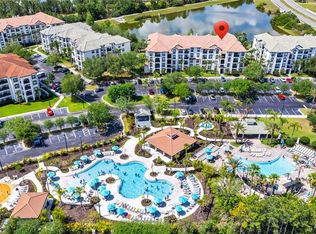
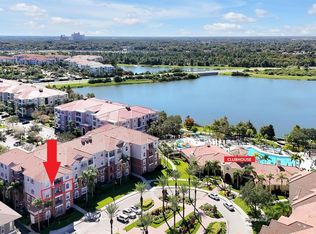
Rarely available and barely lived in — this immaculate condo was used exclusively as the owner's second home and shows true pride of ownership throughout. Move-in ready with a brand-new AC system already in place, this unit offers a turnkey opportunity in one of Orlando's most sought-after resort communities. Located in Vista Cay Resort, you'll enjoy an unbeatable, ultra-central location just 4 minutes from the brand-new Epic Universe and 3 minutes to International Drive, putting world-class theme parks, dining, shopping, and entertainment at your fingertips. Vista Cay offers resort-style amenities including sparkling pools, hot tubs, a kids' splash pad and Aqua Park, fitness center, sports courts, and a children's play area — all set against stunning views of Orlando's skyline and Lake Cay. Whether you're seeking a personal retreat, an investment property, or a high-performing short-term rental, this pristine, low-usage condo checks every box. Don't miss this rare opportunity in a prime location near Orlando's top attractions.
For sale
$399,490
4102 BREAKVIEW DRIVE #40203, ORLANDO, FL 32819
2beds
1,112sqft
:
Get pre-qualified$3,359/mo
Condominium
Built in 2007
-- sqft lot
$387,200 Zestimate®
$359/sqft
$632/mo HOA
What's special
Sparkling poolsBrand-new ac systemSports courtsHot tubsImmaculate condo
- 56 days |
- 146 |
- 7 |
Zillow last checked:
Listing updated:
Listed by:
Alejandra Silva 407-929-7308,
METROPOLITAN R.E SOLUTIONS INC 407-953-6501
Source: Stellar MLS,MLS#: O6417542 Originating MLS: Orlando Regional
Originating MLS: Orlando Regional
Facts & features
Interior
Bedrooms & bathrooms
- Bedrooms: 2
- Bathrooms: 2
- Full bathrooms: 2
Primary bedroom
- Features: Walk-In Closet(s)
- Level: First
- Area: 132 Square Feet
- Dimensions: 12x11
Dining room
- Level: First
- Area: 220 Square Feet
- Dimensions: 11x20
Kitchen
- Level: First
Living room
- Level: First
- Area: 220 Square Feet
- Dimensions: 11x20
Heating
- Electric
Cooling
- Central Air
Appliances
- Included: Dishwasher, Disposal, Dryer, Exhaust Fan, Microwave, Range, Refrigerator, Washer
- Laundry: Laundry Closet
Features
- Ceiling Fan(s), High Ceilings, Living Room/Dining Room Combo, Open Floorplan
- Flooring: Carpet, Ceramic Tile
- Has fireplace: No
- Furnished: Yes
Interior area
- Total structure area: 1,112
- Total interior livable area: 1,112 sqft
Video & virtual tour
Property
Features
- Levels: One
- Stories: 1
- Exterior features: Balcony
- Has view: Yes
- View description: Garden
Lot
- Size: 1,201 Square Feet
Details
- Parcel number: 062429390940201
- Zoning: P-D
- Special conditions: None
Construction
Type & style
- Home type: Condo
- Property subtype: Condominium
Materials
- Concrete, Stucco
- Foundation: Block, Slab
- Roof: Tile
Condition
- New construction: No
- Year built: 2007
Utilities & green energy
- Sewer: Public Sewer
- Water: Public
- Utilities for property: Cable Available, Cable Connected
Community & HOA
Community
- Features: Clubhouse, Deed Restrictions, Fitness Center, Gated Community - No Guard, Playground, Pool
- Pet fee: $0 monthly
- Subdivision: ISLES/CAY COMMONS
HOA
- Has HOA: Yes
- Amenities included: Clubhouse, Elevator(s), Fitness Center, Gated, Playground, Pool, Recreation Facilities
- Services included: Cable TV, Community Pool, Insurance, Internet, Maintenance Structure, Maintenance Grounds, Recreational Facilities, Security, Trash, Water
- HOA fee: $632 monthly
- HOA name: Marcus Lewis
- HOA phone: 407-313-4460
- Second HOA name: Vista cay at harbor Square
Location
- Region: Orlando
Financial & listing details
- Price per square foot: $359/sqft
- Tax assessed value: $297,780
- Annual tax amount: $5,121
- Date on market: 6/16/2026
- Cumulative days on market: 2 days
- Listing terms: Cash,Conventional
- Ownership: Fee Simple
- Total actual rent: 0
- Road surface type: Asphalt
Estimated market value
$387,200
$368,000 - $407,000
$2,083/mo
Price history
| Date | Event | Price |
|---|---|---|
| 6/16/2026 | Listed for sale | $399,490+106.6%$359/sqft |
Source:  Stellar MLS #O6417542 Report a problem Stellar MLS #O6417542 Report a problem | ||
| 12/19/2008 | Sold | $193,400-85.3%$174/sqft |
Source: Public Record Report a problem | ||
| 5/18/1995 | Sold | $1,320,000+55.3%$1,187/sqft |
Source: Public Record Report a problem | ||
| 10/7/1993 | Sold | $850,000$764/sqft |
Source: Public Record Report a problem | ||
Public tax history
| Year | Property taxes | Tax assessment |
|---|---|---|
| 2024 | $4,247 +19.5% | $239,713 +10% |
| 2023 | $3,555 +12.5% | $217,921 +10% |
| 2022 | $3,159 +10.6% | $198,110 +10% |
| 2021 | $2,855 +1.7% | $180,100 +2.5% |
| 2020 | $2,808 -1% | $175,700 +1.2% |
| 2019 | $2,836 +9.2% | $173,690 +10% |
| 2018 | $2,597 0% | $157,900 +5.2% |
| 2017 | $2,597 +4% | $150,100 -9.5% |
| 2016 | $2,497 -2.6% | $165,900 +6.6% |
| 2015 | $2,563 +24.8% | $155,700 +31.8% |
| 2014 | $2,054 +12.4% | $118,100 +14% |
| 2013 | $1,827 +0.3% | $103,619 +1.1% |
| 2012 | $1,822 +3.9% | $102,539 +4.3% |
| 2011 | $1,753 -8.7% | $98,271 -11% |
| 2010 | $1,919 | $110,460 -34.4% |
| 2009 | -- | $168,367 -22.8% |
| 2008 | $3,626 | $218,000 |
Find assessor info on the county website
Monthly payment
Est. payment
Payment breakdown
Explore the cost of this home by adjusting the details. Changes won't be saved.Climate risks
Neighborhood: 32819
Nearby schools
GreatSchools rating
- 4/10Tangelo Park Elementary SchoolGrades: PK-5Distance: 2.2 mi
- 4/10Westridge Middle SchoolGrades: 6-8Distance: 3.5 mi
- 5/10LAKE BUENA VISTA HIGH SCHOOL-0932Grades: 9-12Distance: 3.3 mi
Schools provided by the listing agent
- Elementary: Tangelo Park Elem
- Middle: Westridge Middle
- High: Lake Buena Vista High School
Source: Stellar MLS. This data may not be complete. We recommend contacting the local school district to confirm school assignments for this home.
- $490,0003 bd2 ba1.2k sqft4102 Breakview Dr UNIT 40803, Orlando, FL 32819Sold

- $499,0003 bd2 ba1.4k sqft4102 Breakview Dr UNIT 10503, Orlando, FL 32819Off Market
- $429,3003 bd2 ba1.3k sqft4102 Breakview Dr UNIT 10403, Orlando, FL 32819Off Market
- $431,3003 bd2 ba1.2k sqft4102 Breakview Dr UNIT 20103, Orlando, FL 32819Off Market

- $374,5002 bd2 ba1.1k sqft4102 Breakview Dr #20203, Orlando, FL 32819Off Market
- $461,1003 bd2 ba1.2k sqft4102 Breakview Dr UNIT 30303, Orlando, FL 32819Off Market
- $506,9003 bd2 ba1.2k sqft4102 Breakview Dr UNIT 30603, Orlando, FL 32819Off Market
- $430,5003 bd2 ba1.2k sqft4102 Breakview Dr UNIT 10103, Orlando, FL 32819Off Market
A local agent can set up tours, give advice and negotiate with sellers.
Similar homes
- $439,0003 bd2 ba1.2k sqft4114 BREAKVIEW DR DRIVE #10602, ORLANDO, FL 32819For Sale
 MLS ID #O6402013, Mihai Echim, EXP REALTY LLC. Stellar MLS
 - $479,0003 bd2 ba1.2k sqft4862 CAYVIEW AVENUE #30809, ORLANDO, FL 32819For Sale
 MLS ID #O6426066, Drew Frahm, VISTA CAY REALTY COMPANY. Stellar MLS
 - $489,9003 bd2 ba1.4k sqft4114 BREAKVIEW DRIVE #110, ORLANDO, FL 32819For Sale
 MLS ID #O6424872, Sevara Botirova Patel, CHARLES RUTENBERG REALTY ORLANDO. Stellar MLS
 - $225,0003 bd2 ba1.4k sqft4897 CYPRESS WOODS DRIVE #6303, ORLANDO, FL 32811For Sale
 MLS ID #O6431193, Natalia Potlog, CHARLES RUTENBERG REALTY ORLANDO. Stellar MLS
 - $245,0004 bd2 ba1.4k sqft6141 METROWEST BOULEVARD #201, ORLANDO, FL 32835For SaleMLS ID #S5155220, Evelia Ibrahim, A+ HOME RENTALS LLC. Stellar MLS
- $295,0002 bd2 ba1.1k sqft8180 BOAT HOOK LOOP #102, WINDERMERE, FL 34786For SaleMLS ID #O6420460, Robert Christiano, COLDWELL BANKER REALTY. Stellar MLS
- $299,5002 bd2 ba1.1k sqft8180 BOAT HOOK LOOP #109, WINDERMERE, FL 34786For SaleMLS ID #S5150297, Reinaldo Roman, ROMAN'S PRO REALTY LLC. Stellar MLS
- $420,0003 bd3 ba1.3k sqft12744 LANGSTAFF DRIVE, WINDERMERE, FL 34786For SaleMLS ID #S5154691, Veronica Martinez, MY REALTY GROUP, LLC.. Stellar MLS
- $254,9003 bd2 ba1.3k sqft12016 VILLANOVA DRIVE #102, ORLANDO, FL 32837For SaleMLS ID #G5115027, Alyse Carter, COLDWELL BANKER VANGUARD EDGE REALTY. Stellar MLS
- $398,0004 bd3 ba1.5k sqft7951 NORTHLAKE PARKWAY, ORLANDO, FL 32827For SaleMLS ID #O6426212, Ken Pozek, REAL BROKER, LLC. Stellar MLS
- $345,0003 bd2 ba1.2k sqft2821 E ALMATON LOOP #401, KISSIMMEE, FL 34747For SaleMLS ID #O6421478, Ana Paula Teixeira, ANA TEIXEIRA REALTY. Stellar MLS
- $349,9003 bd2 ba1.2k sqft2821 ALMATON LOOP #203, KISSIMMEE, FL 34747For SaleMLS ID #S5147977, Dan Palmer, TEAM DONOVAN. Stellar MLS
- $207,4902 bd2 ba1k sqft3589 CONROY ROAD #1015, ORLANDO, FL 32839For SaleMLS ID #O6417604, Alejandra Silva, METROPOLITAN R.E SOLUTIONS INC. Stellar MLS
- $370,0003 bd3 ba1.5k sqft2163 CRYSTAL BELL STREET, ORLANDO, FL 32824For SaleMLS ID #S5154387, Carmen Torres Berra, LEVO REAL ESTATE LLC. Stellar MLS
- $370,0002 bd3 ba1.1k sqft9135 CARDINAL MEADOW TRAIL, ORLANDO, FL 32827For SaleMLS ID #O6409952, Valerie Casals, INVESTOR'S REAL ESTATE LLC. Stellar MLS
- $229,0002 bd2 ba1k sqft2835 Oakwater Dr #2835, Kissimmee, FL 34747For Sale By Owner
- $340,0003 bd2 ba1.2k sqft2813 ALMATON LOOP #301, KISSIMMEE, FL 34747For SaleMLS ID #O6404870, Geciane Centurion, PA, C23 REALTY LLC. Stellar MLS
- $325,0003 bd2 ba1.4k sqft2788 ALMATON LOOP #404, KISSIMMEE, FL 34747For SaleMLS ID #O6418717, Corey Smallman, MARKET CONNECT REALTY LLC. Stellar MLS
- $293,0003 bd3 ba1.6k sqft6491 DAYSBROOK DRIVE #101, ORLANDO, FL 32835For SaleMLS ID #O6395687, Angie Kollcaku, REAL BROKER, LLC. Stellar MLS
- $370,0003 bd3 ba1.6k sqft12966 VENNETTA WAY, WINDERMERE, FL 34786For SaleMLS ID #S5148828, Mae Stigell, JASON MITCHELL REAL ESTATE FLO. Stellar MLS
