Stunning Fully Fenced Home in Prime Orlando Location Welcome to this exceptional residence located in one of Orlando’s most desirable communities. This fully fenced home offers the perfect blend of comfort, upgrades, and resort-style living, all in a prime location close to major roads, top-rated schools, and everyday conveniences. The home features 4 spacious bedrooms and 3 full bathrooms. The primary suite is a true retreat, complete with a walk-in closet and a luxurious bathroom featuring a hydromassage soaking tub. The additional bedrooms are generously sized and include built-in closets, offering both comfort and functionality. Designed with an open floor plan, the home boasts expansive living and dining rooms, a welcoming great room, and a beautiful kitchen that truly stands out. The kitchen is equipped with solid wood cabinets, stone countertops, and all appliances included, making it ideal for both daily living and entertaining. Porcelain tile flooring throughout and numerous upgrades added since purchase elevate the home’s style and value. Step outside to your private oasis: an oversized heated swimming pool with solar heating panels and a screen enclosure, perfect for year-round enjoyment. The property also includes a 3-car attached garage and a comprehensive security camera system with 32 cameras covering the interior and exterior of the home, offering peace of mind and advanced security. Additional highlights include solar panels for energy efficiency and a location within a gated community with guard security, an excellent and well-equipped HOA, and access to a golf course. Orange Tree is one of Dr. Phillips’ most prestigious and well-established guard-gated golf communities, known for its timeless charm, security, and exceptional lifestyle. Centered around an 18-hole championship golf course, the community offers a peaceful, resort-style environment surrounded by mature landscaping, scenic fairways, and beautiful lake views, including the iconic Lake Marsha. Residents enjoy a wide range of amenities designed for both leisure and wellness, including a clubhouse with a fitness center and locker rooms, tennis courts, pickleball and basketball courts, a community swimming pool, and playgrounds. The neighborhood is meticulously maintained and offers a welcoming, private atmosphere ideal for families and those seeking a refined residential experience. Perfectly located in the heart of Dr. Phillips, Orange Tree is just minutes from the famous Restaurant Row on Sand Lake Road, world-class attractions such as Universal Orlando and Disney, and top-rated Orange County schools. With easy access to I-4 and major highways, residents benefit from both exclusivity and convenience. Orange Tree Golf Community represents the best of Orlando living — a secure, elegant neighborhood where golf, nature, and an unbeatable location come together seamlessly. This is a rare opportunity to own a highly upgraded home in an outstanding Orlando neighborhood. Schedule your private showing today and experience everything this remarkable home has to offer.
For sale
Price cut: $60K (10/21)
$570,000
6013 CRYSTAL VIEW DRIVE, ORLANDO, FL 32819
4beds
2,070sqft
Single Family Residence
Built in 1989
0.31 Acres Lot
$604,500 Zestimate®
$275/sqft
$198/mo HOA
What's special
Scenic fairwaysScreen enclosureOpen floor planFully fenced homeWelcoming great roomPorcelain tile flooring throughoutBeautiful kitchen
- 259 days
- 937
- 60
Zillow last checked:
Listing updated:
Listed by:
Vanessa Albuquerque 407-936-4881,
WRA BUSINESS & REAL ESTATE 407-512-1008
Source: Stellar MLS,MLS#: O6379831 Originating MLS: Orlando Regional
Originating MLS: Orlando Regional
Facts & features
Interior
Bedrooms & bathrooms
- Bedrooms: 4
- Bathrooms: 3
- Full bathrooms: 3
Primary bedroom
- Features: En Suite Bathroom, Walk-In Closet(s)
- Level: First
Bedroom 2
- Features: Ceiling Fan(s), Built-in Closet
- Level: First
Bedroom 3
- Features: Ceiling Fan(s), Built-in Closet
- Level: First
Bedroom 4
- Features: Ceiling Fan(s), Built-in Closet
- Level: First
Primary bathroom
- Features: Bath w Spa/Hydro Massage Tub
- Level: First
Bathroom 2
- Level: First
Bathroom 3
- Level: First
Dining room
- Level: First
Great room
- Level: First
Kitchen
- Features: Kitchen Island
- Level: First
Living room
- Level: First
Heating
- Central
Cooling
- Central Air
Appliances
- Included: Dishwasher, Dryer, Microwave, Range, Refrigerator, Washer
- Laundry: Inside, Laundry Room
Features
- Ceiling Fan(s), Eating Space In Kitchen, High Ceilings, Kitchen/Family Room Combo, Living Room/Dining Room Combo, Open Floorplan, Primary Bedroom Main Floor, Solid Wood Cabinets, Stone Counters, Thermostat, Walk-In Closet(s)
- Flooring: Porcelain Tile
- Doors: Outdoor Grill
- Has fireplace: No
Interior area
- Total structure area: 3,138
- Total interior livable area: 2,070 sqft
Video & virtual tour
Property
Parking
- Total spaces: 3
- Parking features: Driveway, Garage Door Opener
- Attached garage spaces: 3
- Has uncovered spaces: Yes
Features
- Levels: One
- Stories: 1
- Patio & porch: Front Porch, Patio
- Exterior features: Garden, Lighting, Outdoor Grill, Sidewalk
- Has private pool: Yes
- Pool features: Child Safety Fence, Heated, In Ground, Screen Enclosure
- Fencing: Fenced
- Has view: Yes
- View description: Pool
Lot
- Size: 0.31 Acres
Details
- Parcel number: 232328630000280
- Zoning: P-D
- Special conditions: None
Construction
Type & style
- Home type: SingleFamily
- Architectural style: Ranch
- Property subtype: Single Family Residence
Materials
- Block, Stucco
- Foundation: Slab
- Roof: Shingle
Condition
- New construction: No
- Year built: 1989
Utilities & green energy
- Electric: Photovoltaics Seller Owned
- Sewer: Public Sewer
- Water: Public
- Utilities for property: Electricity Available, Sewer Available, Water Available
Green energy
- Energy generation: Solar
Community & HOA
Community
- Features: Clubhouse, Dog Park, Fitness Center, Gated Community - Guard, Golf, Playground, Pool, Sidewalks, Tennis Court(s)
- Pet fee: $0 monthly
- Subdivision: ORANGE TREE COUNTRY CLUB
HOA
- Has HOA: Yes
- HOA fee: $198 monthly
- HOA name: Leland Management/Iris Nevarez
- HOA phone: 407-351-8747
Location
- Region: Orlando
Financial & listing details
- Price per square foot: $275/sqft
- Tax assessed value: $512,731
- Annual tax amount: $3,950
- Date on market: 2/5/2026
- Cumulative days on market: 260 days
- Listing terms: Cash,Conventional,FHA,VA Loan
- Ownership: Fee Simple
- Total actual rent: 0
- Electric utility on property: Yes
- Road surface type: Asphalt
Estimated market value
$604,500
$574,000 - $635,000
$3,465/mo
Price history
| Date | Event | Price |
|---|---|---|
| 10/21/2026 | Price change | $570,000-9.5%$275/sqft |
Source:  Stellar MLS #O6379831 Report a problem Stellar MLS #O6379831 Report a problem | ||
| 5/26/2026 | Price change | $630,000-6%$304/sqft |
Source: Stellar MLS #O6379831 Report a problem | ||
| 3/7/2026 | Price change | $670,000-8.2%$324/sqft |
Source: Stellar MLS #O6379831 Report a problem | ||
| 2/10/2026 | Price change | $730,000+7.4%$353/sqft |
Source: Stellar MLS #O6379831 Report a problem | ||
| 2/5/2026 | Listed for sale | $679,990+172%$328/sqft |
Source: Stellar MLS #O6379831 Report a problem | ||
| 1/7/2010 | Sold | $250,000-13.8%$121/sqft |
Source: Public Record Report a problem | ||
| 9/3/2009 | Listing removed | $290,000$140/sqft |
Source: Real Living Real Estate Solutions #O4886064 Report a problem | ||
| 8/15/2009 | Price change | $290,000-12.1%$140/sqft |
Source: Real Living Real Estate Solutions #O4886064 Report a problem | ||
| 5/15/2009 | Price change | $329,900-3%$159/sqft |
Source: Real Living #O4886064 Report a problem | ||
| 4/24/2009 | Price change | $340,000-2.9%$164/sqft |
Source: Real Living #O4886064 Report a problem | ||
| 3/28/2009 | Price change | $350,000-12.3%$169/sqft |
Source: Real Living #O4886064 Report a problem | ||
| 2/18/2009 | Price change | $399,000-6.1%$193/sqft |
Source: Real Living #O4886064 Report a problem | ||
| 1/23/2009 | Listed for sale | $425,000+183.3%$205/sqft |
Source: Real Living #O4886064 Report a problem | ||
| 6/9/1998 | Sold | $150,000+3.4%$72/sqft |
Source: Public Record Report a problem | ||
| 10/4/1995 | Sold | $145,000$70/sqft |
Source: Public Record Report a problem | ||
Public tax history
| Year | Property taxes | Tax assessment |
|---|---|---|
| 2024 | $3,950 +7.3% | $266,007 +3% |
| 2023 | $3,680 +3.9% | $258,259 +3% |
| 2022 | $3,543 +1.7% | $250,737 +3% |
| 2021 | $3,485 +0.9% | $243,434 +1.4% |
| 2020 | $3,454 +1.4% | $240,073 +2.3% |
| 2019 | $3,408 +0.9% | $234,675 +1.9% |
| 2018 | $3,378 | $230,299 -24.9% |
| 2017 | $3,378 +1.5% | $306,470 +9.9% |
| 2016 | $3,328 +0.8% | $278,971 +5.1% |
| 2015 | $3,301 -3.4% | $265,533 +15.2% |
| 2014 | $3,417 +2.2% | $230,536 +4.6% |
| 2013 | $3,343 +1.2% | $220,425 +4.5% |
| 2012 | $3,304 -18.9% | $210,846 -2.1% |
| 2011 | $4,076 -3.7% | $215,291 -6.5% |
| 2010 | $4,234 | $230,138 -14.7% |
| 2009 | -- | $269,731 -16.2% |
| 2008 | $2,829 -3% | $322,002 -7.9% |
| 2007 | $2,916 -5.7% | $349,782 +11.3% |
| 2006 | $3,091 +0.7% | $314,158 +30.5% |
| 2005 | $3,070 +4.6% | $240,683 +13.2% |
| 2004 | $2,934 +0.4% | $212,631 +10.3% |
| 2003 | $2,922 +2.7% | $192,756 +3.6% |
| 2002 | $2,845 -1% | $186,034 +5.3% |
| 2001 | $2,873 +17.1% | $176,652 +24.1% |
| 2000 | $2,453 | $142,387 |
Find assessor info on the county website
Monthly payment
Est. payment
Payment breakdown
Explore the cost of this home by adjusting the details. Changes won't be saved.Climate risks
Neighborhood: 32819
Nearby schools
Schools provided by the listing agent
- Elementary: Dr. Phillips Elem
- Middle: Southwest Middle
- High: Dr. Phillips High
Source: Stellar MLS. This data may not be complete. We recommend contacting the local school district to confirm school assignments for this home.

Similar homes
- $569,0004 bd2 ba2.2k sqft7813 SARANAC COURT, ORLANDO, FL 32835For Sale

 MLS ID #O6436728, Shannon Human, RE/MAX SELECT GROUP. Stellar MLS
 - $700,0004 bd2 ba2.4k sqft6729 EDGEWORTH DRIVE, ORLANDO, FL 32819For Sale
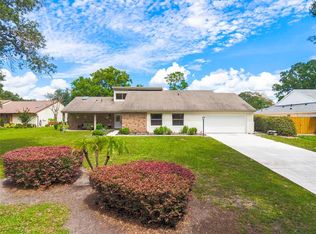 MLS ID #O6441501, Joseph Newstreet, EXP REALTY LLC. Stellar MLS
 - $769,9954 bd3 ba2.7k sqft5713 LIBERTY GARDEN COURT, ORLANDO, FL 32819For Sale
 MLS ID #O6428405, Ken Pozek, REAL BROKER, LLC. Stellar MLS
 - $485,0003 bd3 ba2k sqft2618 CLEMENTON PARK COURT, ORLANDO, FL 32835For Sale
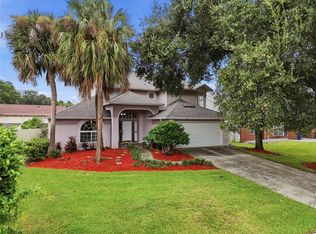 MLS ID #O6448270, Samira Abudiab, LIFESTYLE INTERNATIONAL REALTY. Stellar MLS
 - $525,0004 bd3 ba2.6k sqft4661 N SAINT BRIDES CIRCLE, ORLANDO, FL 32812For SaleMLS ID #O6436181, Roxanna Coon, RE/MAX ASSURED. Stellar MLS
- $625,0004 bd3 ba2.2k sqft2254 BLACKJACK OAK STREET, OCOEE, FL 34761For SaleMLS ID #O6336861, Milton James, COLDWELL BANKER REALTY. Stellar MLS
- $486,9954 bd2 ba2k sqft6169 FROGGATT STREET, ORLANDO, FL 32835For SaleMLS ID #O6431392, Dominick Florio, RE/MAX TOWN & COUNTRY REALTY. Stellar MLS
- $539,9003 bd2 ba2.3k sqft1701 WIND WILLOW ROAD, BELLE ISLE, FL 32809For SaleMLS ID #V4949564, Andrew Comeens, DASH REAL ESTATE COMPANY. Stellar MLS
- $529,9004 bd3 ba2.7k sqft1534 PEREZ STREET, ORLANDO, FL 32825For SaleMLS ID #O6433915, Amy Hodges, PA, RE/MAX 200 REALTY. Stellar MLS
- $450,0004 bd3 ba2k sqft13200 MALLARD COVE BOULEVARD, ORLANDO, FL 32837For SaleMLS ID #O6359527, Sofia Lovinsky, KELLER WILLIAMS ADVANTAGE III. Stellar MLS
- $555,0004 bd3 ba2k sqft8051 WHITE CRANE COURT, KISSIMMEE, FL 34747For SaleMLS ID #O6432185, Valdeci Da Silva PLLC, CELEBRITY GLOBAL REALTY LLC. Stellar MLS
- $599,9005 bd3 ba2.5k sqft1756 TANGLEWOOD DRIVE, KISSIMMEE, FL 34746For SaleMLS ID #O6414176, Kevin Kelly, THE WILKINS WAY LLC. Stellar MLS
- $555,0004 bd2 ba2k sqft10966 ELIOTTI STREET, ORLANDO, FL 32832For SaleMLS ID #O6414538, Laura Alves, PA, FUSILIER MANAGEMENT GROUP. Stellar MLS
- $525,0004 bd3 ba2.1k sqft3898 BEACON RIDGE WAY, CLERMONT, FL 34711For SaleMLS ID #O6448798, Lorena McKeeby, KEY CLASSIC REALTY LLC. Stellar MLS
- $449,9004 bd3 ba2.5k sqft(Undisclosed Address), OCOEE, FL 34761For SaleMLS ID #O6425913, Paul Michel, MICHEL REALTY GROUP LLC. Stellar MLS
- $585,0003 bd3 ba2.6k sqft10114 OAK CREST ROAD, ORLANDO, FL 32829For SaleMLS ID #O6426803, Gerda Rancier Domenech, FLORIDA REALTY INVESTMENTS. Stellar MLS
- $569,9955 bd3 ba2.9k sqft1397 LATTIMORE DRIVE, CLERMONT, FL 34711For SaleMLS ID #O6405897, Alejandro Suarez Solis, 369 INTERNATIONAL REALTY LLC. Stellar MLS
- $446,0004 bd2 ba2.5k sqft12512 TILLINGHAM COURT, ORLANDO, FL 32837For SaleMLS ID #O6435681, Ingrid Coe, LPT REALTY, LLC. Stellar MLS
- $599,0003 bd2 ba2k sqft9835 LAKESHORE DRIVE, CLERMONT, FL 34711For SaleMLS ID #O6398144, Andre Asselin, REDFIN CORPORATION. Stellar MLS
