Back in market after upgrades. Welcome to this stunning move-in-ready home featuring 4 bedrooms, 3 bathrooms, a formal living room, private office, bonus room, and a spacious 3-car garage. This fully remodeled property offers an open-concept design with a modern kitchen that flows seamlessly into the family room, creating the perfect space for entertaining and everyday living.Recent upgrades include fresh interior and exterior paint, gorgeous granite countertops, brand-new kitchen cabinets, new flooring throughout, and new stainless-steel appliances. Additional improvements include a new A/C system (2024), roof replaced in 2020, water softener system, and an EV charger installed in the garage. Enjoy beautiful pond views from your backyard and take advantage of the community's exceptional amenities, including a park, tennis courts, basketball court, playground, and dog park.Located in a highly desirable area with A-rated schools, this home is conveniently close to shopping centers, restaurants, and major attractions. Just minutes from Orlando International Airport, Walt Disney World, and Universal Studios, with easy access to highways, entertainment.Don't miss this incredible opportunity to own a beautifully updated home in a prime location. Schedule your private showing today!
For sale
Price cut: $20K (8/1)
$719,000
3851 HUNTERS ISLE DRIVE, ORLANDO, FL 32837
4beds
3,245sqft
Single Family Residence
Built in 1998
0.28 Acres Lot
$706,800 Zestimate®
$222/sqft
$125/mo HOA
What's special
Private officeBonus roomGorgeous granite countertopsModern kitchenOpen-concept designBrand-new kitchen cabinetsNew flooring throughout
- 113 days
- 198
- 3
Zillow last checked:
Listing updated:
Listed by:
Muhammad Gadit 407-908-1061,
LA ROSA REALTY KISSIMMEE 407-930-3530
Source: Stellar MLS,MLS#: S5146606 Originating MLS: Osceola
Originating MLS: Osceola
Facts & features
Interior
Bedrooms & bathrooms
- Bedrooms: 4
- Bathrooms: 3
- Full bathrooms: 3
Primary bedroom
- Features: Walk-In Closet(s)
- Level: First
- Area: 280 Square Feet
- Dimensions: 20x14
Bedroom 2
- Features: Built-in Closet
- Level: First
- Area: 120 Square Feet
- Dimensions: 12x10
Bedroom 3
- Features: Built-in Closet
- Level: First
- Area: 130 Square Feet
- Dimensions: 13x10
Bedroom 4
- Features: Built-in Closet
- Level: First
- Area: 168 Square Feet
- Dimensions: 14x12
Primary bathroom
- Features: Walk-In Closet(s)
- Level: First
Bathroom 2
- Level: First
Bathroom 3
- Level: First
Bonus room
- Features: Built-in Closet
- Level: Second
- Area: 361 Square Feet
- Dimensions: 19x19
Family room
- Level: First
- Area: 315 Square Feet
- Dimensions: 21x15
Kitchen
- Level: First
- Area: 234 Square Feet
- Dimensions: 18x13
Living room
- Level: First
Heating
- Central
Cooling
- Central Air
Appliances
- Included: None
- Laundry: Laundry Room
Features
- Kitchen/Family Room Combo, Living Room/Dining Room Combo, Open Floorplan, Primary Bedroom Main Floor
- Flooring: Ceramic Tile, Laminate
- Has fireplace: No
Interior area
- Total structure area: 4,248
- Total interior livable area: 3,245 sqft
Video & virtual tour
Property
Parking
- Total spaces: 3
- Parking features: Garage - Attached
- Attached garage spaces: 3
Features
- Levels: Two
- Stories: 2
- Exterior features: Garden, Irrigation System, Sidewalk
Lot
- Size: 0.28 Acres
Details
- Parcel number: 322429378900790
- Zoning: P-D
- Special conditions: None
Construction
Type & style
- Home type: SingleFamily
- Property subtype: Single Family Residence
Materials
- Stucco
- Foundation: Slab
- Roof: Shingle
Condition
- New construction: No
- Year built: 1998
Utilities & green energy
- Sewer: Public Sewer
- Water: Public
- Utilities for property: Electricity Connected, Sewer Connected, Water Connected
Community & HOA
Community
- Pet fee: $0 monthly
- Subdivision: HUNTERS CREEK TR 200-215 PH 02
HOA
- Has HOA: Yes
- HOA fee: $125 monthly
- HOA name: Hunters Creek Association
- HOA phone: 407-240-6000
Location
- Region: Orlando
Financial & listing details
- Price per square foot: $222/sqft
- Tax assessed value: $613,366
- Annual tax amount: $6,750
- Date on market: 3/27/2026
- Cumulative days on market: 148 days
- Listing terms: Cash,Conventional,FHA,Other
- Ownership: Fee Simple
- Total actual rent: 0
- Electric utility on property: Yes
- Road surface type: Asphalt
Estimated market value
$706,800
$671,000 - $742,000
$3,758/mo
Price history
| Date | Event | Price |
|---|---|---|
| 9/10/2026 | Contingent | $719,000$222/sqft |
Source: My State MLS #11681639 Report a problem | ||
| 8/1/2026 | Price change | $719,000-2.7%$222/sqft |
Source:  Stellar MLS #S5146606 Report a problem Stellar MLS #S5146606 Report a problem | ||
| 6/15/2026 | Listed for sale | $739,000+5.7%$228/sqft |
Source: Stellar MLS #S5146606 Report a problem | ||
| 5/29/2026 | Listing removed | $699,000$215/sqft |
Source: My State MLS #11681639 Report a problem | ||
| 3/27/2026 | Listed for sale | $699,000-12.1%$215/sqft |
Source: Stellar MLS #S5146606 Report a problem | ||
| 7/20/2022 | Listing removed | -- |
Source: Stellar MLS #O6036985 Report a problem | ||
| 6/26/2022 | Listed for sale | $795,000+106.5%$245/sqft |
Source: Stellar MLS #O6036985 Report a problem | ||
| 3/24/2021 | Listing removed | -- |
Source: Owner Report a problem | ||
| 6/4/2013 | Sold | $385,000-8.5%$119/sqft |
Source: Public Record Report a problem | ||
| 12/17/2012 | Price change | $420,900-4.3%$130/sqft |
Source: Owner Report a problem | ||
| 11/10/2012 | Price change | $439,900+2.3%$136/sqft |
Source: Owner Report a problem | ||
| 10/30/2012 | Listed for sale | $429,900+60.5%$132/sqft |
Source: Owner Report a problem | ||
| 3/11/1998 | Sold | $267,800$83/sqft |
Source: Public Record Report a problem | ||
Public tax history
| Year | Property taxes | Tax assessment |
|---|---|---|
| 2024 | $6,466 +7.3% | $421,754 +3% |
| 2023 | $6,025 +3.4% | $409,470 +3% |
| 2022 | $5,826 +1.4% | $397,544 +3% |
| 2021 | $5,744 +0.8% | $385,965 +1.4% |
| 2020 | $5,701 +1.1% | $380,636 +2.3% |
| 2019 | $5,640 +0.8% | $372,078 +1.9% |
| 2018 | $5,597 0% | $365,140 -4.4% |
| 2017 | $5,597 +1.3% | $381,902 +2.4% |
| 2016 | $5,525 +0.5% | $373,000 +6.4% |
| 2015 | $5,500 -3.1% | $350,595 +1.6% |
| 2014 | $5,674 +21.9% | $345,078 +3.3% |
| 2013 | $4,654 +1.1% | $334,081 +10.4% |
| 2012 | $4,603 +2.9% | $302,607 -1.5% |
| 2011 | $4,474 +4.5% | $307,109 -4.8% |
| 2010 | $4,283 | $322,631 -4.7% |
| 2009 | -- | $338,409 -20.3% |
| 2008 | $3,968 -1.1% | $424,385 -14.8% |
| 2007 | $4,011 -5.9% | $498,112 +21.2% |
| 2006 | $4,261 +0.4% | $411,040 +24.1% |
| 2005 | $4,243 +4.5% | $331,099 +7.3% |
| 2004 | $4,059 +0.3% | $308,711 +0.8% |
| 2003 | $4,048 +2.6% | $306,261 +4.1% |
| 2002 | $3,943 -1.1% | $294,284 +15% |
| 2001 | $3,986 +2.3% | $255,870 -4.7% |
| 2000 | $3,896 | $268,490 |
Find assessor info on the county website
Monthly payment
Est. payment
Payment breakdown
Explore the cost of this home by adjusting the details. Changes won't be saved.Climate risks
Neighborhood: Hunters Creek

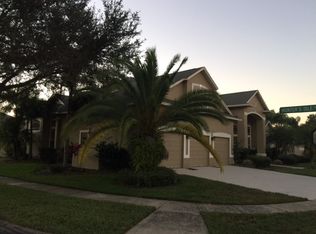

Similar homes
- $714,0003 bd2 ba2.3k sqft5200 WATERVISTA DRIVE, ORLANDO, FL 32821For Sale

 MLS ID #O6440624, Sina Albekord, CORCORAN PREMIER REALTY. Stellar MLS
 - $720,0004 bd3 ba2.3k sqft7698 MOUNT CARMEL DRIVE, ORLANDO, FL 32835For Sale
 MLS ID #O6307190, Rafael Teles Ramos, WRA BUSINESS & REAL ESTATE. Stellar MLS
 - $725,0003 bd2 ba2.1k sqft1200 AUSTIN ROAD, ORLANDO, FL 32806For Sale
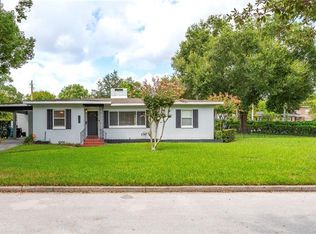 MLS ID #O6444712, Elly Kennedy, KELLER WILLIAMS REALTY AT THE PARKS. Stellar MLS
 - $644,0005 bd3 ba3.2k sqft1771 LEE JANZEN DRIVE, KISSIMMEE, FL 34744For Sale
 MLS ID #S5153835, Lorena Moscoso, SIGNATURE INTERNATIONAL REAL E. Stellar MLS
 - $899,9004 bd3 ba3k sqft2260 LANGLEY CIRCLE, ORLANDO, FL 32835For SaleMLS ID #O6419806, Ash Sharma LLC, CHARLES RUTENBERG REALTY ORLANDO. Stellar MLS
- $795,0006 bd4 ba3.5k sqft4810 LAKE MILLY DRIVE, ORLANDO, FL 32839For SaleMLS ID #O6398311, Nuria Laso, URBAN CITY REALTY LLC. Stellar MLS
- $639,0005 bd4 ba2.9k sqft1511 GATEWAY LANE, KISSIMMEE, FL 34746For SaleMLS ID #O6429063, Ken Dalton, COLDWELL BANKER REALTY. Stellar MLS
- $452,0004 bd3 ba2.4k sqft2512 BROOKSTONE DRIVE, KISSIMMEE, FL 34744For SaleMLS ID #O6446057, Tonya Gibbs Penn, EXP REALTY LLC. Stellar MLS
- $425,0004 bd3 ba2k sqft499 CHICAGO WOODS CIRCLE, ORLANDO, FL 32824For SaleMLS ID #OM727521, Maria Camila Ariza Garcia, GLOBALWIDE REALTY LLC. Stellar MLS
- $469,9954 bd3 ba2.1k sqft14697 HUNTCLIFF PARK WAY, ORLANDO, FL 32824For SaleMLS ID #S5147179, Luz Santana, LA ROSA REALTY KISSIMMEE. Stellar MLS
- $850,0004 bd3 ba2.4k sqft9115 BAY SIDE COURT, ORLANDO, FL 32819For SaleMLS ID #O6394299, Maria Kovalenko, FLORIDA CONNEXION PROPERTIES. Stellar MLS
- $649,0003 bd3 ba1.9k sqft8105 LAUREATE BOULEVARD, ORLANDO, FL 32827For SaleMLS ID #O6422151, Eric Horner, EXP REALTY LLC. Stellar MLS
- $799,9994 bd4 ba3.6k sqft426 DUFF DRIVE, WINTER GARDEN, FL 34787For SaleMLS ID #G5116118, Mary Mateo, FLORIDA PLUS REALTY, LLC. Stellar MLS
- $699,0003 bd3 ba2.2k sqft2873 CHERRY BLOSSOM LOOP, ST CLOUD, FL 34771For SaleMLS ID #O6398185, Jo Costa, INTERNATIONAL TEAM INC. Stellar MLS
- $919,0003 bd3 ba2.3k sqft10698 ROYAL CYPRESS WAY, ORLANDO, FL 32836For SaleMLS ID #O6443682, Storm Miller, COMPASS FLORIDA LLC. Stellar MLS
- $950,0004 bd3 ba2.2k sqft10692 ROYAL CYPRESS WAY, ORLANDO, FL 32836For SaleMLS ID #O6424516, Tiphany Weeks, DIAMOND REAL ESTATE GROUP. Stellar MLS
- $565,0004 bd3 ba2.6k sqft2832 SUGAR MAGNOLIA DRIVE, OCOEE, FL 34761For SaleMLS ID #O6446132, Erica Diaz, HOMEVEST REALTY. Stellar MLS
- $639,0004 bd4 ba3.3k sqft1458 OLYMPIC CLUB BOULEVARD, DAVENPORT, FL 33896For SaleMLS ID #S5155098, Amy Prill, CHAMPIONSGATE REALTY. Stellar MLS
- $899,0004 bd4 ba2.3k sqft2501 NANCY STREET, ORLANDO, FL 32806For SaleMLS ID #O6442422, Dianne Moore, FLORIDA REALTY INVESTMENTS. Stellar MLS
- $779,9894 bd4 ba3k sqft15149 CANOE PLACE, WINTER GARDEN, FL 34787For SaleMLS ID #O6412776, William Grim, III, RE/MAX ASSURED. Stellar MLS
