Welcome to 1200 Austin Road, a spacious and character-filled home nestled in the highly sought-after Delaney Park area of Downtown Orlando. Inside, the home's classic mid-century character provides a wonderful foundation for both comfortable everyday living and plenty of modern upgrades. The spacious floor plan offers plenty of room to create distinct living, dining, and entertaining areas, while the fireplace adds warmth and character to the main living space. With its larger footprint and substantial lot, the property offers flexibility for a variety of lifestyles. Outside, the approximately one-third-acre lot provides valuable space for outdoor living, gardening, entertaining, play areas, or future enhancements. The established residential setting of Austin Road offers a neighborhood feel while placing you just minutes from the best of Downtown Orlando. Convenient access to Delaney Park, SODO, Thornton Park, Orlando Health, Downtown Orlando, the Dr. Phillips Center for the Performing Arts, local dining and shopping, and major commuter routes. The property is also zoned for Blankner K-8 and William R. Boone High School. 1200 Austin Road offers space, location, and timeless neighborhood appeal.
For sale
Price cut: $673K (9/25)
$725,000
1200 AUSTIN ROAD, ORLANDO, FL 32806
3beds
2,154sqft
Single Family Residence
Built in 1954
0.3 Acres Lot
$690,000 Zestimate®
$337/sqft
$-- HOA
What's special
- 5 days
- 337
- 9
Likely to sell faster than
Zillow last checked:
Listing updated:
Listed by:
Elly Kennedy 407-376-8308,
KELLER WILLIAMS REALTY AT THE PARKS 407-629-4420
Source: Stellar MLS,MLS#: O6444712 Originating MLS: Orlando Regional
Originating MLS: Orlando Regional
Facts & features
Interior
Bedrooms & bathrooms
- Bedrooms: 3
- Bathrooms: 2
- Full bathrooms: 2
Primary bedroom
- Features: Walk-In Closet(s)
- Level: First
- Area: 140 Square Feet
- Dimensions: 10x14
Dining room
- Level: First
- Area: 110 Square Feet
- Dimensions: 10x11
Family room
- Level: First
- Area: 432 Square Feet
- Dimensions: 24x18
Kitchen
- Level: First
- Area: 160 Square Feet
- Dimensions: 16x10
Heating
- Central
Cooling
- Central Air
Appliances
- Included: Dishwasher, Microwave, Range, Refrigerator, Wine Refrigerator
- Laundry: Other, Outside
Features
- Built-in Features, Ceiling Fan(s), Crown Molding, Eating Space In Kitchen, Open Floorplan, Solid Surface Counters, Solid Wood Cabinets, Split Bedroom
- Flooring: Ceramic Tile, Slate, Travertine, Hardwood
- Has fireplace: Yes
- Fireplace features: Wood Burning
Interior area
- Total structure area: 2,986
- Total interior livable area: 2,154 sqft
Video & virtual tour
Property
Parking
- Total spaces: 2
- Parking features: Carport
- Carport spaces: 2
Features
- Levels: One
- Stories: 1
- Exterior features: Other, Private Yard, Sidewalk
Lot
- Size: 0.3 Acres
- Features: Corner Lot, City Lot
Details
- Parcel number: 362229883602010
- Zoning: R-1A/T/AN
- Special conditions: None
Construction
Type & style
- Home type: SingleFamily
- Property subtype: Single Family Residence
Materials
- Block
- Foundation: Slab
- Roof: Shingle
Condition
- New construction: No
- Year built: 1954
Utilities & green energy
- Sewer: Public Sewer
- Water: Public
- Utilities for property: Cable Available, Electricity Connected, Public
Community & HOA
Community
- Features: Park, Playground
- Pet fee: $0 monthly
- Subdivision: VALENCIA HEIGHTS
HOA
- Has HOA: No
Location
- Region: Orlando
Financial & listing details
- Price per square foot: $337/sqft
- Tax assessed value: $588,198
- Annual tax amount: $7,621
- Date on market: 9/25/2026
- Cumulative days on market: 6 days
- Listing terms: Cash,Conventional
- Ownership: Fee Simple
- Total actual rent: 0
- Electric utility on property: Yes
- Road surface type: Paved
Estimated market value
$690,000
$656,000 - $725,000
$4,640/mo
Price history
| Date | Event | Price |
|---|---|---|
| 9/25/2026 | Price change | $725,000-48.1%$337/sqft |
Source:  Stellar MLS #O6444712 Report a problem Stellar MLS #O6444712 Report a problem | ||
| 6/17/2026 | Listed for sale | $1,398,000$649/sqft |
Source:  OLO Builders Report a problem OLO Builders Report a problem | ||
| 6/3/2026 | Listing removed | $1,398,000$649/sqft |
Source: OLO Builders Report a problem | ||
| 4/20/2026 | Listed for sale | $1,398,000+228.9%$649/sqft |
Source: OLO Builders Report a problem | ||
| 1/17/2018 | Sold | $425,000+9%$197/sqft |
Source: Public Record Report a problem | ||
| 6/18/2011 | Listing removed | $1,750$1/sqft |
Source: Olde Town Brokers Report a problem | ||
| 4/20/2011 | Listed for rent | $1,750$1/sqft |
Source: Olde Town Brokers Report a problem | ||
| 1/3/2006 | Sold | $390,000$181/sqft |
Source: Public Record Report a problem | ||
Public tax history
| Year | Property taxes | Tax assessment |
|---|---|---|
| 2024 | $7,356 +4.4% | $436,248 +3% |
| 2023 | $7,044 +2.9% | $423,542 +3% |
| 2022 | $6,844 +1.6% | $411,206 +3% |
| 2021 | $6,737 +0.8% | $399,229 +1.4% |
| 2020 | $6,684 +1% | $393,717 +2.3% |
| 2019 | $6,614 +15.9% | $384,865 +31.4% |
| 2018 | $5,706 | $292,842 +1% |
| 2017 | $5,706 +1.7% | $289,833 +1.6% |
| 2016 | $5,609 +4.4% | $285,186 +10.6% |
| 2015 | $5,375 +20% | $257,937 +18.2% |
| 2014 | $4,479 +17.2% | $218,129 +13.3% |
| 2013 | $3,824 +4.2% | $192,468 +5.1% |
| 2012 | $3,668 -1.6% | $183,195 -1.3% |
| 2011 | $3,727 -21.3% | $185,612 -24.3% |
| 2010 | $4,738 | $245,066 -8.6% |
| 2009 | -- | $268,224 -18.5% |
| 2008 | $6,069 -2.9% | $329,057 -7.1% |
| 2007 | $6,248 -8.4% | $354,395 0% |
| 2006 | $6,819 +183.1% | $354,398 +22.6% |
| 2005 | $2,408 +5.5% | $288,990 +18.6% |
| 2004 | $2,283 +1.3% | $243,729 +0.9% |
| 2003 | $2,253 +2.9% | $241,475 +15.7% |
| 2002 | $2,189 -0.8% | $208,681 +4.9% |
| 2001 | $2,207 +1% | $198,905 +16.9% |
| 2000 | $2,184 | $170,082 |
Find assessor info on the county website
Monthly payment
Est. payment
Payment breakdown
Explore the cost of this home by adjusting the details. Changes won't be saved.Climate risks
Neighborhood: Delaney Park
Nearby schools
Schools provided by the listing agent
- Elementary: Blankner Elem
- High: Boone High
Source: Stellar MLS. This data may not be complete. We recommend contacting the local school district to confirm school assignments for this home.

Similar homes
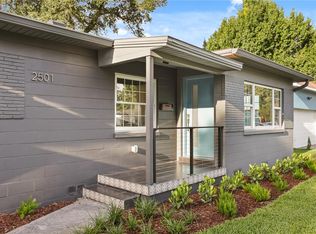
- $899,0004 bd4 ba2.3k sqft2501 NANCY STREET, ORLANDO, FL 32806For Sale
 MLS ID #O6442422, Dianne Moore, FLORIDA REALTY INVESTMENTS. Stellar MLS
 - $925,0003 bd3 ba3.1k sqft1910 CLOVERLAWN AVENUE, ORLANDO, FL 32806New Construction
 MLS ID #O6444492, James Hurst, II, JAMES F. HURST II, BROKER. Stellar MLS
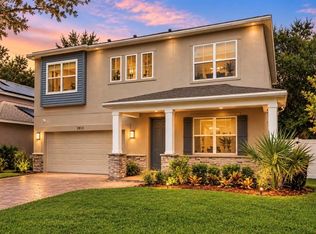
 - $590,0004 bd4 ba2.2k sqft2813 ROSEGLEN WAY, ORLANDO, FL 32812For Sale
 MLS ID #S5155524, Gioconda Arevalo, LPT REALTY, LLC. Stellar MLS
 - $714,0003 bd2 ba2.3k sqft5200 WATERVISTA DRIVE, ORLANDO, FL 32821For Sale
 MLS ID #O6440624, Sina Albekord, CORCORAN PREMIER REALTY. Stellar MLS
 - $949,0003 bd3 ba2.9k sqft1320 CLOVERLAWN AVENUE, ORLANDO, FL 32806New ConstructionMLS ID #O6434822, Tuan Trinh, NATIONAL REAL ESTATE. Stellar MLS
- $549,0004 bd2 ba2.2k sqft8042 RIDGE WAY, ORLANDO, FL 32817For SaleMLS ID #V4951254, Jackie DeSousa, BEE REALTY CORP. Stellar MLS
- $749,9994 bd3 ba2.6k sqft17 DINGO PL, APOPKA, FL 32712For SaleMLS ID #O6432466, Aurora Millado, SPHERA REALTY LLC. Stellar MLS
- $799,0004 bd4 ba2.7k sqft105 SPRING COVE TRAIL, ALTAMONTE SPRINGS, FL 32714For SaleMLS ID #S5151148, Jeel Castillo-Lippi, AGENT TRUST REALTY CORPORATION. Stellar MLS
- $845,0005 bd3 ba2.3k sqft21 W STEELE STREET, ORLANDO, FL 32804For SaleMLS ID #O6380934, Elaine Zheng, HONEST REAL ESTATE COMPANY. Stellar MLS
- $574,9003 bd2 ba1.2k sqft1354 INDIANA AVENUE, WINTER PARK, FL 32789For SaleMLS ID #O6387500, Ellen Bessette, CHARLES RUTENBERG REALTY ORLANDO. Stellar MLS
- $770,0004 bd3 ba2.1k sqft2286 MARSH SEDGE LANE, WINTER PARK, FL 32792For SaleMLS ID #O6426548, Brandon Geers, COMPASS FLORIDA LLC. Stellar MLS
- $849,0003 bd3 ba1.9k sqft437 N CAPEN AVENUE, WINTER PARK, FL 32789For SaleMLS ID #O6414283, Brandon Geers, COMPASS FLORIDA LLC. Stellar MLS
- $630,0003 bd3 ba2.2k sqft1030 WILKS AVENUE, ORLANDO, FL 32809New ConstructionMLS ID #O6338527, Marina Joseph, LPT REALTY, LLC. Stellar MLS
- $754,9904 bd3 ba2.2k sqft6117 FLOWERING CHERRY BEND, WINTER GARDEN, FL 34787New ConstructionStellar MLS
- $899,9004 bd3 ba3k sqft2260 LANGLEY CIRCLE, ORLANDO, FL 32835For SaleMLS ID #O6419806, Ash Sharma LLC, CHARLES RUTENBERG REALTY ORLANDO. Stellar MLS
- $649,0003 bd3 ba1.9k sqft8105 LAUREATE BOULEVARD, ORLANDO, FL 32827For SaleMLS ID #O6422151, Eric Horner, EXP REALTY LLC. Stellar MLS
- $634,9003 bd2 ba2k sqft9230 YONATH STREET, ORLANDO, FL 32827For SaleMLS ID #O6406802, Ann Marie Ursino, LUNA GROUP. Stellar MLS
- $945,0003 bd3 ba2.3k sqft1825 DEMASTUS LANE, OCOEE, FL 34761For SaleMLS ID #O6408592, Ashley Boyd, BHHS FLORIDA REALTY. Stellar MLS
- $795,0004 bd3 ba2.3k sqft13342 BROMBOROUGH DRIVE, ORLANDO, FL 32832For SaleMLS ID #S5156062, Christian Rosa, PREFERRED REAL ESTATE BROKERS. Stellar MLS
