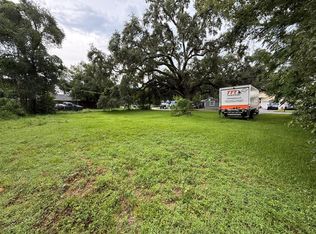
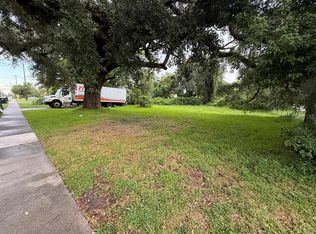
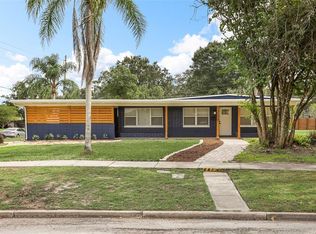
Virtually Staged. Recently completed new construction at 921 20th Street, offering contemporary style and thoughtfully designed spaces in a convenient Orlando location. This single-story residence features 4 bedrooms, 2 full bathrooms, a half bath, and approximately 1,784 square feet of living space, complemented by an attached 2-car garage. An inviting open layout connects the living room, dining area, and kitchen, creating a comfortable setting for everyday living and entertaining. Generous counter space and a breakfast bar enhance the kitchen’s functionality. The primary suite offers a peaceful retreat with a walk-in closet and a private bathroom featuring dual sinks and a walk-in shower. Three additional bedrooms provide flexible space for guests, work, or hobbies, while a dedicated laundry room and guest half bath add everyday convenience. Covered front and rear porches provide welcoming spaces to enjoy morning coffee or relax outdoors. Situated near Downtown Orlando, with convenient access to I-4, shopping, dining, and entertainment, this newly built residence brings together modern comfort and a central location.
New construction
$415,000
921 20TH STREET, ORLANDO, FL 32811
4beds
1,734sqft
Single Family Residence
Built in 2026
6,742 Square Feet Lot
$414,200 Zestimate®
$239/sqft
$-- HOA
What's special
Guest half bathBreakfast barHalf bathSingle-story residenceGenerous counter spaceDedicated laundry roomWalk-in closet
- 12 days
- 1,104
- 201
Likely to sell faster than
Zillow last checked:
Listing updated:
Listed by:
Marcela Lessa Fischer 407-413-1379,
PRISTINE INTERNATIONAL REALTY LLC 407-286-3846
Source: Stellar MLS,MLS#: O6454114 Originating MLS: Orlando Regional
Facts & features
Interior
Bedrooms & bathrooms
- Bedrooms: 4
- Bathrooms: 3
- Full bathrooms: 2
- 1/2 bathrooms: 1
Primary bedroom
- Features: En Suite Bathroom, Walk-In Closet(s)
- Level: First
Bedroom 2
- Features: Built-in Closet
- Level: First
Bedroom 3
- Features: Built-in Closet
- Level: First
Bedroom 4
- Features: Built-in Closet
- Level: First
Primary bathroom
- Features: Dual Sinks
- Level: First
Bathroom 2
- Features: Tub With Shower
- Level: First
Bathroom 3
- Level: First
Kitchen
- Features: No Closet
- Level: First
Laundry
- Level: First
Living room
- Features: No Closet
- Level: First
Heating
- Central, Electric
Cooling
- Central Air
Appliances
- Included: Dishwasher, Disposal, Microwave, Range, Refrigerator
- Laundry: Laundry Room
Features
- Living Room/Dining Room Combo, Open Floorplan, Thermostat
- Flooring: Ceramic Tile, Luxury Vinyl
- Has fireplace: No
Interior area
- Total structure area: 2,346
- Total interior livable area: 1,734 sqft
Video & virtual tour
Property
Parking
- Total spaces: 2
- Parking features: Garage - Attached
- Attached garage spaces: 2
Features
- Levels: One
- Stories: 1
- Exterior features: Other
Lot
- Size: 6,742 Square Feet
- Dimensions: 50 x 135
Details
- Parcel number: 032329018014170
- Zoning: ORG-R-2
- Special conditions: None
Construction
Type & style
- Home type: SingleFamily
- Property subtype: Single Family Residence
Materials
- Block, Brick, Concrete
- Foundation: Slab
- Roof: Shingle
Condition
- Completed
- New construction: Yes
- Year built: 2026
Utilities & green energy
- Sewer: Public Sewer
- Water: Public
- Utilities for property: Electricity Connected, Sewer Connected, Water Connected
Community & HOA
Community
- Pet fee: $0 monthly
- Subdivision: ANGEBIL ADDITION
HOA
- Has HOA: No
Location
- Region: Orlando
Financial & listing details
- Price per square foot: $239/sqft
- Annual tax amount: $1,092
- Date on market: 11/5/2026
- Cumulative days on market: 13 days
- Listing terms: Cash,Conventional,FHA,VA Loan
- Ownership: Fee Simple
- Total actual rent: 0
- Electric utility on property: Yes
- Road surface type: Asphalt
Estimated market value
$414,200
$393,000 - $435,000
Not available
Price history
| Date | Event | Price |
|---|---|---|
| 11/5/2026 | Listed for sale | $415,000$239/sqft |
Source:  Stellar MLS #O6454114 Report a problem | ||
Public tax history
Tax history is unavailable.
Monthly payment
Est. payment
Payment breakdown
Explore the cost of this home by adjusting the details. Changes won't be saved.Climate risks
Neighborhood: Holden Heights
Similar homes
- $469,9993 bd2 ba1.4k sqft2519 OVERLAKE AVENUE, ORLANDO, FL 32806For Sale
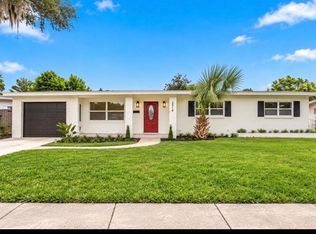
 MLS ID #O6439623, Katherine Fernandez De Los Santos, NORKIS & CO REALTY. Stellar MLS
- $549,0003 bd2 ba1.7k sqft2917 VINE STREET, ORLANDO, FL 32806For Sale
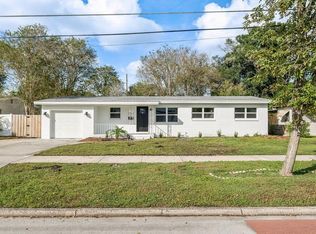 MLS ID #O6455648, Christopher Bauman, COLDWELL BANKER REALTY. Stellar MLS
- $544,4503 bd2 ba1.4k sqft1209 ROSCOMARE AVENUE, ORLANDO, FL 32806For Sale
 MLS ID #G5119951, Camille Rodriguez, COAST TO COAST REAL ESTATE PRO. Stellar MLS
- $375,0003 bd2 ba1.5k sqft6102 OAKCREST CIRCLE, ORLANDO, FL 32808For Sale
 MLS ID #O6456197, Wendy Aldana LLC, PREFERRED REAL ESTATE BROKERS. Stellar MLS
- $429,9994 bd2 ba1.4k sqft2311 TOWERBRIDGE STREET, ORLANDO, FL 32837For SaleMLS ID #O6439666, Immanuel Ferron, AVENIR REAL ESTATE BROKERS LLC. Stellar MLS
- $477,0003 bd4 ba2.1k sqft48 W HARDING STREET #A, ORLANDO, FL 32806For SaleMLS ID #O6453771, Tiffany Pantozzi, ALIGN REAL ESTATE LLC. Stellar MLS
- $350,0004 bd2 ba1.8k sqft4904 DANNY BOY CIRCLE, ORLANDO, FL 32808For SaleMLS ID #O6441388, Austin Cummings, NEXTDWELL. Stellar MLS
- $409,9004 bd3 ba1.8k sqft13028 AUBURN COVE LANE, ORLANDO, FL 32828For SaleMLS ID #O6451492, Jenny Wemert, WEMERT GROUP REALTY LLC. Stellar MLS
- $399,0004 bd3 ba1.7k sqft439 E 13TH STREET, APOPKA, FL 32703New ConstructionMLS ID #O6439355, Marcela Lessa Fischer, PRISTINE INTERNATIONAL REALTY LLC. Stellar MLS
- $399,0004 bd3 ba1.7k sqft423 E 13TH STREET, APOPKA, FL 32703New ConstructionMLS ID #O6439363, Marcela Lessa Fischer, PRISTINE INTERNATIONAL REALTY LLC. Stellar MLS
- $399,0004 bd3 ba1.7k sqft447 E 13TH STREET, APOPKA, FL 32703New ConstructionMLS ID #O6439370, Marcela Lessa Fischer, PRISTINE INTERNATIONAL REALTY LLC. Stellar MLS
- $399,0004 bd3 ba1.7k sqft435 E 13TH STREET, APOPKA, FL 32703New ConstructionMLS ID #O6437794, Andreia Lucas Pires Barbosa, KARDOSH REALTY. Stellar MLS
- $399,0004 bd3 ba1.7k sqft427 E 13TH STREET, APOPKA, FL 32703New ConstructionMLS ID #O6437890, Andreia Lucas Pires Barbosa, KARDOSH REALTY. Stellar MLS
- $345,0003 bd2 ba1.3k sqft832 THALIA DRIVE, ORLANDO, FL 32807For SaleMLS ID #O6416496, Fernanda Negromonte, NOVA REAL ESTATE SERVICES INC. Stellar MLS
- $420,0003 bd3 ba2k sqft3464 EMBERS LANE, CLERMONT, FL 34711For SaleMLS ID #O6373998, Patti Kincaid, BHHS FLORIDA REALTY. Stellar MLS
- $600,0003 bd2 ba1.5k sqft616 STRATHMORE DRIVE, ORLANDO, FL 32803For SaleMLS ID #O6450115, Joseph Sipp, KELLER WILLIAMS WINTER PARK. Stellar MLS
- $439,0004 bd2 ba2.1k sqft3179 FOXWOOD DR, APOPKA, FL 32703For SaleMLS ID #O6422597, Michelle Chase, HOME WISE REALTY GROUP, INC.. Stellar MLS
- $367,7253 bd3 ba1.6k sqft4433 STARLING GROVE DRIVE, ORLANDO, FL 32822New ConstructionStellar MLS
- $439,9003 bd3 ba1.7k sqft12079 PROLOGUE AVENUE, ORLANDO, FL 32832For SaleMLS ID #O6453165, Jenny Wemert, WEMERT GROUP REALTY LLC. Stellar MLS
