Step into tranquil Florida living in this tastefully remodeled 4-bedroom, 2-bath home in the heart of Sky Lake South. Every detail has been thoughtfully updated, from the new luxury vinyl flooring that flows throughout the home to the stunning Calacatta quartz countertops paired with modern shaker cabinets in the kitchen. The bathrooms has been beautifully remodeled with elegant porcelain tile, adding a spa-like touch to everyday living. Beyond the fresh finishes, this home offers real peace of mind. A 2021 roof, a 2025 HVAC system, a new variable speed pool pump, and a newer water heater mean the major systems are already taken care of for years to come. Out back, enjoy your private pool and fenced yard, perfect for relaxing evenings or weekend gatherings. A two-car garage and inside laundry round out the everyday conveniences. Ideally located just 20 minutes from Orlando International Airport, 20 minutes from Disney World, and 20 minutes from Universal Studios, this home puts you close to everything Central Florida has to offer while still feeling like a peaceful retreat. Move in ready and waiting for you! Up to $5000 in buyer closing cost credit available with preferred lender! inquire for details.
For sale
$449,999
2311 TOWERBRIDGE STREET, ORLANDO, FL 32837
4beds
1,426sqft
Single Family Residence
Built in 1975
6,233 Square Feet Lot
$438,000 Zestimate®
$316/sqft
$29/mo HOA
What's special
Private poolFenced yardTwo-car garageStunning calacatta quartz countertopsInside laundry
- 18 days
- 464
- 53
Likely to sell faster than
Zillow last checked:
Listing updated:
Listed by:
Immanuel Ferron 321-266-5495,
AVENIR REAL ESTATE BROKERS LLC 833-412-8364,
Timothy Dearborn 978-853-5005,
INDEPENDENCE REALTY LLC
Source: Stellar MLS,MLS#: O6439666 Originating MLS: Orlando Regional
Originating MLS: Orlando Regional
Facts & features
Interior
Bedrooms & bathrooms
- Bedrooms: 4
- Bathrooms: 2
- Full bathrooms: 2
Primary bedroom
- Features: Built-in Closet
- Level: First
- Area: 168 Square Feet
- Dimensions: 12x14
Primary bathroom
- Level: First
- Area: 45 Square Feet
- Dimensions: 9x5
Bathroom 1
- Features: Built-in Closet
- Level: First
- Area: 96 Square Feet
- Dimensions: 12x8
Bathroom 1
- Level: First
Bathroom 2
- Features: Built-in Closet
- Level: First
- Area: 100 Square Feet
- Dimensions: 10x10
Bathroom 3
- Features: Built-in Closet
- Level: First
- Area: 140 Square Feet
- Dimensions: 10x14
Dining room
- Level: First
- Area: 77 Square Feet
- Dimensions: 11x7
Kitchen
- Level: First
- Area: 120 Square Feet
- Dimensions: 12x10
Living room
- Level: First
- Area: 238 Square Feet
- Dimensions: 14x17
Heating
- Central
Cooling
- Central Air
Appliances
- Included: Dishwasher, Disposal, Microwave, Range, Refrigerator
- Laundry: In Garage
Features
- Ceiling Fan(s), Solid Surface Counters, Solid Wood Cabinets
- Flooring: Epoxy, Luxury Vinyl, Porcelain Tile
- Has fireplace: No
Interior area
- Total structure area: 1,960
- Total interior livable area: 1,426 sqft
Video & virtual tour
Property
Parking
- Total spaces: 2
- Parking features: Garage - Attached
- Attached garage spaces: 2
Features
- Levels: One
- Stories: 1
- Exterior features: Rain Gutters, Sidewalk
- Has private pool: Yes
- Pool features: Gunite, In Ground
- Fencing: Wood
Lot
- Size: 6,233 Square Feet
Details
- Parcel number: 162429811000600
- Zoning: P-D
- Special conditions: None
Construction
Type & style
- Home type: SingleFamily
- Property subtype: Single Family Residence
Materials
- Block
- Foundation: Slab
- Roof: Shingle
Condition
- New construction: No
- Year built: 1975
Utilities & green energy
- Sewer: Public Sewer
- Water: Public
- Utilities for property: Public
Community & HOA
Community
- Pet fee: $0 monthly
- Subdivision: SKY LAKE SOUTH
HOA
- Has HOA: Yes
- HOA fee: $29 monthly
- HOA name: Leland Management
- HOA phone: 407-447-9955
Location
- Region: Orlando
Financial & listing details
- Price per square foot: $316/sqft
- Tax assessed value: $270,740
- Annual tax amount: $5,004
- Date on market: 9/17/2026
- Cumulative days on market: 11 days
- Listing terms: Cash,Conventional,FHA,VA Loan
- Ownership: Fee Simple
- Total actual rent: 0
- Road surface type: Paved
Estimated market value
$438,000
$416,000 - $460,000
$2,264/mo
Price history
| Date | Event | Price |
|---|---|---|
| 9/17/2026 | Listed for sale | $449,999+42.9%$316/sqft |
Source:  Stellar MLS #O6439666 Report a problem Stellar MLS #O6439666 Report a problem | ||
| 8/17/2026 | Sold | $315,000-13.7%$221/sqft |
Source: Stellar MLS #O6418269 Report a problem | ||
| 7/16/2026 | Pending sale | $365,000$256/sqft |
Source: Stellar MLS #O6418269 Report a problem | ||
| 6/20/2026 | Listed for sale | $365,000+1044.2%$256/sqft |
Source: Stellar MLS #O6418269 Report a problem | ||
| 6/1/1975 | Sold | $31,900$22/sqft |
Source: Agent Provided Report a problem | ||
Public tax history
| Year | Property taxes | Tax assessment |
|---|---|---|
| 2024 | $4,754 +328.8% | $270,740 +190.8% |
| 2023 | $1,109 +7.9% | $93,091 +3% |
| 2022 | $1,028 +3.4% | $90,380 +3% |
| 2021 | $994 +0.3% | $87,748 +1.4% |
| 2020 | $991 +4.3% | $86,536 +2.3% |
| 2019 | $949 +2.2% | $84,590 +1.9% |
| 2018 | $929 +0% | $83,013 -41.1% |
| 2017 | $929 +3.6% | $140,831 +13% |
| 2016 | $896 +3.7% | $124,614 +11.3% |
| 2015 | $864 -4.9% | $112,012 +3.2% |
| 2014 | $908 +2.1% | $108,536 +40.4% |
| 2013 | $889 +0.3% | $77,293 +1.1% |
| 2012 | $887 -8.6% | $76,473 -5.7% |
| 2011 | $970 -1.7% | $81,120 -3.2% |
| 2010 | $987 | $83,794 -10.7% |
| 2009 | -- | $93,796 -44.4% |
| 2008 | $1,107 -10.8% | $168,677 -8.5% |
| 2007 | $1,241 -4.8% | $184,257 +1.2% |
| 2006 | $1,303 +3.1% | $182,088 +64.2% |
| 2005 | $1,264 +5.4% | $110,922 +1.7% |
| 2004 | $1,199 +1.5% | $109,048 +8.2% |
| 2003 | $1,182 -3.4% | $100,798 +9.8% |
| 2002 | $1,223 -1.1% | $91,819 +7.8% |
| 2001 | $1,237 +2.8% | $85,176 +6.7% |
| 2000 | $1,203 | $79,802 |
Find assessor info on the county website
Monthly payment
Est. payment
Payment breakdown
Explore the cost of this home by adjusting the details. Changes won't be saved.Climate risks
Neighborhood: 32837
Nearby schools
Schools provided by the listing agent
- Elementary: Waterbridge Elem
- Middle: Freedom Middle
- High: Freedom High School
Source: Stellar MLS. This data may not be complete. We recommend contacting the local school district to confirm school assignments for this home.

Similar homes
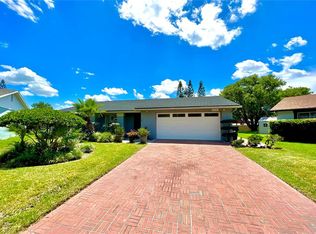
- $432,5003 bd2 ba1.8k sqft10702 WILLIAM TELL DRIVE, ORLANDO, FL 32821For Sale

 MLS ID #O6436301, Lisa Grey, KEYSEEKERS REAL ESTATE. Stellar MLS
 - $429,9004 bd3 ba1.8k sqft12100 CAROLINA WOODS LANE, ORLANDO, FL 32824For Sale
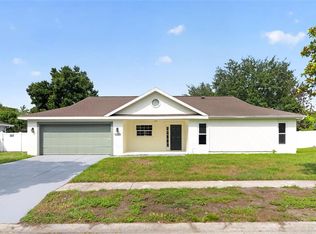 MLS ID #O6422942, Heather Unger, PA, ACME REAL ESTATE FLORIDA LLC. Stellar MLS
 - $439,0004 bd2 ba2.1k sqft2629 TELSTAR AVENUE, ORLANDO, FL 32805For Sale
 MLS ID #O6431629, Andre Guy Thibodeau Soto, CHARLES RUTENBERG REALTY ORLANDO. Stellar MLS
 - $429,9003 bd2 ba1.2k sqft303 HALSEY STREET, ORLANDO, FL 32839For Sale
 MLS ID #O6441945, Paul Giles, COMPASS FLORIDA LLC. Stellar MLS
 - $389,0003 bd2 ba1.3k sqft8304 DOT LANE, ORLANDO, FL 32809For SaleMLS ID #O6427500, Kimberley Beaudry, ORLANDO REGIONAL REALTY. Stellar MLS
- $445,0003 bd2 ba1.6k sqft2801 GULFSTREAM ROAD, ORLANDO, FL 32805For SaleMLS ID #O6383677, Michelle Sims, IAD REAL ESTATE. Stellar MLS
- $394,5003 bd2 ba1.5k sqft835 MARLOWE AVENUE, ORLANDO, FL 32809For SaleMLS ID #O6431122, Roberto Aponte, PA, REAL BROKER, LLC. Stellar MLS
- $549,9004 bd2 ba1.9k sqft14510 QUAIL TRAIL CIRCLE, ORLANDO, FL 32837For SaleMLS ID #O6423230, Daniel Araque, KELLER WILLIAMS LEGACY REALTY. Stellar MLS
- $454,0004 bd2 ba1.6k sqft3336 TCU BOULEVARD, ORLANDO, FL 32817For SaleMLS ID #S5155571, Sathya Montoya, MONTSAI. Stellar MLS
- $424,9003 bd2 ba1.3k sqft3615 S SUMMERLIN AVENUE, ORLANDO, FL 32806For SaleMLS ID #O6435465, Brad Young, HOMEVEST REALTY. Stellar MLS
- $430,0003 bd2 ba1.3k sqft1502 MONTCALM STREET, ORLANDO, FL 32806For SaleMLS ID #O6425673, Peter Luu, REAL BROKER, LLC. Stellar MLS
- $448,0003 bd2 ba1.5k sqft6500 GROSVENOR LANE, ORLANDO, FL 32835For SaleMLS ID #O6379297, Rojelio Morales, Jr, ROJELIO REALTY INVESTMENTS. Stellar MLS
- $475,0003 bd2 ba1.5k sqft2434 TRACE AVE, BELLE ISLE, FL 32809For SaleMLS ID #G5116307, David Wilson, WHEATLEY REALTY GROUP. Stellar MLS
- $484,9003 bd2 ba1.6k sqft238 PRESCOTT DRIVE, ORLANDO, FL 32809For SaleMLS ID #O6434288, Carla Capizzi Couto, EPIC REALTY. Stellar MLS
- $459,9903 bd2 ba1.1k sqft1931 CLOVERLAWN AVENUE, ORLANDO, FL 32806For SaleMLS ID #O6429150, Diante Lawrence, EXP REALTY LLC. Stellar MLS
- $459,5004 bd3 ba2.1k sqft11296 CYPRESS LEAF DRIVE, ORLANDO, FL 32825For SaleMLS ID #S5156410, Maria Fernan Castro, PA, LA ROSA REALTY KISSIMMEE. Stellar MLS
- $495,0004 bd3 ba1.9k sqft2506 DELANEY AVENUE, ORLANDO, FL 32806For SaleMLS ID #O6426699, Chandler Williams, EXIT REALTY PREMIER LEGACY. Stellar MLS
- $449,9003 bd2 ba1.2k sqft259 ORANGE TERRACE DRIVE, WINTER PARK, FL 32789For SaleMLS ID #O6419225, Jo Ann Lamar, PREMIER SOTHEBY'S INTL. REALTY. Stellar MLS
- $398,0003 bd2 ba1.1k sqft2605 CHAR STREET, ORLANDO, FL 32839For SaleMLS ID #O6435976, Marilene Auge, CHARLES RUTENBERG REALTY ORLANDO. Stellar MLS
- $399,0003 bd2 ba1.3k sqft2780 PASEO AVENUE, ORLANDO, FL 32805For SaleMLS ID #O6421414, Bryan Burns, RE/MAX DOWNTOWN. Stellar MLS
