Move-in ready, full-block construction pool home minutes from Downtown Orlando! This beautifully updated residence features durable luxury vinyl plank flooring throughout, a smart video doorbell, integrated smart lighting, and a custom built-in pantry and coffee bar with a warm walnut wood countertop. The fully remodeled primary bath boasts an expansive walk-in tile shower, while the kitchen showcases quartz countertops and modern cabinetry. Major system upgrades include a complete HVAC and ductwork replacement (2024). Step outside to your private, fully fenced backyard oasis — complete with a screened-in pool enclosure, a custom paver patio with a built-in paver fireplace, and a detached storage shed fully equipped with electrical power. Additional highlights include a double-paver driveway and a versatile garage space outfitted with custom rubber mat gym flooring and built-in storage. Truly turnkey and built for effortless indoor-outdoor living!
For sale
$429,900
303 HALSEY STREET, ORLANDO, FL 32839
3beds
1,244sqft
Single Family Residence
Built in 1960
9,253 Square Feet Lot
$-- Zestimate®
$346/sqft
$-- HOA
What's special
- 12 days
- 545
- 87
Likely to sell faster than
Zillow last checked:
Listing updated:
Listed by:
Paul Giles 407-467-1587,
COMPASS FLORIDA LLC 407-203-9441
Source: Stellar MLS,MLS#: O6441945 Originating MLS: Osceola
Originating MLS: Osceola
Facts & features
Interior
Bedrooms & bathrooms
- Bedrooms: 3
- Bathrooms: 2
- Full bathrooms: 2
Primary bedroom
- Features: Built-in Closet
- Level: First
Bedroom 2
- Features: Built-in Closet
- Level: First
- Area: 150 Square Feet
- Dimensions: 15x10
Bedroom 3
- Features: Built-in Closet
- Level: First
- Area: 110 Square Feet
- Dimensions: 11x10
Dinette
- Level: First
- Area: 108 Square Feet
- Dimensions: 12x9
Kitchen
- Level: First
- Area: 100 Square Feet
- Dimensions: 10x10
Living room
- Level: First
- Area: 247 Square Feet
- Dimensions: 19x13
Heating
- Central, Electric
Cooling
- Central Air
Appliances
- Included: Dryer, Electric Water Heater, Microwave, Range, Refrigerator, Washer
- Laundry: In Garage
Features
- Ceiling Fan(s), Stone Counters, Thermostat
- Flooring: Luxury Vinyl
- Has fireplace: No
Interior area
- Total structure area: 1,813
- Total interior livable area: 1,244 sqft
Video & virtual tour
Property
Parking
- Total spaces: 1
- Parking features: Garage - Attached
- Attached garage spaces: 1
- Details: Garage Dimensions: 23x16
Features
- Levels: Two
- Stories: 2
- Patio & porch: Covered, Front Porch, Patio, Rear Porch, Screened
- Exterior features: Fire Pit, Irrigation System, Sidewalk
- Has private pool: Yes
- Pool features: In Ground, Screen Enclosure
- Fencing: Fenced,Wood
Lot
- Size: 9,253 Square Feet
- Features: Sidewalk
- Residential vegetation: Mature Landscaping
Details
- Additional structures: Shed(s), Storage
- Parcel number: 112329557103080
- Zoning: R-1A
- Special conditions: None
Construction
Type & style
- Home type: SingleFamily
- Architectural style: Florida,Mid-Century Modern
- Property subtype: Single Family Residence
Materials
- Block
- Foundation: Slab
- Roof: Shingle
Condition
- Completed
- New construction: No
- Year built: 1960
Utilities & green energy
- Sewer: Septic Tank
- Water: None
- Utilities for property: BB/HS Internet Available, Cable Available, Electricity Connected, Public, Water Connected
Community & HOA
Community
- Pet fee: $0 monthly
- Subdivision: MEDALLION ESTATES
HOA
- Has HOA: No
Location
- Region: Orlando
Financial & listing details
- Price per square foot: $346/sqft
- Tax assessed value: $347,443
- Annual tax amount: $3,752
- Date on market: 9/17/2026
- Cumulative days on market: 5 days
- Listing terms: Cash,Conventional,FHA,VA Loan
- Ownership: Fee Simple
- Total actual rent: 0
- Electric utility on property: Yes
- Road surface type: Paved
Estimated market value
Not available
Estimated sales range
Not available
Not available
Price history
| Date | Event | Price |
|---|---|---|
| 9/17/2026 | Listed for sale | $429,900+75.5%$346/sqft |
Source:  Stellar MLS #O6441945 Report a problem Stellar MLS #O6441945 Report a problem | ||
| 10/24/2018 | Sold | $245,000+2.5%$197/sqft |
Source: Public Record Report a problem | ||
| 9/12/2018 | Listed for sale | $239,000+49.4%$192/sqft |
Source: SAND DOLLAR REALTY GROUP INC #O5733484 Report a problem | ||
| 6/28/2018 | Sold | $160,000$129/sqft |
Source: Public Record Report a problem | ||
Public tax history
| Year | Property taxes | Tax assessment |
|---|---|---|
| 2024 | $3,553 +7.5% | $238,522 +3% |
| 2023 | $3,304 +3.9% | $231,575 +3% |
| 2022 | $3,181 +1.8% | $224,830 +3% |
| 2021 | $3,127 +0.7% | $218,282 +1.4% |
| 2020 | $3,106 +1.6% | $215,268 +2.3% |
| 2019 | $3,058 +9.1% | $210,428 +36.5% |
| 2018 | $2,802 | $154,164 +7.5% |
| 2017 | $2,802 +5.9% | $143,428 +4.4% |
| 2016 | $2,645 +122.7% | $137,364 +8.9% |
| 2015 | $1,188 -4.9% | $126,188 +14.4% |
| 2014 | $1,249 +2.3% | $110,343 +9.6% |
| 2013 | $1,221 +1.2% | $100,675 +0.5% |
| 2012 | $1,207 +3.9% | $100,214 -5.8% |
| 2011 | $1,161 +6% | $106,416 -8.9% |
| 2010 | $1,096 | $116,839 -13.7% |
| 2009 | -- | $135,362 -21% |
| 2008 | $1,007 -11.4% | $171,305 -7.9% |
| 2007 | $1,137 -4.6% | $186,016 +8.3% |
| 2006 | $1,192 +1.9% | $171,701 +43.9% |
| 2005 | $1,169 +5.9% | $119,321 +13.6% |
| 2004 | $1,104 +1.3% | $105,047 +12.7% |
| 2003 | $1,089 +2.6% | $93,192 +9% |
| 2002 | $1,062 +3.6% | $85,462 +14.2% |
| 2001 | $1,025 +2.5% | $74,826 +8.9% |
| 2000 | $1,000 | $68,697 |
Find assessor info on the county website
Monthly payment
Est. payment
Payment breakdown
Explore the cost of this home by adjusting the details. Changes won't be saved.Climate risks
Neighborhood: 32839
Nearby schools
Schools provided by the listing agent
- Elementary: Pineloch Elem
- Middle: Memorial Middle
- High: Oak Ridge High
Source: Stellar MLS. This data may not be complete. We recommend contacting the local school district to confirm school assignments for this home.

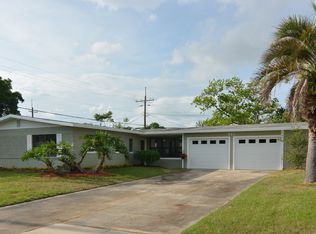
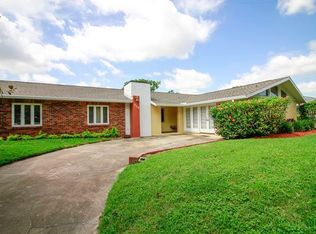
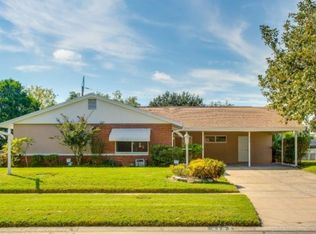
Similar homes
- $424,9003 bd2 ba1.3k sqft3615 S SUMMERLIN AVENUE, ORLANDO, FL 32806For Sale
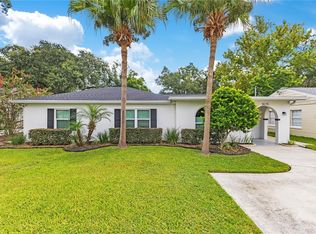
 MLS ID #O6435465, Brad Young, HOMEVEST REALTY. Stellar MLS
 - $430,0003 bd2 ba1.3k sqft1502 MONTCALM STREET, ORLANDO, FL 32806For Sale
 MLS ID #O6425673, Peter Luu, REAL BROKER, LLC. Stellar MLS
 - $435,0003 bd2 ba1.7k sqft3318 FLORENE DRIVE, ORLANDO, FL 32806For Sale
 MLS ID #O6439708, Gretchen Chevalier, ALL REAL ESTATE & INVESTMENTS. Stellar MLS
 - $435,0003 bd2 ba1.5k sqft4542 FLAGG STREET, ORLANDO, FL 32812For Sale
 MLS ID #O6442209, Meagan McCutcheon, CENTURY 21 ALTON CLARK. Stellar MLS
 - $484,9003 bd2 ba1.6k sqft238 PRESCOTT DRIVE, ORLANDO, FL 32809For SaleMLS ID #O6434288, Carla Capizzi Couto, EPIC REALTY. Stellar MLS
- $459,9903 bd2 ba1.1k sqft1931 CLOVERLAWN AVENUE, ORLANDO, FL 32806For SaleMLS ID #O6429150, Diante Lawrence, EXP REALTY LLC. Stellar MLS
- $450,0003 bd2 ba1.6k sqft1892 WHITE AVENUE, ORLANDO, FL 32806For SaleMLS ID #O6437808, Giselle Ramirez, REDFIN CORPORATION. Stellar MLS
- $445,0003 bd2 ba1.6k sqft2801 GULFSTREAM ROAD, ORLANDO, FL 32805For SaleMLS ID #O6383677, Michelle Sims, IAD REAL ESTATE. Stellar MLS
- $419,0003 bd1 ba1.3k sqft1909 FERN CIRCLE, ORLANDO, FL 32803For SaleMLS ID #O6418747, Kristin Duncan, CHARLES RUTENBERG REALTY ORLANDO. Stellar MLS
- $389,0003 bd2 ba1.3k sqft8304 DOT LANE, ORLANDO, FL 32809For SaleMLS ID #O6427500, Kimberley Beaudry, ORLANDO REGIONAL REALTY. Stellar MLS
- $430,0002 bd1 ba1k sqft1213 NOBLE PLACE, ORLANDO, FL 32801For SaleMLS ID #O6438885, Carla Stanton, MAINFRAME REAL ESTATE. Stellar MLS
- $449,9994 bd2 ba1.4k sqft2311 TOWERBRIDGE STREET, ORLANDO, FL 32837For SaleMLS ID #O6439666, Immanuel Ferron, AVENIR REAL ESTATE BROKERS LLC. Stellar MLS
- $394,5003 bd2 ba1.5k sqft835 MARLOWE AVENUE, ORLANDO, FL 32809For SaleMLS ID #O6431122, Roberto Aponte, PA, REAL BROKER, LLC. Stellar MLS
- $639,0003 bd2 ba1.7k sqft5716 MOONLIGHT CIRCLE, ORLANDO, FL 32839For SaleMLS ID #O6408955, Jill Silk, EXP REALTY LLC. Stellar MLS
- $410,0003 bd1 ba1.2k sqft2639 BETTY STREET, ORLANDO, FL 32803For SaleMLS ID #O6432955, Gale Milgrim, KELLER WILLIAMS WINTER PARK. Stellar MLS
- $425,0003 bd2 ba1.3k sqft611 BRYAN COURT, ALTAMONTE SPRINGS, FL 32701For SaleMLS ID #V4950794, Regina Sittig, RISE REALTY OF FLORIDA LLC. Stellar MLS
- $385,0003 bd1 ba1.1k sqft2511 KILGORE STREET, ORLANDO, FL 32803For SaleMLS ID #S5153819, Margarita Velasco, AGENT TRUST REALTY CORPORATION. Stellar MLS
- $449,9003 bd2 ba1.2k sqft259 ORANGE TERRACE DRIVE, WINTER PARK, FL 32789For SaleMLS ID #O6419225, Jo Ann Lamar, PREMIER SOTHEBY'S INTL. REALTY. Stellar MLS
- $479,9003 bd2 ba1.7k sqft3823 QUANDO DRIVE, BELLE ISLE, FL 32812For SaleMLS ID #O6437420, Athena Melnicki, METROPOLIS R.E. SOLUTIONS, LLC. Stellar MLS
- $449,0003 bd2 ba1.1k sqft2007 CORNELL AVENUE, WINTER PARK, FL 32789For SaleMLS ID #O6428423, Brandon Geers, COMPASS FLORIDA LLC. Stellar MLS
