Under contract-accepting backup offers. BEAUTIFULLY RENOVATED CONCRETE BLOCK HOME ON A CORNER LOT IN SKY LAKE SOUTH! This beautiful 3-bedroom, 2-bath home offers 1,204 square feet of thoughtfully updated living space, a spacious fully fenced backyard, and an impressive list of improvements! Freshly painted inside and out, this move-in-ready home features NEW LUXURY VINYL FLOORING THROUGHOUT, NEW ELECTRICAL PANELS, NEW CEILING FANS, AND UPDATED PLUMBING. Step inside to a light and bright interior with neutral finishes and a spacious great room featuring a large window overlooking the backyard. The COMPLETELY REMODELED KITCHEN showcases new white shaker cabinetry, granite countertops, updated fixtures, new dishwasher and range, abundant counter and cabinet space, with an additional area perfect for a coffee bar or beverage station. The kitchen opens to the dining area, where oversized sliding glass doors provide natural light and easy access to the backyard. The primary suite features dual closets and a BEAUTIFULLY RENOVATED EN-SUITE BATH with a new vanity, tiled walk-in shower with glass enclosure, and an additional makeup vanity area. The guest bathroom has also been completely remodeled with a new vanity, tub/shower combination, and updated fixtures. Both bathrooms feature new dual-flush toilets. The third bedroom offers French doors and a closet, making it an ideal home office, guest room, or flexible living space. Outside, enjoy a PRIVATE, FULLY FENCED BACKYARD with mature trees and landscaping, all situated on a desirable corner lot. The attached two-car garage features a BRAND-NEW GARAGE DOOR AND ELECTRIC OPENER, washer and dryer hookups, attic access, and a convenient side entry door. With a roof approximately 7–8 years old, extensive interior and exterior improvements, and solid concrete block construction, this home offers a wonderful combination of comfort, functionality, and value. MOVE-IN READY AND BEAUTIFULLY UPDATED — SCHEDULE YOUR SHOWING TODAY!
Accepting backups
$347,500
2323 TOWERBRIDGE STREET, ORLANDO, FL 32837
3beds
1,204sqft
Single Family Residence
Built in 1975
7,876 Square Feet Lot
$340,600 Zestimate®
$289/sqft
$25/mo HOA
What's special
Completely remodeled kitchenUpdated plumbingBeautifully renovated en-suite bathUpdated fixturesGranite countertopsAttached two-car garageWasher and dryer hookups
- 25 days
- 648
- 79
Likely to sell faster than
Zillow last checked:
Listing updated:
Listed by:
Melissa Godwin 407-957-9545,
GODWIN REALTY GROUP 407-957-9545,
Leslie Bowers 407-433-0466,
GODWIN REALTY GROUP
Source: Stellar MLS,MLS#: S5159520 Originating MLS: Osceola
Facts & features
Interior
Bedrooms & bathrooms
- Bedrooms: 3
- Bathrooms: 2
- Full bathrooms: 2
Rooms
- Room types: Great Room
Primary bedroom
- Features: Built-in Closet
- Level: First
- Area: 200.96 Square Feet
- Dimensions: 15.7x12.8
Bedroom 2
- Features: Built-in Closet
- Level: First
- Area: 120 Square Feet
- Dimensions: 10x12
Bedroom 3
- Features: Built-in Closet
- Level: First
- Area: 130 Square Feet
- Dimensions: 10x13
Dining room
- Level: First
- Area: 96 Square Feet
- Dimensions: 12x8
Great room
- Level: First
- Area: 266 Square Feet
- Dimensions: 14x19
Kitchen
- Features: Granite Counters
- Level: First
- Area: 132 Square Feet
- Dimensions: 12x11
Heating
- Central, Electric
Cooling
- Central Air
Appliances
- Included: Dishwasher, Electric Water Heater, Range, Range Hood, Refrigerator
- Laundry: Electric Dryer Hookup, In Garage, Washer Hookup
Features
- Ceiling Fan(s), Eating Space In Kitchen, Open Floorplan, Primary Bedroom Main Floor, Solid Surface Counters, Stone Counters
- Flooring: Luxury Vinyl
- Doors: French Doors, Sliding Doors, Sliding Doors
- Has fireplace: No
Interior area
- Total structure area: 1,855
- Total interior livable area: 1,204 sqft
Property
Parking
- Total spaces: 2
- Parking features: Driveway, Garage Door Opener
- Attached garage spaces: 2
- Has uncovered spaces: Yes
- Details: Garage Dimensions: 20x21
Features
- Levels: One
- Stories: 1
- Patio & porch: Front Porch, Patio, Rear Porch
- Exterior features: Private Mailbox, Sidewalk
- Fencing: Fenced,Vinyl
Lot
- Size: 7,876 Square Feet
- Features: Corner Lot, In County, Near Public Transit, Sidewalk
- Residential vegetation: Mature Landscaping, Trees/Landscaped
Details
- Parcel number: 162429811000620
- Zoning: P-D
- Special conditions: None
Construction
Type & style
- Home type: SingleFamily
- Property subtype: Single Family Residence
Materials
- Block, Concrete
- Foundation: Slab
- Roof: Shingle
Condition
- Completed
- New construction: No
- Year built: 1975
Utilities & green energy
- Sewer: Public Sewer
- Water: Public
- Utilities for property: BB/HS Internet Available, Cable Available, Electricity Connected, Phone Available, Public, Sewer Connected, Street Lights, Water Connected
Community & HOA
Community
- Features: Playground
- Security: Smoke Detector(s)
- Pet fee: $0 monthly
- Subdivision: SKY LAKE SOUTH
HOA
- Has HOA: Yes
- HOA fee: $25 monthly
- HOA name: Leland Management
- HOA phone: 407-447-9955
Location
- Region: Orlando
Financial & listing details
- Price per square foot: $289/sqft
- Tax assessed value: $251,659
- Annual tax amount: $1,246
- Date on market: 10/20/2026
- Cumulative days on market: 24 days
- Listing terms: Cash,Conventional,FHA,VA Loan
- Ownership: Fee Simple
- Total actual rent: 0
- Electric utility on property: Yes
- Road surface type: Paved
Estimated market value
$340,600
$324,000 - $358,000
$2,172/mo
Price history
| Date | Event | Price |
|---|---|---|
| 10/20/2026 | Listed for sale | $347,500+1003.2%$289/sqft |
Source:  Stellar MLS #S5159520 Report a problem | ||
| 6/1/1975 | Sold | $31,500$26/sqft |
Source: Agent Provided Report a problem | ||
Public tax history
| Year | Property taxes | Tax assessment |
|---|---|---|
| 2024 | $1,098 +8.4% | $84,419 +3% |
| 2023 | $1,014 +8.1% | $81,960 +3% |
| 2022 | $938 +3.4% | $79,573 +3% |
| 2021 | $907 +0.2% | $77,255 +1.4% |
| 2020 | $905 +3.9% | $76,188 +2.3% |
| 2019 | $871 +0.7% | $74,475 +1.9% |
| 2018 | $865 | $73,086 -42.2% |
| 2017 | $865 +1.9% | $126,509 +13.6% |
| 2016 | $849 +2% | $111,368 +11.7% |
| 2015 | $832 -6% | $99,710 +2.5% |
| 2014 | $885 +0.7% | $97,274 +42.9% |
| 2013 | $879 -0.6% | $68,050 +1.1% |
| 2012 | $884 -4.1% | $67,312 -6.3% |
| 2011 | $922 +0.8% | $71,801 -3.3% |
| 2010 | $915 | $74,218 -10.8% |
| 2009 | -- | $83,213 -46.3% |
| 2008 | $1,020 -12% | $154,940 -8.8% |
| 2007 | $1,159 -4.8% | $169,811 +1.2% |
| 2006 | $1,218 +3.1% | $167,843 +67.9% |
| 2005 | $1,181 +5.2% | $99,994 +1.8% |
| 2004 | $1,122 +1.4% | $98,189 +8.8% |
| 2003 | $1,107 +3.7% | $90,207 +11.7% |
| 2002 | $1,067 -1.1% | $80,757 +6.9% |
| 2001 | $1,079 +2.8% | $75,528 +5.5% |
| 2000 | $1,049 | $71,606 |
Find assessor info on the county website
Monthly payment
Est. payment
Payment breakdown
Explore the cost of this home by adjusting the details. Changes won't be saved.Climate risks
Neighborhood: 32837

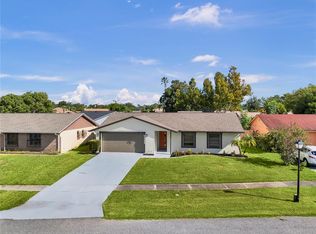
Similar homes
- $339,9003 bd1 ba1k sqft2710 CHARING CROSS WAY, ORLANDO, FL 32837For Sale
 MLS ID #S5155472, Yolanda Diaz, MAGIC HOMES REALTY LLC. Stellar MLS
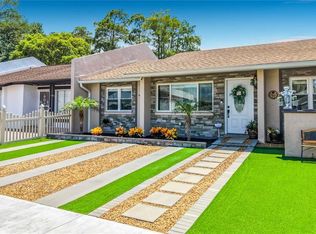
- $360,0003 bd2 ba1.3k sqft11532 BENBOW COURT, ORLANDO, FL 32837For Sale
 MLS ID #C7527232, William Figueroa, SOVEREIGN REAL ESTATE GROUP. Stellar MLS
- $399,9004 bd2 ba1.6k sqft3095 WOOLRIDGE DRIVE, ORLANDO, FL 32837For Sale
 MLS ID #O6455479, Luis Morales Rodriguez, PRIVILEGE REAL ESTATE & INVESTMENTS INC. Stellar MLS
- $399,0004 bd2 ba1.4k sqft5018 DAMSON CT, ORLANDO, FL 32821For Sale
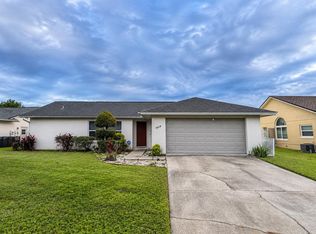 MLS ID #O6454841, Ash Sharma LLC, CHARLES RUTENBERG REALTY ORLANDO. Stellar MLS
- $330,0003 bd2 ba1.2k sqft9684 HOLLYHILL DRIVE, ORLANDO, FL 32824For SaleMLS ID #O6450356, Darko Vukomanovic, HOMESTEAD REALTY INC. Stellar MLS
- $409,9004 bd2 ba1.7k sqft2405 SETTLERS TRAIL, ORLANDO, FL 32837For SaleMLS ID #O6432077, Michael Joynt, HOMESTEAD REALTY INC. Stellar MLS
- $349,9004 bd2 ba1.7k sqft722 GALSWORTHY AVENUE, ORLANDO, FL 32809For SaleMLS ID #O6399779, Robert Salmons, ENTERA REALTY LLC. Stellar MLS
- $324,0004 bd2 ba1.4k sqft8424 POCASSET PLACE, ORLANDO, FL 32827For SaleMLS ID #O6450797, Christina Sosa, KELLER WILLIAMS ADVANTAGE III. Stellar MLS
- $394,9003 bd2 ba1.5k sqft5321 WILLIAMSPORT DRIVE, ORLANDO, FL 32821For SaleMLS ID #O6358740, Michael Joynt, HOMESTEAD REALTY INC. Stellar MLS
- $324,9003 bd2 ba1.3k sqft8238 CYERS LANE, ORLANDO, FL 32822For SaleMLS ID #O6452014, Heather Walker, HAMPTON WINDSOR REALTY LLC. Stellar MLS
- $349,9003 bd2 ba1.2k sqft7115 ALVINA WAY, ORLANDO, FL 32822For SaleMLS ID #O6448943, Tim Malone, REALTY HUB. Stellar MLS
- $370,0003 bd2 ba1.6k sqft135 IGUALA DRIVE, KISSIMMEE, FL 34743For SaleMLS ID #O6450283, Christian Coburn, LLC, EXP REALTY LLC. Stellar MLS
- $335,0003 bd2 ba1.2k sqft1905 HUGHEY STREET, KISSIMMEE, FL 34741For SaleMLS ID #O6386088, Maria Santana, LOKATION. Stellar MLS
- $369,0004 bd3 ba1.5k sqft3301 COE AVENUE, ORLANDO, FL 32806For SaleMLS ID #O6451719, Marilyn Singer, LIST RIGHT REALTY. Stellar MLS
- $328,0003 bd2 ba1.4k sqft7423 NOLTON WAY, ORLANDO, FL 32822For SaleMLS ID #O6454008, Karen Albright, OPENDOOR BROKERAGE LLC. Stellar MLS
- $350,0003 bd2 ba1.4k sqft5915 GROVELINE DRIVE, ORLANDO, FL 32810For SaleMLS ID #O6433278, Karlene Grimes, KELLER WILLIAMS ADVANTAGE III. Stellar MLS
- $318,5002 bd2 ba1k sqft1010 VAN LIEU STREET, KISSIMMEE, FL 34744For SaleMLS ID #O6409485, Giuseppina Mottolese, VENOSA REALTY LLC. Stellar MLS
- $380,0003 bd2 ba1.5k sqft1818 IRLO DRIVE, KISSIMMEE, FL 34741For SaleMLS ID #O6378442, Frisnel Senevil, KELLER WILLIAMS CLASSIC. Stellar MLS
- $370,0003 bd2 ba1.3k sqft6911 CRESCENT RIDGE ROAD, ORLANDO, FL 32810For SaleMLS ID #O6447238, Miriam Ferran, KELLER WILLIAMS ADVANTAGE REALTY. Stellar MLS
- $365,0004 bd3 ba1.6k sqft1608 MOSELLE AVENUE, ORLANDO, FL 32807For SaleMLS ID #O6450411, Christina Rampersad, KELLER WILLIAMS ADVANTAGE 2 REALTY. Stellar MLS
