Under Contract. Accepting backup offers. Thank you for your interest in this property. FIXER-UPPER OPPORTUNITY IN DESIRABLE DOVER SHORES! Bring your vision and creativity to this 3-bedroom, 2-bath pool home situated on a corner lot in one of Orlando's most sought-after neighborhoods. This mid-century home is ready for updating and offers the perfect opportunity to renovate and make it your own. Enjoy the private backyard featuring a sparkling swimming pool, spacious patio area, and attractive white vinyl privacy fence—ideal for entertaining or relaxing outdoors. Major improvements include an A/C system installed in 2019. Conveniently located just minutes from Downtown Orlando, the Hourglass District, SODO, the Milk District, Orlando International Airport, major roadways, shopping, dining, and entertainment. Zoned for Lake Como K-8 and Boone High School. Whether you're a homeowner looking to build equity or an investor seeking your next project, this is a rare opportunity to own in the highly desirable Dover Shores community. Schedule your showing today!
Sold for $353,000
$353,000
1209 ROSCOMARE AVENUE, ORLANDO, FL 32806
3beds
1,424sqft
Single Family Residence
Built in 1959
10,218 Square Feet Lot
$-- Zestimate®
$248/sqft
$-- Estimated rent
Home value
Not available
Estimated sales range
Not available
Not available
Zestimate® history
Owner options
List your home for rent
Find your next renter with Zillow Rental Manager. Plus, with online applications, you can quickly screen prospective tenants – for free.
Refinance and save
$2,676/mo
Est. payment
Refinancing to a lower rate could help reduce your monthly payments and save thousands over the life of the loan.
$2,676/mo
Est. payment
Explore your selling options
Work with a Zillow partner agent
Leverage their expertise and Zillow's premium Showcase listings to get your home seen by more buyers.
Get startedList with your own agent
Get your home in front of millions of buyers by listing it on Zillow.
Learn how to do itSell it yourself
Take full control of how buyers see your home on Zillow by listing For Sale by Owner (FSBO).
List your homeWhat's special
Private backyardCorner lotSpacious patio areaSparkling swimming pool
Zillow last checked:
Listing updated:
Listed by:
Thomas Wilmoth 407-810-1030,
CHARLES RUTENBERG REALTY ORLANDO 407-622-2122
Bought with:
Thomas Wilmoth, 3047151
CHARLES RUTENBERG REALTY ORLANDO
Source: Stellar MLS,MLS#: O6417301 Originating MLS: Orlando Regional
Originating MLS: Orlando Regional
Facts & features
Interior
Bedrooms & bathrooms
- Bedrooms: 3
- Bathrooms: 2
- Full bathrooms: 2
Rooms
- Room types: Florida Room, Dining Room, Living Room, Utility Room
Primary bedroom
- Features: Ceiling Fan(s), Walk-In Closet(s)
- Level: First
- Area: 168 Square Feet
- Dimensions: 14x12
Bedroom 1
- Features: Ceiling Fan(s), Built-in Closet
- Level: First
- Area: 100 Square Feet
- Dimensions: 10x10
Bedroom 2
- Features: Ceiling Fan(s), Built-in Closet
- Level: First
- Area: 140 Square Feet
- Dimensions: 14x10
Dining room
- Level: First
- Area: 96 Square Feet
- Dimensions: 8x12
Florida room
- Features: Ceiling Fan(s)
- Level: First
- Area: 121 Square Feet
- Dimensions: 11x11
Kitchen
- Level: First
- Area: 96 Square Feet
- Dimensions: 12x8
Laundry
- Level: First
- Area: 90 Square Feet
- Dimensions: 15x6
Living room
- Features: Ceiling Fan(s)
- Level: First
- Area: 252 Square Feet
- Dimensions: 18x14
Heating
- Central
Cooling
- Central Air
Appliances
- Included: Oven, Cooktop, Dishwasher, Disposal, Dryer, Electric Water Heater, Exhaust Fan, Microwave, Refrigerator, Washer
- Laundry: Electric Dryer Hookup, Laundry Room, Washer Hookup
Features
- Ceiling Fan(s), Crown Molding, Primary Bedroom Main Floor, Solid Wood Cabinets, Thermostat, Walk-In Closet(s)
- Flooring: Carpet, Ceramic Tile, Concrete, Linoleum, Terrazzo, Tile, Hardwood
- Doors: Sliding Doors
- Windows: Hurricane Shutters
- Has fireplace: No
Interior area
- Total structure area: 2,153
- Total interior livable area: 1,424 sqft
Property
Parking
- Total spaces: 2
- Parking features: Curb Parking, Driveway, On Street
- Carport spaces: 2
- Has uncovered spaces: Yes
Features
- Levels: One
- Stories: 1
- Patio & porch: Deck, Front Porch, Rear Porch
- Exterior features: Sidewalk
- Has private pool: Yes
- Pool features: Gunite, In Ground
- Fencing: Vinyl
Lot
- Size: 10,218 Square Feet
- Features: Corner Lot, City Lot, Level, Near Public Transit, Sidewalk
- Residential vegetation: Mature Landscaping, Trees/Landscaped
Details
- Additional structures: Shed(s)
- Parcel number: 322230216402010
- Zoning: R-1A/AN
- Special conditions: None
Construction
Type & style
- Home type: SingleFamily
- Architectural style: Ranch
- Property subtype: Single Family Residence
Materials
- Block
- Foundation: Slab
- Roof: Built-Up
Condition
- New construction: No
- Year built: 1959
Utilities & green energy
- Sewer: Public Sewer
- Water: Public
- Utilities for property: BB/HS Internet Available, Cable Available, Electricity Connected, Fiber Optics, Fire Hydrant, Phone Available, Public, Sewer Connected, Sprinkler Recycled, Street Lights, Water Connected
Community & HOA
Community
- Pet fee: $0 monthly
- Subdivision: DOVER SHORES SIXTH ADD
HOA
- Has HOA: No
Location
- Region: Orlando
Financial & listing details
- Price per square foot: $248/sqft
- Tax assessed value: $215,378
- Annual tax amount: $2,332
- Date on market: 7/7/2026
- Cumulative days on market: 2 days
- Listing terms: Cash,Conventional
- Ownership: Fee Simple
- Total actual rent: 0
- Electric utility on property: Yes
- Road surface type: Paved, Asphalt
Price history
| Date | Event | Price |
|---|---|---|
| 7/24/2026 | Sold | $353,000-4.3%$248/sqft |
Source:  Stellar MLS #O6417301 Report a problem Stellar MLS #O6417301 Report a problem | ||
| 7/10/2026 | Contingent | $369,000$259/sqft |
Source: Stellar MLS #O6417301 Report a problem | ||
| 7/7/2026 | Listed for sale | $369,000+373.1%$259/sqft |
Source: Stellar MLS #O6417301 Report a problem | ||
| 8/14/1990 | Sold | $78,000$55/sqft |
Source: Agent Provided Report a problem | ||
Public tax history
| Year | Property taxes | Tax assessment |
|---|---|---|
| 2018 | $1,857 | $130,825 -31.6% |
| 2017 | $1,857 +1.8% | $191,336 +9.9% |
| 2016 | $1,825 +0.8% | $174,037 +5.5% |
| 2015 | $1,810 -1.7% | $164,906 +19.7% |
| 2014 | $1,841 +6.9% | $137,763 +10.8% |
| 2013 | $1,722 +1.6% | $124,356 -2.3% |
| 2012 | $1,694 +3.7% | $127,262 -7.1% |
| 2011 | $1,633 +5.6% | $136,967 -2.7% |
| 2010 | $1,547 | $140,756 -15.7% |
| 2009 | -- | $166,988 -9.3% |
| 2008 | $1,388 -9.2% | $184,164 -13.2% |
| 2007 | $1,529 +20.4% | $212,229 +6.5% |
| 2006 | $1,270 +1% | $199,288 +36.1% |
| 2005 | $1,257 +6.7% | $146,416 +24.5% |
| 2004 | $1,178 +2.5% | $117,576 +3.5% |
| 2003 | $1,149 +3.3% | $113,628 +16.3% |
| 2002 | $1,112 | $97,715 |
Find assessor info on the county website
Neighborhood: Dover Shores West
Nearby homes
- $504,200-- bd-- ba-- sqft1209 Roscomare Ave, Orlando, FL 32806Off Market
- $296,1003 bd2 ba1.2k sqft1221 Roscomare Ave, Orlando, FL 32806Sold
- $472,3004 bd2 ba1.8k sqft1200 Silverstone Ave, Orlando, FL 32806Off Market
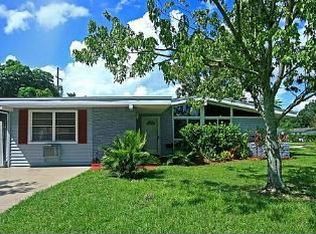
- $577,6004 bd1 ba2.1k sqft4001 Hargill Dr, Orlando, FL 32806Off Market
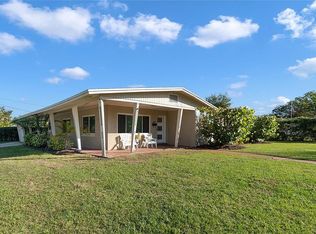
- $495,6003 bd2 ba1.3k sqft1222 Silverstone Ave, Orlando, FL 32806Off Market
- $407,6003 bd2 ba1.6k sqft1231 Roscomare Ave, Orlando, FL 32806Off Market
- $425,0003 bd2 ba1.4k sqft4009 Hargill Dr, Orlando, FL 32806Sold
- $580,0003 bd2 ba1.8k sqft1208 Roscomare Ave, Orlando, FL 32806Sold
Nearby schools
GreatSchools rating
- 7/10Lake Como Elementary SchoolGrades: PK-8Distance: 1 mi
- 6/10William R Boone High SchoolGrades: 9-12Distance: 2 mi
Schools provided by the listing agent
- Elementary: Lake Como Elem
- Middle: Lake Como School K-8
- High: Boone High
Source: Stellar MLS. This data may not be complete. We recommend contacting the local school district to confirm school assignments for this home.


Get pre-qualified for a loan
At Zillow Home Loans, we can pre-qualify you in as little as 5 minutes with no impact to your credit score.An equal housing lender. NMLS #10287.
- Florida
- Orange County
- Orlando
- 32806
- Dover Shores West
- 1209 ROSCOMARE AVENUE
