One or more photo(s) has been virtually staged. **This property qualifies for a credit up to <$6285> through the seller's preferred lender, & may consider buyer concessions if made in an offer** Located on a PEACEFUL, TREE-LINED street in the heart of Avalon Town Center, this beautifully UPDATED 4-bedroom, 3-bathroom townhome offers over 1,800 square feet of MODERN, LOW-MAINTENANCE LIVING in one of East Orlando’s most sought-after communities. With a NEWER ROOF and AC (2016) and the charm of a new-construction feel, this home in a neighborhood of rarely available homes, combines elegance, comfort, and convenience. Additional UPGRADES include SMART HOME technology, FRESH interior paint, CAT 5 HURRICANE-RATED garage door and windows on the main floor, making this a secure and tech-savvy retreat. Inside, you’ll find an OPEN-CONCEPT Living/Dining, and Kitchen area featuring luxury vinyl plank wood-look flooring, QUARTZ COUNTERTOPS, oversized 42" modern cabinets, recessed lighting, and SMART stainless appliances. Double doors open to a flexible first-floor office or optional 4th bedroom, adjacent to a full bath with step-in shower—perfect for guests or multi-generational living. Sliding glass doors lead to a fenced-in patio with a side gate, ideal for outdoor relaxing or entertaining. Upstairs, the PRIMARY SUITE impresses with a TRAY CEILING, spacious walk-in closet, and a private EN SUITE BATHROOM, while two additional bedrooms share an UPDATED hall bath with NEW double sinks. The UPSTAIRS LAUNDRY ROOM includes a washer and dryer, plus shelving for added storage. Unique to this home is a SOUNDPROOF STUDIO OFFICE SPACE just off the garage, complete with its own AC unit, recessed lighting, and electrical—perfect for creatives, remote work, or a music studio. Enjoy being just ONE BLOCK from Publix, and a few blocks from downtown AVALON PARK shops, restaurants, and professional services, as well as close proximity to TOP-RATED SCHOOLS. Community AMENITIES included in the HOA are a Community pool, splash pad, sports courts, a dog park, playground, biking/walking trails, and a clubhouse with game and meeting rooms, along with cable, internet and exterior landscaping. With QUICK ACCESS to SR 50, SR 408, and SR 528, commuting to Downtown Orlando, UCF, or Orlando International Airport is effortless. Homes like this don’t come along often—SCHEDULE YOUR PRIVATE SHOWING TODAY!
Sold for $417,000
$417,000
13028 AUBURN COVE LANE, ORLANDO, FL 32828
4beds
1,806sqft
Townhouse
Built in 2006
2,373 Square Feet Lot
$413,900 Zestimate®
$231/sqft
$2,535 Estimated rent
Home value
$413,900
$377,000 - $455,000
$2,535/mo
Zestimate® history
Owner options
List your home for rent
$2,535/mo
Rent Zestimate®
Find your next renter with Zillow Rental Manager. Plus, with online applications, you can quickly screen prospective tenants – for free.
$2,535/mo
Rent Zestimate®
Refinance and save
$3,277/mo
Est. payment
Refinancing to a lower rate could help reduce your monthly payments and save thousands over the life of the loan.
$3,277/mo
Est. payment
Explore your selling options
Work with a Zillow partner agent
Leverage their expertise and Zillow's premium Showcase listings to get your home seen by more buyers.
Get startedList with your own agent
Get your home in front of millions of buyers by listing it on Zillow.
Learn how to do itSell it yourself
Take full control of how buyers see your home on Zillow by listing For Sale by Owner (FSBO).
List your homeWhat's special
Fresh interior paintQuartz countertopsSmart home technologyModern low-maintenance livingFenced-in patioPeaceful tree-lined streetRecessed lighting
Zillow last checked:
Listing updated:
Listed by:
Jenny Wemert 407-809-1193,
WEMERT GROUP REALTY LLC 407-743-8356,
Marli Adams 321-247-1109,
WEMERT GROUP REALTY LLC
Bought with:
Marli Adams, 3509939
WEMERT GROUP REALTY LLC
Jenny Wemert, 3044371
WEMERT GROUP REALTY LLC
Source: Stellar MLS,MLS#: O6318302 Originating MLS: Orlando Regional
Originating MLS: Orlando Regional
Facts & features
Interior
Bedrooms & bathrooms
- Bedrooms: 4
- Bathrooms: 3
- Full bathrooms: 3
Rooms
- Room types: Bonus Room, Den/Library/Office, Family Room, Dining Room, Great Room, Media Room
Primary bedroom
- Features: Ceiling Fan(s), En Suite Bathroom, Walk-In Closet(s)
- Level: Second
- Area: 256 Square Feet
- Dimensions: 16x16
Bedroom 2
- Features: Built-in Closet
- Level: Second
- Area: 180 Square Feet
- Dimensions: 12x15
Bedroom 3
- Features: Built-in Closet
- Level: Second
- Area: 144 Square Feet
- Dimensions: 12x12
Primary bathroom
- Features: Dual Sinks, Tub With Shower
- Level: Second
- Area: 96 Square Feet
- Dimensions: 12x8
Bathroom 2
- Features: Dual Sinks, Tub With Shower
- Level: Second
- Area: 136 Square Feet
- Dimensions: 17x8
Bathroom 3
- Features: Shower No Tub, Single Vanity
- Level: First
- Area: 72 Square Feet
- Dimensions: 8x9
Dining room
- Level: First
- Area: 192 Square Feet
- Dimensions: 16x12
Kitchen
- Features: Breakfast Bar, Pantry, Stone Counters, Built-in Closet
- Level: First
- Area: 208 Square Feet
- Dimensions: 13x16
Living room
- Features: Ceiling Fan(s)
- Level: First
- Area: 255 Square Feet
- Dimensions: 17x15
Office
- Features: Ceiling Fan(s), No Closet
- Level: First
- Area: 176 Square Feet
- Dimensions: 16x11
Heating
- Central
Cooling
- Central Air
Appliances
- Included: Oven, Dishwasher, Disposal, Dryer, Electric Water Heater, Exhaust Fan, Freezer, Range Hood, Washer
- Laundry: Electric Dryer Hookup, Laundry Room, Upper Level, Washer Hookup
Features
- Ceiling Fan(s), Living Room/Dining Room Combo, Open Floorplan, PrimaryBedroom Upstairs, Smart Home, Solid Wood Cabinets, Stone Counters, Thermostat, Tray Ceiling(s), Walk-In Closet(s), Wet Bar
- Flooring: Luxury Vinyl
- Windows: Shades, Storm Window(s), Window Treatments
- Has fireplace: No
- Common walls with other units/homes: Corner Unit,End Unit
Interior area
- Total structure area: 2,344
- Total interior livable area: 1,806 sqft
Property
Parking
- Total spaces: 2
- Parking features: Converted Garage, Driveway, Garage Door Opener, Garage Faces Rear, On Street, Open, Parking Pad
- Attached garage spaces: 2
- Has uncovered spaces: Yes
Features
- Levels: Two
- Stories: 2
- Patio & porch: Enclosed, Front Porch, Patio, Porch, Side Porch
- Exterior features: Rain Gutters, Sidewalk
- Fencing: Fenced,Vinyl
- Has view: Yes
- View description: Park/Greenbelt, Tennis Court
Lot
- Size: 2,373 Square Feet
- Features: Corner Lot, Landscaped, Level, Sidewalk
Details
- Parcel number: 062332105100160
- Zoning: P-D
- Special conditions: None
Construction
Type & style
- Home type: Townhouse
- Property subtype: Townhouse
Materials
- Block, Stucco
- Foundation: Block
- Roof: Shingle
Condition
- New construction: No
- Year built: 2006
Utilities & green energy
- Sewer: Public Sewer
- Water: Public
- Utilities for property: BB/HS Internet Available, Cable Available, Electricity Available, Fire Hydrant, Sewer Connected, Street Lights, Underground Utilities, Water Available
Community & HOA
Community
- Features: Clubhouse, Community Mailbox, Dog Park, Park, Playground, Pool, Sidewalks, Tennis Court(s)
- Security: Touchless Entry
- Pet fee: $0 monthly
- Subdivision: AVALON TOWN CENTER 52
HOA
- Has HOA: Yes
- Services included: Cable TV, Community Pool, Internet, Maintenance Grounds, Pool Maintenance
- HOA fee: $255 monthly
- HOA name: Leland Management
- HOA phone: 407-249-9395
Location
- Region: Orlando
Financial & listing details
- Price per square foot: $231/sqft
- Tax assessed value: $311,967
- Annual tax amount: $5,410
- Date on market: 6/20/2025
- Cumulative days on market: 28 days
- Listing terms: Cash,Conventional,FHA,VA Loan
- Ownership: Fee Simple
- Total actual rent: 0
- Electric utility on property: Yes
- Road surface type: Paved
Price history
| Date | Event | Price |
|---|---|---|
| 8/1/2025 | Sold | $417,000-0.5%$231/sqft |
Source:  Stellar MLS #O6318302 Report a problem Stellar MLS #O6318302 Report a problem | ||
| 7/19/2025 | Pending sale | $419,000$232/sqft |
Source: Stellar MLS #O6318302 Report a problem | ||
| 7/10/2025 | Price change | $419,000-3.7%$232/sqft |
Source: Stellar MLS #O6318302 Report a problem | ||
| 6/20/2025 | Listed for sale | $435,000+18.5%$241/sqft |
Source: Stellar MLS #O6318302 Report a problem | ||
| 3/29/2023 | Listing removed | -- |
Source: Zillow Rentals Report a problem | ||
| 2/21/2023 | Listed for rent | $2,600$1/sqft |
Source: Zillow Rentals Report a problem | ||
| 1/24/2023 | Sold | $367,000-2.9%$203/sqft |
Source: Public Record Report a problem | ||
| 12/27/2022 | Pending sale | $378,000$209/sqft |
Source: Stellar MLS #O6067819 Report a problem | ||
| 12/9/2022 | Price change | $378,000-3%$209/sqft |
Source: Stellar MLS #O6067819 Report a problem | ||
| 11/29/2022 | Price change | $389,500-0.1%$216/sqft |
Source: Stellar MLS #O6067819 Report a problem | ||
| 11/21/2022 | Pending sale | $390,000$216/sqft |
Source: Stellar MLS #O6067819 Report a problem | ||
| 11/3/2022 | Listed for sale | $390,000+81.5%$216/sqft |
Source: Stellar MLS #O6067819 Report a problem | ||
| 9/20/2016 | Sold | $214,900$119/sqft |
Source: Stellar MLS #O5447124 Report a problem | ||
| 7/27/2016 | Pending sale | $214,900$119/sqft |
Source: Keller Williams - Orlando Waterford #O5447124 Report a problem | ||
| 6/15/2016 | Listed for sale | $214,900-22.2%$119/sqft |
Source: KELLER WILLIAMS ADVANTAGE 2 #O5447124 Report a problem | ||
| 7/27/2006 | Sold | $276,300+11%$153/sqft |
Source: Public Record Report a problem | ||
| 5/3/2006 | Sold | $249,000$138/sqft |
Source: Public Record Report a problem | ||
Public tax history
| Year | Property taxes | Tax assessment |
|---|---|---|
| 2024 | $5,410 +11.7% | $311,967 +13.2% |
| 2023 | $4,842 +11.6% | $275,477 +10% |
| 2022 | $4,340 +10.2% | $250,434 +10% |
| 2021 | $3,937 +5.8% | $227,667 +7.1% |
| 2020 | $3,721 +4.2% | $212,595 +5.8% |
| 2019 | $3,571 +5.8% | $200,977 +7.6% |
| 2018 | $3,375 | $186,725 +2.3% |
| 2017 | $3,375 +1.2% | $182,567 +4.6% |
| 2016 | $3,333 +9.4% | $174,516 +7% |
| 2015 | $3,047 +9% | $163,082 +4.5% |
| 2014 | $2,795 +17% | $156,090 +28.3% |
| 2013 | $2,389 +10.1% | $121,638 +16.3% |
| 2012 | $2,170 -0.5% | $104,590 -0.6% |
| 2011 | $2,181 -12.3% | $105,274 -17.1% |
| 2010 | $2,486 | $127,026 -12.3% |
| 2009 | -- | $144,763 -24% |
| 2008 | $3,431 -10.9% | $190,490 -13.4% |
| 2007 | $3,850 +188.9% | $219,904 +266.5% |
| 2006 | $1,333 +89.8% | $60,000 +84.6% |
| 2005 | $702 | $32,500 |
Find assessor info on the county website
Neighborhood: Alafaya
Nearby homes
- $371,0003 bd3 ba1.8k sqft13024 Auburn Cove Ln, Orlando, FL 32828Off Market

- $378,0003 bd3 ba1.6k sqft13020 Auburn Cove Ln, Orlando, FL 32828Off Market
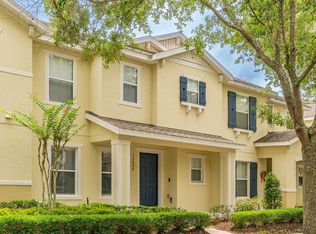
- $356,6002 bd3 ba1.7k sqft13016 Auburn Cove Ln, Orlando, FL 32828Off Market
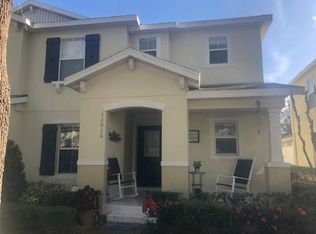
- $342,3002 bd2 ba1.7k sqft13102 Honey Locust Dr, Orlando, FL 32828Off Market
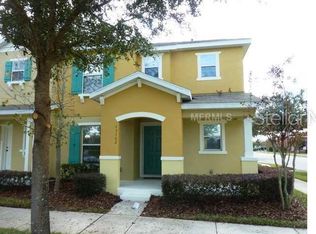
- $407,3004 bd3 ba2.4k sqft13205 Sour Orange Dr, Orlando, FL 32828Off Market
- $390,0003 bd3 ba1.6k sqft13012 Auburn Cove Ln, Orlando, FL 32828For Sale
- $100-- bd-- ba-- sqftAuburn Cove Ln, Orlando, FL 32828Off Market
- $100-- bd-- ba-- sqftHoney Locust Dr, Orlando, FL 32828Off Market
Nearby schools
GreatSchools rating
- 10/10Avalon Elementary SchoolGrades: K-5Distance: 0.3 mi
- 9/10Avalon Middle SchoolGrades: 6-8Distance: 0.9 mi
- 7/10Timber Creek High SchoolGrades: 9-12Distance: 1 mi
Schools provided by the listing agent
- Elementary: Avalon Elem
- Middle: Avalon Middle
- High: Timber Creek High
Source: Stellar MLS. This data may not be complete. We recommend contacting the local school district to confirm school assignments for this home.
Get a cash offer in 3 minutes
Find out how much your home could sell for in as little as 3 minutes with a no-obligation cash offer.
Estimated market value
$413,900
Get a cash offer in 3 minutes
Find out how much your home could sell for in as little as 3 minutes with a no-obligation cash offer.
Estimated market value
$413,900
- Florida
- Orange County
- Orlando
- 32828
- Alafaya
- 13028 AUBURN COVE LANE
Nearby cities
Nearby neighborhoods
Nearby zip codes
Other Orlando Topics
