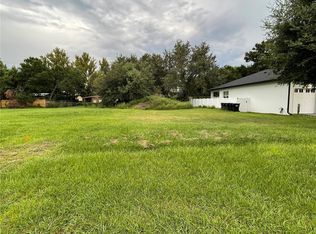
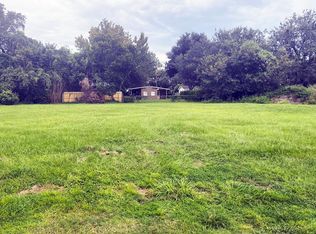
Beautifully designed 3-bedroom + BONUS ROOM, 2.5-bath home with bonus room in the heart of Belle Isle. This 2,250 sq. ft. residence features high-end finishes throughout, including luxury vinyl flooring, GE Profile appliances, and modern designer touches. The open-concept main level offers a spacious living and dining area that flows seamlessly through expansive sliding glass doors to a private backyard, perfect for entertaining. Convenience meets function with a mudroom just off the 2-car attached garage and a walk-in pantry with built-in cabinets and abundant storage space. Upstairs you’ll find the primary suite, two additional bedrooms, a bonus room ideal for an office, playroom, or additional bedroom, and a convenient upstairs laundry room. For the water sports enthusiast, this location is unmatched—just half a mile to a public boat ramp with direct access to the Conway Chain of Lakes, offering endless opportunities for boating, fishing, kayaking, and paddleboarding. Nestled on a quiet street, this property is also minutes from Downtown Orlando, Orlando International Airport (MCO), shopping, dining, and entertainment. This home may also be purchased together with the neighboring properties at 1028 Wilks Ave and 1054 Wilks Ave, providing a rare opportunity for multi-generational living or investment.
New construction
Price cut: $20K (7/31)
$630,000
1030 WILKS AVENUE, ORLANDO, FL 32809
3beds
2,250sqft
Single Family Residence
Built in 2025
5,940 Square Feet Lot
$-- Zestimate®
$280/sqft
$-- HOA
What's special
Modern designer touchesBonus roomPrivate backyardHigh-end finishesAbundant storage spaceGe profile appliancesBuilt-in cabinets
- 382 days
- 341
- 16
Zillow last checked:
Listing updated:
Listed by:
Marina Joseph 407-906-7870,
LPT REALTY, LLC 877-366-2213
Source: Stellar MLS,MLS#: O6338527 Originating MLS: Orlando Regional
Originating MLS: Orlando Regional
Facts & features
Interior
Bedrooms & bathrooms
- Bedrooms: 3
- Bathrooms: 3
- Full bathrooms: 2
- 1/2 bathrooms: 1
Rooms
- Room types: Bonus Room, Den/Library/Office
Primary bedroom
- Features: Walk-In Closet(s)
- Level: Second
Bedroom 2
- Features: Built-in Closet
- Level: Second
Bathroom 3
- Features: Built-in Closet
- Level: Second
Bonus room
- Features: No Closet
- Level: Second
Kitchen
- Level: First
Living room
- Level: First
Heating
- Central
Cooling
- Central Air
Appliances
- Included: Dishwasher, Disposal, Electric Water Heater, Microwave, Range, Range Hood, Refrigerator
- Laundry: Electric Dryer Hookup, Inside, Laundry Room, Upper Level, Washer Hookup
Features
- Dry Bar, Kitchen/Family Room Combo, Living Room/Dining Room Combo, Open Floorplan, PrimaryBedroom Upstairs, Stone Counters, Thermostat, Walk-In Closet(s)
- Flooring: Luxury Vinyl, Tile
- Doors: Sliding Doors
- Has fireplace: No
Interior area
- Total structure area: 2,250
- Total interior livable area: 2,250 sqft
Video & virtual tour
Property
Parking
- Total spaces: 2
- Parking features: Garage - Attached
- Attached garage spaces: 2
Features
- Levels: Two
- Stories: 2
- Exterior features: Private Mailbox
- Body of water: LITTLE LAKE CONWAY
Lot
- Size: 5,940 Square Feet
Details
- Parcel number: 242329401200100
- Zoning: R-1A
- Special conditions: None
Construction
Type & style
- Home type: SingleFamily
- Property subtype: Single Family Residence
Materials
- Block
- Foundation: Slab
- Roof: Shingle
Condition
- Completed
- New construction: Yes
- Year built: 2025
Utilities & green energy
- Sewer: Septic Tank
- Water: Public
- Utilities for property: Electricity Connected, Public, Sewer Connected, Water Connected
Community & HOA
Community
- Security: Smoke Detector(s)
- Pet fee: $0 monthly
- Subdivision: JOHNS SUB
HOA
- Has HOA: No
Location
- Region: Orlando
Financial & listing details
- Price per square foot: $280/sqft
- Tax assessed value: $112,000
- Annual tax amount: $1,802
- Date on market: 8/23/2025
- Cumulative days on market: 383 days
- Listing terms: Cash,Conventional
- Ownership: Fee Simple
- Total actual rent: 0
- Electric utility on property: Yes
- Road surface type: Paved
Estimated market value
Not available
Estimated sales range
Not available
Not available
Price history
| Date | Event | Price |
|---|---|---|
| 7/31/2026 | Price change | $630,000-3.1%$280/sqft |
Source:  Stellar MLS #O6338527 Report a problem Stellar MLS #O6338527 Report a problem | ||
| 5/5/2026 | Price change | $650,000-3%$289/sqft |
Source: Stellar MLS #O6338527 Report a problem | ||
| 2/23/2026 | Price change | $670,000-2.9%$298/sqft |
Source: Stellar MLS #O6338527 Report a problem | ||
| 11/26/2025 | Price change | $690,000-1.3%$307/sqft |
Source: Stellar MLS #O6338527 Report a problem | ||
| 9/17/2025 | Price change | $699,000-2.9%$311/sqft |
Source: Stellar MLS #O6338527 Report a problem | ||
| 8/23/2025 | Listed for sale | $720,000$320/sqft |
Source: Stellar MLS #O6338527 Report a problem | ||
Public tax history
| Year | Property taxes | Tax assessment |
|---|---|---|
| 2024 | $1,802 +17.1% | $105,600 +10% |
| 2023 | $1,539 +11.1% | $96,000 +10.3% |
| 2022 | $1,386 | $87,000 |
Find assessor info on the county website
Monthly payment
Est. payment
Payment breakdown
Explore the cost of this home by adjusting the details. Changes won't be saved.Climate risks
Neighborhood: 32809
Nearby schools
Schools provided by the listing agent
- Elementary: Pershing Elem
- High: Oak Ridge High
Source: Stellar MLS. This data may not be complete. We recommend contacting the local school district to confirm school assignments for this home.
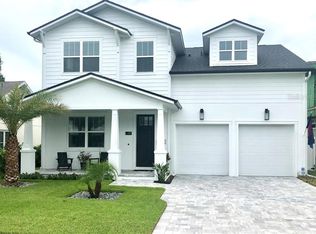
Similar homes
- $789,0004 bd3 ba2.4k sqft2034 E GRANT AVENUE, ORLANDO, FL 32806For Sale

 MLS ID #O6439517, Brad Young, HOMEVEST REALTY. Stellar MLS
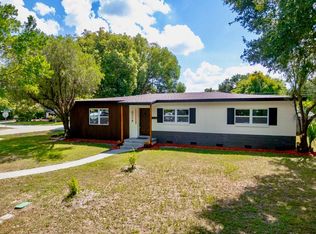
 - $594,0004 bd2 ba2.3k sqft3118 PICKFAIR STREET, ORLANDO, FL 32803For Sale
 MLS ID #O6348104, Charisma Marin, CHARISMA REALTY CORP. Stellar MLS
 - $589,0004 bd2 ba1.8k sqft5112 JEANNINE COURT, ORLANDO, FL 32807For Sale
 MLS ID #O6433290, Lore Perdomo, NATIONAL REAL ESTATE. Stellar MLS
 - $695,0003 bd3 ba2.3k sqft2186 COUNTRYSIDE CIRCLE N, ORLANDO, FL 32804For Sale
 MLS ID #S5156088, Sathya Montoya, MONTSAI. Stellar MLS
 - $629,9003 bd4 ba2.1k sqft1606 PARK LAKE STREET #9, ORLANDO, FL 32803New ConstructionMLS ID #O6413850, Ashlee Casserly Greenberg, BLUEPRINT RE GROUP LLC. Stellar MLS
- $499,0004 bd4 ba1.9k sqft1920 BAXTER AVENUE, ORLANDO, FL 32806For SaleMLS ID #O6349178, Crystal Yovaish, REGENCY REAL ESTATE LLC. Stellar MLS
- $649,0003 bd3 ba1.9k sqft8105 LAUREATE BOULEVARD, ORLANDO, FL 32827For SaleMLS ID #O6422151, Eric Horner, EXP REALTY LLC. Stellar MLS
- $515,0005 bd2 ba2.5k sqft842 DENNIS AVENUE, ORLANDO, FL 32807For SaleMLS ID #O6428652, Lissette Sanchez, EXP REALTY LLC. Stellar MLS
- $605,0004 bd3 ba2.5k sqft9535 JUNIPER MOSS CIRCLE, ORLANDO, FL 32832For SaleMLS ID #O6426446, Richard Aybar, KELLER WILLIAMS ADVANTAGE III. Stellar MLS
- $589,0004 bd3 ba2.5k sqft12714 TOPSFIELD DRIVE, ORLANDO, FL 32837For SaleMLS ID #O6413882, Eddie Zhu, BLUE CHIP INTERNATIONAL REALTY LLC. Stellar MLS
- $629,0004 bd3 ba2.1k sqft11006 ROBERT FROST DRIVE, WINTER GARDEN, FL 34787For SaleMLS ID #O6437992, Ashley Brosky, LUXE PROPERTIES. Stellar MLS
- $629,9005 bd3 ba2.4k sqft2612 ROXBURY ROAD, WINTER PARK, FL 32789For SaleMLS ID #S5137596, Laura Mcadams, EXP REALTY LLC. Stellar MLS
- $625,0004 bd4 ba2.5k sqft2692 CAVANAUGH DRIVE, ORLANDO, FL 32817New ConstructionStellar MLS
- $619,0003 bd3 ba1.4k sqft1510 WILSON AVENUE, ORLANDO, FL 32804New ConstructionMLS ID #O6438105, Bianca Khoury, PREMIER SOTHEBY'S INTL. REALTY. Stellar MLS
- $419,0003 bd2 ba1.3k sqft1910 CURRY FORD ROAD, ORLANDO, FL 32806For SaleMLS ID #O6431197, Wendy Aldana LLC, NETWORTH REALTY OF ORLANDO, LLC. Stellar MLS
- $557,0005 bd3 ba2.3k sqft827 DENNIS AVENUE, ORLANDO, FL 32807For SaleMLS ID #O6387102, Asher Chen, AAA GLOBAL VENTURES PA. Stellar MLS
- $494,9004 bd2 ba1.7k sqft5311 JENNIFER PLACE, ORLANDO, FL 32807For SaleMLS ID #S5153281, Adriana Elizundia, ELIZUNDIA LUXURY REALTY LLC. Stellar MLS
- $614,5003 bd2 ba1.7k sqft2708 LION HEART ROAD, WINTER PARK, FL 32792For SaleMLS ID #O6387685, Navid Rokh, EQUITYPRO LLC. Stellar MLS
- $550,0003 bd2 ba1.9k sqft14706 EAGLE VIEW COURT, ORLANDO, FL 32837For SaleMLS ID #O6429222, Alex Vastardis, COLDWELL BANKER REALTY. Stellar MLS
