Experience the pinnacle of sophisticated, low-maintenance living in the heart of Orlando’s sought-after College Park neighborhood. Nest Homes by Urban Perch proudly presents this exclusive collection of brand-new, luxury townhomes, expertly crafted to combine functional design with elevated aesthetic appeal. Each residence offers a thoughtfully curated, two-story floor plan spanning 1,458 square feet, featuring three spacious bedrooms and 2.5 well-appointed bathrooms. The interiors are designed for both comfort and elegance, defined by an open-concept layout that maximizes natural light. The gourmet kitchens serve as the heart of the home, showcasing gleaming quartz countertops, premium finishes, and stunning brass fixtures that lend a touch of warmth and refinement. Throughout the living areas, durable and chic luxury vinyl plank flooring provides a seamless flow, while the bathrooms are enhanced with high-end designer tile. Vaulted ceilings and sliding glass doors leading to the outside further enhance the sense of volume and airiness within the living spaces. Architecturally, these homes offer a distinctive sense of character, with each unit featuring unique exterior styling—a sophisticated blend of stone, brick, and high-quality siding that ensures a bespoke feel for every homeowner. Each residence is complete with the convenience of an attached single-car garage and paved driveway. This prime location is walking distance to the new Packing District and close to the premier dining, boutique shopping, and lovely cafes along Edgewater Drive. The area is celebrated for its tree-lined streets, picturesque lakes, and abundance of nearby parks. Ideally positioned just minutes north of downtown Orlando, these townhomes offer a serene residential retreat with convenient, rapid access to major employment hubs, AdventHealth, and top-tier local schools.
New construction
$619,000
1510 WILSON AVENUE, ORLANDO, FL 32804
3beds
1,458sqft
Duplex, Multi Family
Built in 2026
-- sqft lot
$-- Zestimate®
$425/sqft
$-- HOA
What's special
- 9 days
- 158
- 14
Zillow last checked:
Listing updated:
Listed by:
Bianca Khoury 407-797-1121,
PREMIER SOTHEBY'S INTL. REALTY 407-644-3295
Source: Stellar MLS,MLS#: O6438105 Originating MLS: Orlando Regional
Originating MLS: Orlando Regional
Facts & features
Interior
Bedrooms & bathrooms
- Bedrooms: 3
- Bathrooms: 3
- Full bathrooms: 2
- 1/2 bathrooms: 1
Primary bedroom
- Features: Walk-In Closet(s)
- Level: First
- Area: 156 Square Feet
- Dimensions: 13x12
Bedroom 2
- Features: Built-in Closet
- Level: Second
- Area: 121 Square Feet
- Dimensions: 11x11
Bedroom 3
- Features: Built-in Closet
- Level: Second
- Area: 121 Square Feet
- Dimensions: 11x11
Kitchen
- Level: First
- Area: 143 Square Feet
- Dimensions: 11x13
Living room
- Level: First
- Area: 154 Square Feet
- Dimensions: 11x14
Heating
- Central
Cooling
- Central Air
Appliances
- Included: Dishwasher, Microwave, Range, Range Hood, Refrigerator
- Laundry: Inside
Features
- Open Floorplan, Primary Bedroom Main Floor, Stone Counters, Thermostat, Vaulted Ceiling(s)
- Flooring: Luxury Vinyl, Tile
- Has fireplace: No
Interior area
- Total structure area: 1,800
- Total interior livable area: 1,458 sqft
Video & virtual tour
Property
Parking
- Total spaces: 1
- Parking features: Garage - Attached
- Attached garage spaces: 1
Features
- Levels: Two
- Stories: 2
- Exterior features: Courtyard, Irrigation System
Lot
- Size: 2,967 Square Feet
Details
- Parcel number: 152229099300132
- Zoning: R-3A/W/RP
- Special conditions: None
Construction
Type & style
- Home type: MultiFamily
- Property subtype: Duplex, Multi Family
- Attached to another structure: Yes
Materials
- Block, Wood Frame
- Foundation: Slab
- Roof: Shingle
Condition
- Completed
- New construction: Yes
- Year built: 2026
Details
- Builder model: Wilson II
- Builder name: Urban Perch
Utilities & green energy
- Sewer: Public Sewer
- Water: Public
- Utilities for property: Public
Community & HOA
Community
- Security: Gated Community
- Pet fee: $0 monthly
- Subdivision: BRYN MAWR DUPLEXES
HOA
- Has HOA: No
Location
- Region: Orlando
Financial & listing details
- Price per square foot: $425/sqft
- Tax assessed value: $90,000
- Annual tax amount: $1,733
- Date on market: 9/8/2026
- Listing terms: Cash,Conventional
- Ownership: Fee Simple
- Total actual rent: 0
- Road surface type: Asphalt
Estimated market value
Not available
Estimated sales range
Not available
Not available
Price history
| Date | Event | Price |
|---|---|---|
| 9/8/2026 | Listed for sale | $619,000-3.1%$425/sqft |
Source:  Stellar MLS #O6438105 Report a problem Stellar MLS #O6438105 Report a problem | ||
| 8/1/2026 | Listing removed | $639,000$438/sqft |
Source: Stellar MLS #O6413115 Report a problem | ||
| 6/2/2026 | Listed for sale | $639,000$438/sqft |
Source: Stellar MLS #O6413115 Report a problem | ||
Public tax history
| Year | Property taxes | Tax assessment |
|---|---|---|
| 2024 | $1,713 +1.5% | $90,000 |
| 2023 | $1,688 | $90,000 |
Find assessor info on the county website
Monthly payment
Est. payment
Payment breakdown
Explore the cost of this home by adjusting the details. Changes won't be saved.Climate risks
Neighborhood: College Park
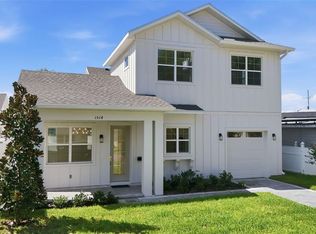
- $639,0003 bd3 ba1.4k sqft1514 Wilson Ave, Orlando, FL 32804New Construction
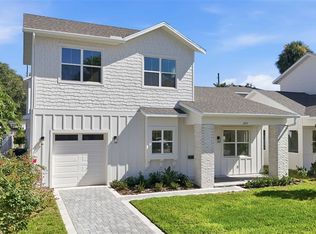
- $619,0003 bd3 ba1.4k sqft1603 Bryn Mawr St, Orlando, FL 32804New Construction

- $639,0003 bd3 ba1.4k sqft1605 Bryn Mawr St, Orlando, FL 32804New Construction
- $786,3006 bd4 ba3.3k sqft2550 N Rio Grande Ave, Orlando, FL 32804Off Market
Similar homes
- $619,0003 bd3 ba1.4k sqft1603 BRYN MAWR STREET, ORLANDO, FL 32804New Construction
 MLS ID #O6437957, Bianca Khoury, PREMIER SOTHEBY'S INTL. REALTY. Stellar MLS
 - $639,0003 bd3 ba1.4k sqft1514 WILSON AVENUE, ORLANDO, FL 32804New ConstructionMLS ID #O6438108, Bianca Khoury, PREMIER SOTHEBY'S INTL. REALTY. Stellar MLS
- $639,0003 bd3 ba1.4k sqft1605 BRYN MAWR STREET, ORLANDO, FL 32804New ConstructionMLS ID #O6438019, Bianca Khoury, PREMIER SOTHEBY'S INTL. REALTY. Stellar MLS
- $525,0003 bd2 ba1.6k sqft1427 BRYN MAWR STREET, ORLANDO, FL 32804For Sale
 MLS ID #O6430700, Adam Judd, METROPOLIS R.E. SOLUTIONS, LLC. Stellar MLS
 - $495,0002 bd4 ba1.4k sqft2130 WHITNEY MARSH ALLEY, ORLANDO, FL 32804For SaleMLS ID #O6433090, Astrid Rivas, COLDWELL BANKER REALTY. Stellar MLS
- $539,5003 bd3 ba1.8k sqft134 E ESTHER STREET #A, ORLANDO, FL 32806For SaleMLS ID #O6436715, Brad Young, HOMEVEST REALTY. Stellar MLS
- $579,9003 bd2 ba1.3k sqft2315 UPPER PARK ROAD #302, ORLANDO, FL 32814For SaleMLS ID #O6399861, Abby Green, IAD REAL ESTATE. Stellar MLS
- $555,000-- bd4 ba2.1k sqft557 VERBENA COURT, ORLANDO, FL 32807For SaleMLS ID #O6436605, Nellie Peralta, KELLER WILLIAMS ADVANTAGE 2 REALTY. Stellar MLS
- $574,9003 bd2 ba1.2k sqft1354 INDIANA AVENUE, WINTER PARK, FL 32789For SaleMLS ID #O6387500, Ellen Bessette, CHARLES RUTENBERG REALTY ORLANDO. Stellar MLS
- $589,0004 bd2 ba1.8k sqft5112 JEANNINE COURT, ORLANDO, FL 32807For SaleMLS ID #O6433290, Lore Perdomo, NATIONAL REAL ESTATE. Stellar MLS
- $524,9003 bd2 ba1.5k sqft4858 BRENDA DRIVE, ORLANDO, FL 32812For SaleMLS ID #O6439491, Steven Koleno, BEYCOME OF FLORIDA LLC. Stellar MLS
- $614,5003 bd2 ba1.7k sqft2708 LION HEART ROAD, WINTER PARK, FL 32792For SaleMLS ID #O6387685, Navid Rokh, EQUITYPRO LLC. Stellar MLS
- $625,0003 bd2 ba1.2k sqft1871 BRYAN AVENUE, WINTER PARK, FL 32789For SaleMLS ID #O6424945, Nick McKee, KELLER WILLIAMS WINTER PARK. Stellar MLS
- $499,9003 bd2 ba1.4k sqft1008 BERWYN ROAD, ORLANDO, FL 32806For SaleMLS ID #O6434500, Adolar Laube, CHARLES RUTENBERG REALTY ORLANDO. Stellar MLS
- $480,0003 bd2 ba1.3k sqft2800 E ANDERSON STREET, ORLANDO, FL 32803For SaleMLS ID #S5154650, Harelyn Rodriguez, GPS PROPERTY GROUP INC.. Stellar MLS
- $679,0003 bd4 ba1.9k sqft1650 PROSPECT AVENUE, ORLANDO, FL 32814For SaleMLS ID #O6430338, Thomas Nickley, Jr, KELLER WILLIAMS REALTY AT THE PARKS. Stellar MLS
- $325,0004 bd2 ba1.5k sqft1612 W GRANT STREET, ORLANDO, FL 32805For SaleMLS ID #O6399351, Aubrey Hamid, REAL ESTATE 360 INC. Stellar MLS
- $575,0002 bd3 ba1.8k sqft1071 ARAGON AVENUE, WINTER PARK, FL 32789For SaleMLS ID #O6429215, Greg Vazzana, FANNIE HILLMAN & ASSOCIATES. Stellar MLS
- $509,9003 bd3 ba2k sqft4733 ABACA STREET, ORLANDO, FL 32808New ConstructionMLS ID #S5152521, Cielo Diaz, REMAX PREMIER PROPERTIES. Stellar MLS
- $435,0003 bd2 ba1.2k sqft511 OXFORD COURT, ORLANDO, FL 32803For SaleMLS ID #O6418876, Stacey Mortensen, KELLER WILLIAMS REALTY AT THE PARKS. Stellar MLS
