Welcome to this stunning, brand-new home—never lived in and ready for its very first owner! Best of all, enjoy the freedom of NO HOA and NO CDD fees, giving you greater flexibility and lower monthly expenses. Designed with today's lifestyle in mind, this beautiful newly constructed residence offers the perfect combination of modern comfort, style, and functionality. Whether you're looking for your forever home or a fresh start, this move-in-ready property is a rare opportunity to own a home that has never been occupied. Situated on a spacious corner lot and fully fenced for added privacy and security, the property features a generous backyard that's perfect for family gatherings, weekend BBQs with friends, or simply relaxing in your own private outdoor retreat. The thoughtfully designed single-story floor plan offers both comfort and functionality, featuring spacious bedrooms and generously sized bathrooms that provide exceptional comfort and convenience for both family members and guests. With three full bathrooms, everyone can enjoy added privacy and ease in their daily routine. Built with modern construction standards, this home offers energy-efficient systems, contemporary finishes, and the peace of mind that comes with years of low-maintenance living. For added value and preparedness, the home is also equipped with a transfer switch, making it easy to connect backup power during unexpected outages. Nestled in a quiet residential area, the home offers convenient access to major roadways including Silver Star Road, Colonial Drive (SR-50), North Hiawassee Road, and the Florida Turnpike, providing quick connections to Downtown Orlando, shopping centers, restaurants, hospitals, schools, and many of Central Florida's most popular destinations. More than just a house, this is an opportunity to enjoy a beautiful, never-before-lived-in home that offers space, privacy, comfort, convenience, and the perfect setting to create lasting memories.
New construction
$509,900
4733 ABACA STREET, ORLANDO, FL 32808
3beds
2,026sqft
Single Family Residence
Built in 2025
0.28 Acres Lot
$504,900 Zestimate®
$252/sqft
$-- HOA
What's special
Contemporary finishesSpacious bedroomsPrivate outdoor retreatStunning brand-new homeSpacious corner lotQuiet residential areaEnergy-efficient systems
- 105 days
- 190
- 11
Zillow last checked:
Listing updated:
Listed by:
Cielo Diaz 321-443-5029,
REMAX PREMIER PROPERTIES 407-343-4245
Source: Stellar MLS,MLS#: S5152521 Originating MLS: Osceola
Originating MLS: Osceola
Facts & features
Interior
Bedrooms & bathrooms
- Bedrooms: 3
- Bathrooms: 3
- Full bathrooms: 3
Primary bedroom
- Features: Dual Closets
- Level: First
- Area: 418 Square Feet
- Dimensions: 22x19
Bedroom 1
- Features: Dual Closets
- Level: First
- Area: 195 Square Feet
- Dimensions: 15x13
Bedroom 2
- Features: Dual Closets
- Level: First
Primary bathroom
- Level: First
- Area: 102 Square Feet
- Dimensions: 17x6
Bathroom 1
- Features: Dual Closets
- Level: First
- Area: 60 Square Feet
- Dimensions: 10x6
Bathroom 2
- Level: First
- Area: 105 Square Feet
- Dimensions: 15x7
Dining room
- Level: First
- Area: 240 Square Feet
- Dimensions: 24x10
Kitchen
- Level: First
- Area: 340 Square Feet
- Dimensions: 20x17
Laundry
- Level: First
- Area: 81 Square Feet
- Dimensions: 9x9
Living room
- Level: First
- Area: 240 Square Feet
- Dimensions: 24x10
Heating
- Electric
Cooling
- Central Air
Appliances
- Included: Dishwasher, Dryer, Microwave, Range, Refrigerator, Washer
- Laundry: Laundry Room
Features
- Ceiling Fan(s)
- Flooring: Ceramic Tile
- Doors: Sliding Doors
- Has fireplace: No
Interior area
- Total structure area: 2,837
- Total interior livable area: 2,026 sqft
Video & virtual tour
Property
Parking
- Total spaces: 2
- Parking features: Garage
- Garage spaces: 2
Features
- Levels: One
- Stories: 1
- Exterior features: Lighting
Lot
- Size: 0.28 Acres
Details
- Parcel number: 312129700201010
- Zoning: R-1A
- Special conditions: None
Construction
Type & style
- Home type: SingleFamily
- Property subtype: Single Family Residence
Materials
- Block, Concrete
- Foundation: Block, Concrete Perimeter
- Roof: Shingle
Condition
- Completed
- New construction: Yes
- Year built: 2025
Utilities & green energy
- Sewer: Septic Tank
- Water: Well
- Utilities for property: Public
Community & HOA
Community
- Pet fee: $0 monthly
- Subdivision: PINE HILLS PARK SUB
HOA
- Has HOA: No
Location
- Region: Orlando
Financial & listing details
- Price per square foot: $252/sqft
- Tax assessed value: $50,000
- Annual tax amount: $1,046
- Date on market: 6/26/2026
- Cumulative days on market: 106 days
- Listing terms: Cash,Conventional,FHA
- Ownership: Fee Simple
- Total actual rent: 0
- Road surface type: Asphalt
Estimated market value
$504,900
$480,000 - $530,000
$2,777/mo
Price history
| Date | Event | Price |
|---|---|---|
| 6/27/2026 | Listed for sale | $509,900-3.8%$252/sqft |
Source:  Stellar MLS #S5152521 Report a problem Stellar MLS #S5152521 Report a problem | ||
| 2/4/2026 | Listing removed | $530,000$262/sqft |
Source: Stellar MLS #S5137533 Report a problem | ||
| 11/12/2025 | Listed for sale | $530,000+562.5%$262/sqft |
Source: Stellar MLS #S5137533 Report a problem | ||
| 7/22/2024 | Sold | $80,000+7900%$39/sqft |
Source: Public Record Report a problem | ||
| 6/14/2019 | Sold | $1,000 |
Source: Public Record Report a problem | ||
Public tax history
| Year | Property taxes | Tax assessment |
|---|---|---|
| 2024 | $734 +18.4% | $42,592 +10% |
| 2023 | $620 +5% | $38,720 +10% |
| 2022 | $590 +16.6% | $35,200 +10% |
| 2021 | $506 -0.8% | $32,000 |
| 2020 | $510 +64.5% | $32,000 +118.6% |
| 2019 | $310 -22.2% | $14,641 +10% |
| 2018 | $399 | $13,310 -55.6% |
| 2017 | $399 +19.2% | $30,000 +172.7% |
| 2016 | $335 +79.4% | $11,000 |
| 2015 | $187 -3.9% | $11,000 |
| 2014 | $194 +0.6% | $11,000 |
| 2013 | $193 -16% | $11,000 -15.4% |
| 2012 | $230 -26.4% | $13,000 -26.1% |
| 2011 | $312 +2.3% | $17,589 -1% |
| 2010 | $305 | $17,767 -20% |
| 2009 | -- | $22,208 -35.7% |
| 2008 | $568 -6.4% | $34,560 -6.6% |
| 2007 | $607 -1.7% | $37,000 +7.6% |
| 2006 | $617 +11% | $34,400 +14.7% |
| 2005 | $556 +116.8% | $30,000 +114.3% |
| 2004 | $256 -1.9% | $14,000 |
| 2003 | $261 +0% | $14,000 |
| 2002 | $261 | $14,000 |
Find assessor info on the county website
Monthly payment
Est. payment
Payment breakdown
Explore the cost of this home by adjusting the details. Changes won't be saved.Climate risks
Neighborhood: 32808

Similar homes


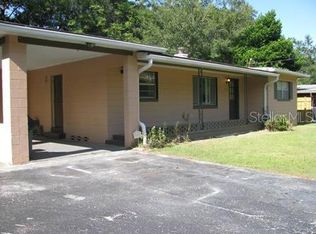
- $499,9005 bd2 ba2.5k sqft842 DENNIS AVENUE, ORLANDO, FL 32807For Sale

 MLS ID #S5158977, Lidia Barberini, AGENT TRUST REALTY CORPORATION. Stellar MLS
 - $699,9904 bd3 ba2.2k sqft3944 WHITE HERON DRIVE, ORLANDO, FL 32808New Construction
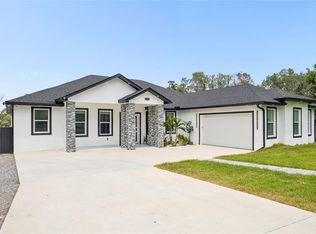 MLS ID #S5155984, Andres Yari, NAIM REAL ESTATE LLC. Stellar MLS
 - $495,0004 bd3 ba2k sqft426 S HUDSON STREET, ORLANDO, FL 32835For Sale
 MLS ID #O6430035, Winnie Tam, FLORIDA REALTY INVESTMENTS. Stellar MLS
 - $494,9004 bd3 ba1.9k sqft11405 STAMFIELD DRIVE, ORLANDO, FL 32821For Sale
 MLS ID #O6447138, Nadine Abu Jubara, NB ELITE REALTY. Stellar MLS
 - $490,0004 bd3 ba2.4k sqft1151 LAKESIDE ESTATES DRIVE, APOPKA, FL 32703For SaleMLS ID #O6419037, Lee Bennett, EXP REALTY LLC. Stellar MLS
- $484,9004 bd2 ba1.7k sqft5311 JENNIFER PLACE, ORLANDO, FL 32807For SaleMLS ID #S5153281, Adriana Elizundia, ELIZUNDIA LUXURY REALTY LLC. Stellar MLS
- $340,0004 bd2 ba1.4k sqft4410 CHATEAU ROAD, ORLANDO, FL 32808New ConstructionMLS ID #O6446759, Joe Stout, MILLENIUM REALTY GROUP. Stellar MLS
- $469,9004 bd2 ba1.7k sqft1120 DUNBRIDGE STREET, APOPKA, FL 32703For SaleMLS ID #O6387775, Rosa Rodriguez, STIRLING INTERNATIONAL REAL ES. Stellar MLS
- $459,0004 bd2 ba1.8k sqft14819 AFFIRMED COURT, ORLANDO, FL 32826For SaleMLS ID #O6446211, Jenelle Ferrer, EXP REALTY LLC. Stellar MLS
- $525,0003 bd3 ba1.8k sqft134 E ESTHER STREET #A, ORLANDO, FL 32806For SaleMLS ID #O6436715, Brad Young, HOMEVEST REALTY. Stellar MLS
- $538,0004 bd2 ba1.9k sqft14510 QUAIL TRAIL CIRCLE, ORLANDO, FL 32837For SaleMLS ID #O6448743, Daniel Araque, KELLER WILLIAMS LEGACY REALTY. Stellar MLS
- $465,0003 bd2 ba1.6k sqft8624 BAYLOR CIRCLE, ORLANDO, FL 32817For SaleMLS ID #S5155101, Cesar Estrada, PA, EXP REALTY LLC. Stellar MLS
- $574,9904 bd2 ba1.8k sqft5112 JEANNINE COURT, ORLANDO, FL 32807For SaleMLS ID #O6433290, Lore Perdomo, NATIONAL REAL ESTATE. Stellar MLS
- $599,9994 bd3 ba2.8k sqft2331 RIDGESIDE ROAD, APOPKA, FL 32712For SaleMLS ID #O6419548, Calvin Bolden, LPT REALTY, LLC. Stellar MLS
- $333,9983 bd3 ba1.1k sqft6108 BEAR LAKE TERRACE, APOPKA, FL 32703For SaleMLS ID #O6438347, Anyelina Domingos Cohen, PROSERVE REALTY GROUP LLC. Stellar MLS
- $534,9003 bd2 ba1.5k sqft330 ELKHORN COURT, WINTER PARK, FL 32792For SaleMLS ID #O6376757, Neil Chetram, LA ROSA REALTY CW PROPERTIES L. Stellar MLS
- $459,9004 bd3 ba1.7k sqft613 CHARING CROSS COURT, LAKE MARY, FL 32746For SaleMLS ID #O6446317, Roger Michaels, R MICHAELS REALTY LLC. Stellar MLS
- $605,0005 bd3 ba2.4k sqft2612 ROXBURY ROAD, WINTER PARK, FL 32789For SaleMLS ID #S5137596, Laura Mcadams, EXP REALTY LLC. Stellar MLS
- $480,0003 bd2 ba1.5k sqft14170 SUNRIVER AVENUE, ORLANDO, FL 32828For SaleMLS ID #O6421193, Rick Brown, KELLER WILLIAMS ADVANTAGE 2 REALTY. Stellar MLS
- $574,9004 bd3 ba1.9k sqft632 TUSKAWILLA POINT LANE, WINTER SPRINGS, FL 32708For SaleMLS ID #TB8554337, Ingrid Jimenez Calvo, AXEN REALTY LLC. Stellar MLS
