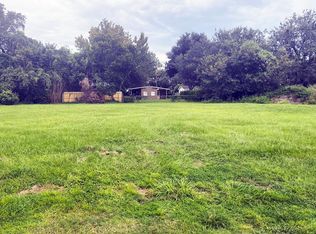
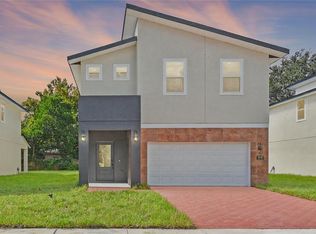
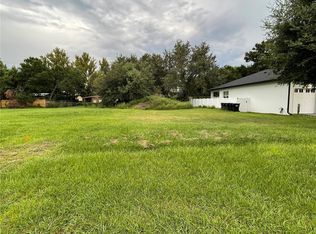
Pre-Construction. To be built. Brand new home blends historical architecture with a modern floor plan. The first floor features wood floors, 10 foot ceilings, upgraded historic profile wood base, door casings and window surrounds. There is a formal dining room, office and open great room. The kitchen has Aristokraft cabinets, stone counters, closet pantry and GE Cafe series stainless steel appliances. On the second floor is the master bedroom with a coffered ceiling and crown molding, walk in closet and ensuite bath. Two more bedrooms and a full bath plus a multi-purpose BONUS ROOM complete the second level. A 3-car garage is attached with access directly into the home. Low maintenance smooth stucco exterior finish plus Hardi siding at door frames, window trim and exterior ceilings. Energy saving features include MI insulated low E argon filled insulated vinyl windows, R30 Insulation in attic, R13 insulation in frame walls, foam filled insulated block walls, 14 SEER Carrier A/C-heat pump with digital thermostat. PHOTOS ARE FROM A COMPLETED HOUSE, THIS HOME WILL BE VERY SIMILAR.
This property is off market, which means it's not currently listed for sale or rent on Zillow. This may be different from what's available on other websites or public sources.