Welcome to this impressive home, the perfect combination of elegance, comfort, and functionality. From the moment you arrive, you will appreciate the thoughtfully designed layout and inviting atmosphere that make this property truly special. This impeccably maintained home features a NEW ROOF (2023) and WATER HEATER (2023). A WHOLE-HOUSE WATER FILTRATION SYSTEM (AVAILABLE & NEGOTIABLE) is available with the purchase, offering peace of mind and added value. The first floor offers an open-concept layout filled with natural light, ideal for both everyday living and entertaining. It features a beautiful modern kitchen with elegant QUARTZ COUNTERTOPS and a spacious island that seamlessly connects to the main living areas. Custom-style layered window treatments frame the windows, enhancing natural light and adding a refined touch of elegance throughout the home. The second-floor features well-designed and comfortable spaces, including a spacious primary suite with a WALK-IN CLOSET, along with RENOVATED BATHROOMS showcasing modern finishes, DUAL VANITIES, and a relaxing GARDEN TUB. Additional bedrooms are designed to provide comfort and functionality for family or guests. The home also offers an ELEGANT AND EXPANSIVE COVERED REAR LANAI, seamlessly attached to the property, perfect for enjoying outdoor living with comfort, privacy, and year-round usability. Step into your private outdoor oasis featuring a beautifully designed PAVER PATIO, perfect for entertaining, complete with a cozy FIRE PIT AREA and serene views with NO REAR NEIGHBORS. A stunning covered GAZEBO WITH EXPOSED WOOD BEAMS creates a warm and inviting space, seamlessly connected to the extended patio and enhanced with ambient lighting for both day and night enjoyment. Ideally located near major highways such as SR 417 and the Florida Turnpike, Orlando International Airport, and Lake Nona Medical City, this property offers the perfect blend of style, comfort, and convenience. Opportunities like this don’t come often — make this exceptional home yours today! Schedule your private showing now before it’s gone.
For sale
Price cut: $1K (6/22)
$488,995
14697 HUNTCLIFF PARK WAY, ORLANDO, FL 32824
4beds
2,184sqft
:
Get pre-qualified$3,392/mo
Single Family Residence
Built in 2004
6,619 Square Feet Lot
$-- Zestimate®
$224/sqft
$120/mo HOA
What's special
Modern finishesSpacious islandRenovated bathroomsElegant quartz countertopsCustom-style layered window treatmentsSpacious primary suiteRelaxing garden tub
- 116 days |
- 518 |
- 53 |
Zillow last checked:
Listing updated:
Listed by:
Luz Santana 646-286-2686,
LA ROSA REALTY KISSIMMEE 407-930-3530
Source: Stellar MLS,MLS#: S5147179 Originating MLS: Osceola
Originating MLS: Osceola
Facts & features
Interior
Bedrooms & bathrooms
- Bedrooms: 4
- Bathrooms: 3
- Full bathrooms: 2
- 1/2 bathrooms: 1
Primary bedroom
- Features: Walk-In Closet(s)
- Level: Second
- Area: 210 Square Feet
- Dimensions: 14x15
Bedroom 2
- Features: Built-in Closet
- Level: Second
- Area: 143 Square Feet
- Dimensions: 11x13
Bedroom 3
- Features: Built-in Closet
- Level: Second
- Area: 110 Square Feet
- Dimensions: 11x10
Bedroom 4
- Features: Built-in Closet
- Level: Second
- Area: 140 Square Feet
- Dimensions: 10x14
Dining room
- Level: First
- Area: 140 Square Feet
- Dimensions: 14x10
Kitchen
- Level: First
- Area: 266 Square Feet
- Dimensions: 19x14
Living room
- Level: First
- Area: 380 Square Feet
- Dimensions: 20x19
Heating
- Central, Electric
Cooling
- Central Air
Appliances
- Included: Dishwasher, Disposal, Dryer, Electric Water Heater, Microwave, Range, Refrigerator, Washer, Water Filtration System
- Laundry: Laundry Room
Features
- Eating Space In Kitchen, High Ceilings, Open Floorplan, Smart Home, Stone Counters, Thermostat, Walk-In Closet(s)
- Flooring: Carpet, Ceramic Tile, Laminate
- Doors: Sliding Doors
- Windows: Window Treatments
- Has fireplace: No
Interior area
- Total structure area: 2,884
- Total interior livable area: 2,184 sqft
Video & virtual tour
Property
Parking
- Total spaces: 2
- Parking features: Garage - Attached
- Attached garage spaces: 2
- Details: Garage Dimensions: 20x22
Features
- Levels: Two
- Stories: 2
- Exterior features: Irrigation System, Lighting
Lot
- Size: 6,619 Square Feet
Details
- Parcel number: 312430350000540
- Zoning: P-D
- Special conditions: None
Construction
Type & style
- Home type: SingleFamily
- Property subtype: Single Family Residence
Materials
- Block, Wood Frame
- Foundation: Slab
- Roof: Shingle
Condition
- Completed
- New construction: No
- Year built: 2004
Utilities & green energy
- Sewer: Public Sewer
- Water: Public
- Utilities for property: BB/HS Internet Available, Cable Available, Cable Connected, Electricity Available, Electricity Connected, Sewer Available, Sewer Connected, Sprinkler Meter, Street Lights, Underground Utilities, Water Available, Water Connected
Community & HOA
Community
- Features: Pool, Sidewalks
- Pet fee: $0 monthly
- Subdivision: HUNTCLIFF PARK 51 48
HOA
- Has HOA: Yes
- HOA fee: $120 monthly
- HOA name: William Carey Webb
- HOA phone: 407-251-2200
Location
- Region: Orlando
Financial & listing details
- Price per square foot: $224/sqft
- Tax assessed value: $385,916
- Annual tax amount: $6,174
- Date on market: 4/9/2026
- Cumulative days on market: 117 days
- Listing terms: Cash,Conventional,FHA,USDA Loan,VA Loan
- Ownership: Fee Simple
- Total actual rent: 34800
- Electric utility on property: Yes
- Road surface type: Concrete, Other, Paved
Estimated market value
Not available
Estimated sales range
Not available
Not available
Price history
| Date | Event | Price |
|---|---|---|
| 6/22/2026 | Price change | $488,995-0.2%$224/sqft |
Source:  Stellar MLS #S5147179 Report a problem Stellar MLS #S5147179 Report a problem | ||
| 5/5/2026 | Price change | $489,995-5.8%$224/sqft |
Source: Stellar MLS #S5147179 Report a problem | ||
| 4/10/2026 | Listed for sale | $519,990+14.3%$238/sqft |
Source: Stellar MLS #S5147179 Report a problem | ||
| 3/2/2022 | Sold | $455,000+1.1%$208/sqft |
Source: Public Record Report a problem | ||
| 2/1/2022 | Pending sale | $450,000+1.1%$206/sqft |
Source: Stellar MLS #O5958693 Report a problem | ||
| 2/1/2022 | Listed for sale | $445,000$204/sqft |
Source: Stellar MLS #O5958693 Report a problem | ||
| 1/26/2022 | Pending sale | $445,000$204/sqft |
Source: Stellar MLS #O5958693 Report a problem | ||
| 1/22/2022 | Listed for sale | $445,000+7.2%$204/sqft |
Source: Stellar MLS #O5958693 Report a problem | ||
| 11/18/2021 | Listing removed | -- |
Source: Stellar MLS #O5958693 Report a problem | ||
| 10/23/2021 | Listed for sale | $415,000$190/sqft |
Source: Stellar MLS #O5958693 Report a problem | ||
| 10/18/2021 | Pending sale | $415,000$190/sqft |
Source: Stellar MLS #O5958693 Report a problem | ||
| 10/12/2021 | Listed for sale | $415,000$190/sqft |
Source: Stellar MLS #O5958693 Report a problem | ||
| 9/30/2021 | Pending sale | $415,000$190/sqft |
Source: Stellar MLS #O5958693 Report a problem | ||
| 9/30/2021 | Price change | $415,000+2.5%$190/sqft |
Source: Stellar MLS #O5958693 Report a problem | ||
| 7/23/2021 | Pending sale | $404,995$185/sqft |
Source: Stellar MLS #O5958693 Report a problem | ||
| 7/17/2021 | Listed for sale | $404,995+30.6%$185/sqft |
Source: Stellar MLS #O5958693 Report a problem | ||
| 12/31/2020 | Listing removed | -- |
Source: Zillow Rental Manager Report a problem | ||
| 12/30/2020 | Listed for rent | $2,100$1/sqft |
Source: Zillow Rental Manager Report a problem | ||
| 6/6/2019 | Sold | $310,000$142/sqft |
Source: Public Record Report a problem | ||
| 4/27/2019 | Price change | $310,000-3.1%$142/sqft |
Source: LOKATION #O5775576 Report a problem | ||
| 4/15/2019 | Price change | $320,000-1.5%$147/sqft |
Source: THE K CO #O5775576 Report a problem | ||
| 4/8/2019 | Listed for sale | $325,000+151.9%$149/sqft |
Source: THE K CO #O5775576 Report a problem | ||
| 9/19/2011 | Sold | $129,000-16.7%$59/sqft |
Source: Public Record Report a problem | ||
| 3/2/2011 | Listed for sale | -- |
Source: foreclosure.com Report a problem | ||
| 12/12/2010 | Listing removed | $154,900$71/sqft |
Source: Prudential Real Estate #S4675270 Report a problem | ||
| 9/9/2010 | Listed for sale | $154,900-24.5%$71/sqft |
Source: Fannie Mae Report a problem | ||
| 10/27/2004 | Sold | $205,100$94/sqft |
Source: Public Record Report a problem | ||
Public tax history
| Year | Property taxes | Tax assessment |
|---|---|---|
| 2024 | $5,906 +5.3% | $385,916 +1.1% |
| 2023 | $5,611 +11.3% | $381,798 +24.5% |
| 2022 | $5,039 +44.3% | $306,557 +26.1% |
| 2021 | $3,492 +0.9% | $243,170 +1.4% |
| 2020 | $3,461 +84.3% | $239,813 +71.5% |
| 2019 | $1,878 +1% | $139,819 +1.9% |
| 2018 | $1,859 0% | $137,212 -34.6% |
| 2017 | $1,859 +2.1% | $209,833 +11.5% |
| 2016 | $1,821 +1.5% | $188,188 +6.8% |
| 2015 | $1,794 -4.1% | $176,188 +14.8% |
| 2014 | $1,870 +2.3% | $153,526 +20.1% |
| 2013 | $1,829 +1.4% | $127,813 +1.7% |
| 2012 | $1,804 -27.8% | $125,622 -0.4% |
| 2011 | $2,499 -0.8% | $126,144 -3.5% |
| 2010 | $2,519 | $130,734 -14.2% |
| 2009 | -- | $152,385 -40.2% |
| 2008 | $4,475 -11.9% | $254,763 -13.7% |
| 2007 | $5,079 +14.5% | $295,067 +26% |
| 2006 | $4,435 +28.4% | $234,099 +33.6% |
| 2005 | $3,453 +309.2% | $175,285 +289.5% |
| 2004 | $844 +26% | $45,000 +28.6% |
| 2003 | $670 +366.5% | $35,000 +360.5% |
| 2002 | $144 | $7,600 |
Find assessor info on the county website
Monthly payment
Est. payment
Payment breakdown
Explore the cost of this home by adjusting the details. Changes won't be saved.Climate risks
Neighborhood: Meadow Woods
Nearby schools
GreatSchools rating
- 7/10Wyndham Lakes Elementary SchoolGrades: PK-5Distance: 0.2 mi
- 6/10Meadow Woods Middle SchoolGrades: 6-8Distance: 1.2 mi
- 5/10Cypress Creek High SchoolGrades: 9-12Distance: 2.4 mi
Schools provided by the listing agent
- Elementary: Wyndham Lakes Elementary
- Middle: Meadow Wood Middle
- High: Cypress Creek High
Source: Stellar MLS. This data may not be complete. We recommend contacting the local school district to confirm school assignments for this home.
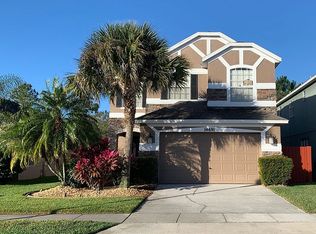
- $413,1004 bd3 ba2.8k sqft14691 Huntcliff Park Way, Orlando, FL 32824Off Market
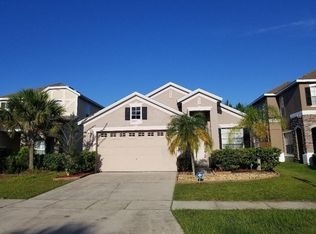
- $405,1004 bd2 ba2k sqft14709 Huntcliff Park Way, Orlando, FL 32824Off Market
- $386,8003 bd2 ba1.6k sqft14685 Huntcliff Park Way, Orlando, FL 32824Off Market
- $438,0004 bd2 ba2k sqft14715 Huntcliff Park Way, Orlando, FL 32824Off Market
- $392,6004 bd2 ba1.9k sqft14679 Huntcliff Park Way, Orlando, FL 32824Off Market
- $401,3004 bd2 ba2k sqft14721 Huntcliff Park Way, Orlando, FL 32824Off Market
- $430,9003 bd2 ba2k sqft14708 Huntcliff Park Way, Orlando, FL 32824Off Market
- $368,9003 bd2 ba1.5k sqft14698 Huntcliff Park Way, Orlando, FL 32824Off Market
A local agent can set up tours, give advice and negotiate with sellers.
Similar homes
- $539,9005 bd4 ba2.7k sqft1860 WHITE HERON BAY CIRCLE, ORLANDO, FL 32824For Sale

 MLS ID #O6429594, Shanti Stewart, TRIPLE S REALTY. Stellar MLS
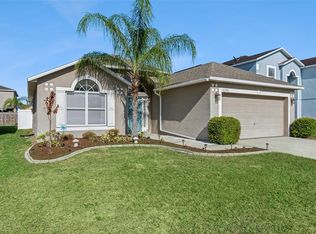
 - $425,0003 bd2 ba1.6k sqft10256 LAXTON STREET, ORLANDO, FL 32824For Sale
 MLS ID #O6397488, Mike Borah, COLDWELL BANKER REALTY. Stellar MLS
 - $440,0004 bd3 ba2k sqft3044 SLOUGH CREEK DRIVE, KISSIMMEE, FL 34744For Sale
 MLS ID #O6428969, Erickcarlos Osorio, REAL BROKER, LLC. Stellar MLS
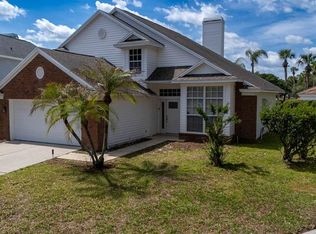
 - $489,9904 bd3 ba2k sqft3432 IDLEGROVE COURT, ORLANDO, FL 32822For Sale
 MLS ID #O6405092, Antonio Vargas, SAMMY D SMITH PLLC. Stellar MLS
 - $465,0004 bd3 ba2.3k sqft2658 SAN SIMEON WAY, KISSIMMEE, FL 34741For SaleMLS ID #O6421563, Rosana Almeida, FLORIDA CONNEXION PROPERTIES. Stellar MLS
- $625,0005 bd4 ba3.2k sqft3231 PALATKA STREET, ORLANDO, FL 32824For SaleMLS ID #O6417980, Shakyra Cortes Mendez, PA, LA ROSA REALTY CW PROPERTIES L. Stellar MLS
- $449,9004 bd3 ba2.3k sqft2907 SUMMER GREEN TRAIL, KISSIMMEE, FL 34744For SaleMLS ID #TB8511167, Gina Carranza, LPT REALTY, LLC. Stellar MLS
- $639,9004 bd4 ba2.5k sqft2385 DAMMAR STREET, ORLANDO, FL 32824For SaleMLS ID #S5147357, Shirley Portugal Rivera, MAGIC HOMES REALTY LLC. Stellar MLS
- $519,9904 bd3 ba2.1k sqft2260 RAPOLLO DRIVE, KISSIMMEE, FL 34741For SaleMLS ID #OM726419, Anthony Alfarone, REAL BROKER LLC - OCALA. Stellar MLS
- $499,0005 bd3 ba2.3k sqft4222 HIBISCUS BLOOM DRIVE, ORLANDO, FL 32822For SaleMLS ID #O6421699, Sheila Torres, REAL BROKER, LLC. Stellar MLS
- $469,0003 bd2 ba1.8k sqft13736 PHOENIX DRIVE, ORLANDO, FL 32828For SaleMLS ID #O6429037, Morgan Horsley, THE REAL ESTATE COLLECTION LLC. Stellar MLS
- $550,0004 bd2 ba2.1k sqft10736 MERE PARKWAY, ORLANDO, FL 32832For SaleMLS ID #O6408091, Donnamarie Ebanks, COLDWELL BANKER REALTY. Stellar MLS
- $475,0004 bd3 ba1.8k sqft4609 FORMBY COURT, KISSIMMEE, FL 34746For SaleMLS ID #S5151857, Ashley Wilt, TITAN REALTY GROUP LLC. Stellar MLS
- $439,9004 bd2 ba1.5k sqft2220 WYNDHAM PALMS WAY, KISSIMMEE, FL 34747For SaleMLS ID #O6429977, Steven Horner, RE/MAX PRIME PROPERTIES. Stellar MLS
- $515,0003 bd3 ba2.2k sqft11886 FICTION AVENUE, ORLANDO, FL 32832For SaleMLS ID #O6417125, Nancy Postorino, REDFIN CORPORATION. Stellar MLS
- $449,0004 bd4 ba1.9k sqft4715 CUMBRIAN LAKES DRIVE, KISSIMMEE, FL 34746For SaleMLS ID #O6416489, Wendy Rodriguez, COLDWELL BANKER REALTY. Stellar MLS
- $484,9903 bd3 ba2.7k sqft3716 PARADISO CIRCLE, KISSIMMEE, FL 34746For SaleMLS ID #O6408454, Kimberley Beaudry, ORLANDO REGIONAL REALTY. Stellar MLS
- $529,9904 bd4 ba2.5k sqft11932 HOMETOWN PLACE, ORLANDO, FL 32832For SaleMLS ID #O6409536, Consuelo Pereyra, NOVA REAL ESTATE SERVICES INC. Stellar MLS
- $574,2004 bd4 ba3.2k sqft1553 PINE MARSH LOOP, ST CLOUD, FL 34771For SaleMLS ID #O6400264, Juli Henao Ariza, ANCHOR REAL ESTATE. Stellar MLS
- $587,0004 bd2 ba2k sqft10966 ELIOTTI STREET, ORLANDO, FL 32832For SaleMLS ID #O6414538, Laura Alves, PA, FUSILIER MANAGEMENT GROUP. Stellar MLS
