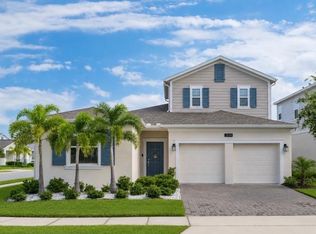
Beautiful and move-in ready! Two-story home featuring an open-concept layout with spacious living and dining areas, wood-look flooring on the first floor, granite countertops, stainless steel appliances, and generously sized bedrooms. Located in the desirable Marbella community with resort-style amenities including pool, playground, and green spaces. Conveniently close to Lake Nona, Medical City, major highways, shopping, dining, and Orlando International Airport. Easy to show!
For sale
$449,900
2907 SUMMER GREEN TRAIL, KISSIMMEE, FL 34744
4beds
2,344sqft
Single Family Residence
Built in 2021
4,792 Square Feet Lot
$443,600 Zestimate®
$192/sqft
$90/mo HOA
What's special
Generously sized bedroomsGranite countertopsGreen spacesOpen-concept layoutStainless steel appliances
- 129 days
- 204
- 21
Zillow last checked:
Listing updated:
Listed by:
Gina Carranza 561-307-6936,
LPT REALTY, LLC 877-366-2213
Source: Stellar MLS,MLS#: TB8511167 Originating MLS: Orlando Regional
Originating MLS: Orlando Regional
Facts & features
Interior
Bedrooms & bathrooms
- Bedrooms: 4
- Bathrooms: 3
- Full bathrooms: 3
Primary bedroom
- Features: Walk-In Closet(s)
- Level: Second
- Area: 210 Square Feet
- Dimensions: 15x14
Bedroom 2
- Features: Built-in Closet
- Level: Second
- Area: 120 Square Feet
- Dimensions: 10x12
Bedroom 4
- Features: Built-in Closet
- Level: First
- Area: 130 Square Feet
- Dimensions: 10x13
Bathroom 3
- Level: Second
- Area: 110 Square Feet
- Dimensions: 10x11
Dinette
- Level: First
- Area: 112 Square Feet
- Dimensions: 14x8
Great room
- Level: First
- Area: 330 Square Feet
- Dimensions: 15x22
Kitchen
- Features: Pantry
- Level: First
- Area: 154 Square Feet
- Dimensions: 14x11
Loft
- Level: Second
- Area: 176 Square Feet
- Dimensions: 16x11
Heating
- Central
Cooling
- Central Air
Appliances
- Included: Oven, Cooktop, Dishwasher, Disposal, Microwave, Other
- Laundry: Laundry Room
Features
- Eating Space In Kitchen, Kitchen/Family Room Combo, Open Floorplan, Solid Wood Cabinets, Stone Counters, Walk-In Closet(s)
- Flooring: Carpet, Tile
- Doors: Sliding Doors
- Has fireplace: No
Interior area
- Total structure area: 2,919
- Total interior livable area: 2,344 sqft
Video & virtual tour
Property
Parking
- Total spaces: 2
- Parking features: Garage
- Garage spaces: 2
Features
- Levels: Two
- Stories: 2
- Exterior features: Irrigation System, Sidewalk
Lot
- Size: 4,792 Square Feet
Details
- Parcel number: 052530402700011310
- Zoning: P-D
- Special conditions: None
Construction
Type & style
- Home type: SingleFamily
- Property subtype: Single Family Residence
Materials
- Block
- Foundation: Slab
- Roof: Shingle
Condition
- New construction: No
- Year built: 2021
Utilities & green energy
- Sewer: Public Sewer
- Water: Public
- Utilities for property: BB/HS Internet Available, Cable Available, Electricity Connected, Phone Available, Public, Water Connected
Green energy
- Indoor air quality: HVAC Filter MERV 8+, No/Low VOC Flooring, Ventilation
Community & HOA
Community
- Pet fee: $0 monthly
- Subdivision: MARBELLA PH 2
HOA
- Has HOA: Yes
- HOA fee: $90 monthly
- HOA name: Acces Management
Location
- Region: Kissimmee
Financial & listing details
- Price per square foot: $192/sqft
- Tax assessed value: $410,500
- Annual tax amount: $5,449
- Date on market: 6/12/2026
- Cumulative days on market: 129 days
- Ownership: Fee Simple
- Total actual rent: 0
- Electric utility on property: Yes
- Road surface type: Asphalt
Estimated market value
$443,600
$421,000 - $466,000
$2,742/mo
Price history
| Date | Event | Price |
|---|---|---|
| 6/12/2026 | Listed for sale | $449,900+13%$192/sqft |
Source:  Stellar MLS #TB8511167 Report a problem Stellar MLS #TB8511167 Report a problem | ||
| 3/22/2021 | Sold | $398,000$170/sqft |
Source: Public Record Report a problem | ||
Public tax history
| Year | Property taxes | Tax assessment |
|---|---|---|
| 2025 | $5,449 +4.6% | $410,500 +3.3% |
| 2024 | $5,209 +2.1% | $397,400 +1.5% |
| 2023 | $5,104 +3.8% | $391,500 +11.7% |
| 2022 | $4,915 +320.7% | $350,600 +734.8% |
| 2021 | $1,168 +91.5% | $42,000 |
| 2020 | $610 | $42,000 |
Find assessor info on the county website
Monthly payment
Est. payment
Payment breakdown
Explore the cost of this home by adjusting the details. Changes won't be saved.Climate risks
Neighborhood: 34744

Similar homes
- $500,0003 bd3 ba2.4k sqft2963 SERA BELLA WAY, KISSIMMEE, FL 34744For Sale

 MLS ID #S5158839, Maricarmen Albelo, AXEN REALTY LLC. Stellar MLS
 - $420,0004 bd3 ba1.8k sqft3114 STERN COURT, KISSIMMEE, FL 34743For Sale
 MLS ID #O6421025, Jenny Lizardo, LPT REALTY, LLC. Stellar MLS
 - $465,0004 bd4 ba2.7k sqft1839 GOOD NEIGHBOR LOOP, KISSIMMEE, FL 34744For Sale
 MLS ID #O6328214, Kerlin Torre Wesson, MY REALTY GROUP, LLC.. Stellar MLS
 - $459,9954 bd3 ba2.3k sqft2753 MONTICELLO WAY, KISSIMMEE, FL 34741For Sale
 MLS ID #O6436110, Abdias Alexandre, CENTRIC REALTY SERVICES LLC. Stellar MLS
 - $399,9004 bd3 ba2k sqft1596 CROSS PRAIRIE PARKWAY, KISSIMMEE, FL 34744For SaleMLS ID #O6435436, Alexandra Dos Santos Vieira, EMPIRE NETWORK REALTY. Stellar MLS
- $540,0005 bd4 ba2.8k sqft1894 CASSIDY KNOLL DRIVE, KISSIMMEE, FL 34744For SaleMLS ID #S5159114, Jim McQuade, AVANTI WAY REALTY LLC. Stellar MLS
- $398,0004 bd3 ba2k sqft1700 TOHOQUA BOULEVARD, KISSIMMEE, FL 34744For SaleMLS ID #S5159007, Sandra Santiago, FLORIDA REALTY INVESTMENTS. Stellar MLS
- $385,0003 bd2 ba2k sqft2380 VOLUNTEER AVENUE, KISSIMMEE, FL 34744For SaleMLS ID #S5154653, Ricardo Remak, TOP VILLAS REALTY LLC. Stellar MLS
- $494,9004 bd3 ba2.3k sqft2280 AVIAN LOOP, KISSIMMEE, FL 34741For SaleMLS ID #O6389256, Sarah Penarete, AROD PARTNERS REALTY. Stellar MLS
- $624,9995 bd4 ba3.2k sqft3318 STRATTON CIRCLE, KISSIMMEE, FL 34744For SaleMLS ID #S5155765, Kevin Mangual, WINAGA HOME REALTY LLC. Stellar MLS
- $479,9004 bd3 ba2k sqft3232 HERONS POINT CIRCLE, KISSIMMEE, FL 34741For SaleMLS ID #O6440496, Kevin Asenjo, COLDWELL BANKER REALTY. Stellar MLS
- $464,0004 bd3 ba1.8k sqft4609 FORMBY COURT, KISSIMMEE, FL 34746For SaleMLS ID #S5151857, Ashley Wilt, TITAN REALTY GROUP LLC. Stellar MLS
- $440,0004 bd2 ba1.9k sqft1800 STILLWOOD WAY, ST CLOUD, FL 34771For SaleMLS ID #S5135246, Stephanie Florez, CENTURY 21 WOLF'S CROSSING REALTY. Stellar MLS
- $349,9003 bd2 ba1.5k sqft2726 SUMMER RETREAT LANE, KISSIMMEE, FL 34744For SaleMLS ID #TB8528728, Mark Prizer, LLC, TMWRK BROKERAGE LLC. Stellar MLS
- $485,0004 bd3 ba1.7k sqft2631 AUTUMN CREEK CIRCLE, KISSIMMEE, FL 34747For SaleMLS ID #S5155574, Jamie Cheng, YELLOW MOUNTAIN REALTY, LLC. Stellar MLS
- $499,9004 bd2 ba1.9k sqft1732 NESTLEWOOD TRAIL, ORLANDO, FL 32837For SaleMLS ID #O6433362, Juan Castro, REDFIN CORPORATION. Stellar MLS
- $440,0005 bd3 ba3k sqft2936 BOATING BOULEVARD, KISSIMMEE, FL 34746For SaleMLS ID #O6377376, Katya Rivera Torres, LPT REALTY, LLC. Stellar MLS
- $415,0004 bd2 ba1.9k sqft3199 CRISPIN CIRCLE, HARMONY, FL 34773For SaleMLS ID #S5158508, Samir Naim, NAIM REAL ESTATE LLC. Stellar MLS
- $455,0004 bd3 ba2.6k sqft112 HAMLET LOOP, DAVENPORT, FL 33837For SaleMLS ID #S5153517, Beatriz Salvatella, ONE TEAM REALTY. Stellar MLS
- $425,0003 bd2 ba1.8k sqft5315 CORAL VINE LANE, KISSIMMEE, FL 34758For SaleMLS ID #O6446585, Claudia Montes, LPT REALTY, LLC. Stellar MLS
