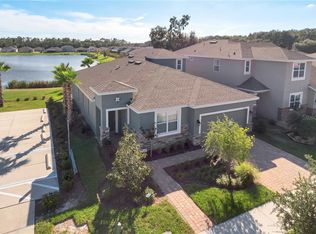
Welcome to 3318 Stratton Circle, an exceptional residence nestled within a small, exclusive community offering privacy, comfort, and an elevated Florida lifestyle. This beautifully designed 5-bedroom, 3.5-bath home offers approximately 3,208 square feet of spacious living and features a desirable primary suite conveniently located on the first floor. At the heart of the home is a stunning gourmet kitchen, thoughtfully designed for both everyday living and entertaining. The generous living spaces create an effortless flow throughout the main level, while the first-floor primary suite provides a private retreat away from the additional bedrooms upstairs. Entertainment comes naturally with a built-in sound system throughout the home, perfect for enjoying music, hosting gatherings, or creating the ideal atmosphere for relaxing at home. Step outside to your private pool and enjoy the Florida sunshine in your own backyard oasis. The second floor provides additional bedrooms and flexible living space, making this home ideal for families, guests, or those who desire room for a home office or media area. A spacious 3-car garage provides ample parking and storage. Located just minutes from Lake Nona, residents enjoy convenient access to premier dining, shopping, medical facilities, recreational amenities, Orlando International Airport, and major roadways. The home's location offers the best of both worlds—peaceful residential living within a private community while remaining close to the energy and amenities of Lake Nona and Central Florida. This is more than a home—it is an opportunity to enjoy sophisticated living, generous space, resort-style outdoor living, and an exceptional location. Schedule your private showing today! Don't miss the opportunity to make this spacious South Pointe pool home your own! Seller will contribute towards buyers closing costs with use of preferred lender. Agent is owner, All measurements, features, and property information should be independently verified by the buyer and buyer's agent.
For sale
$624,999
3318 STRATTON CIRCLE, KISSIMMEE, FL 34744
5beds
3,208sqft
Single Family Residence
Built in 2018
5,663 Square Feet Lot
$611,100 Zestimate®
$195/sqft
$80/mo HOA
What's special
Private pool
- 62 days
- 234
- 31
Zillow last checked:
Listing updated:
Listed by:
Kevin Mangual 321-443-1531,
WINAGA HOME REALTY LLC 321-697-2644
Source: Stellar MLS,MLS#: S5155765 Originating MLS: Osceola
Originating MLS: Osceola
Facts & features
Interior
Bedrooms & bathrooms
- Bedrooms: 5
- Bathrooms: 4
- Full bathrooms: 3
- 1/2 bathrooms: 1
Primary bedroom
- Features: Walk-In Closet(s)
- Level: First
- Area: 216 Square Feet
- Dimensions: 12x18
Bedroom 2
- Features: Walk-In Closet(s)
- Level: Second
- Area: 168 Square Feet
- Dimensions: 12x14
Bedroom 3
- Features: Walk-In Closet(s)
- Level: Second
- Area: 143 Square Feet
- Dimensions: 13x11
Bedroom 4
- Features: Walk-In Closet(s)
- Level: Second
- Area: 132 Square Feet
- Dimensions: 12x11
Bedroom 5
- Features: Walk-In Closet(s)
- Level: Second
- Area: 132 Square Feet
- Dimensions: 12x11
Balcony porch lanai
- Level: First
- Area: 140 Square Feet
- Dimensions: 10x14
Great room
- Level: First
- Area: 320 Square Feet
- Dimensions: 16x20
Kitchen
- Level: First
- Area: 192 Square Feet
- Dimensions: 12x16
Living room
- Level: First
- Area: 224 Square Feet
- Dimensions: 16x14
Loft
- Level: First
- Area: 320 Square Feet
- Dimensions: 20x16
Heating
- Central
Cooling
- Central Air
Appliances
- Included: Dishwasher, Disposal, Microwave, Range, Trash Compactor
- Laundry: Inside
Features
- Built-in Features, Ceiling Fan(s), Eating Space In Kitchen, High Ceilings, Primary Bedroom Main Floor, Thermostat, Walk-In Closet(s)
- Flooring: Carpet, Ceramic Tile, Vinyl
- Windows: Window Treatments
- Has fireplace: No
Interior area
- Total structure area: 4,070
- Total interior livable area: 3,208 sqft
Video & virtual tour
Property
Parking
- Total spaces: 3
- Parking features: Garage Door Opener
- Attached garage spaces: 3
Features
- Levels: Two
- Stories: 2
- Patio & porch: Covered, Deck, Patio, Porch
- Exterior features: Other
- Has private pool: Yes
- Pool features: In Ground
- Has view: Yes
- View description: Pond
- Has water view: Yes
- Water view: Pond
Lot
- Size: 5,663 Square Feet
Details
- Parcel number: 042530504800010940
- Zoning: RES
- Special conditions: None
Construction
Type & style
- Home type: SingleFamily
- Property subtype: Single Family Residence
Materials
- Block, Stucco, Wood Frame
- Foundation: Slab
- Roof: Shingle
Condition
- Completed
- New construction: No
- Year built: 2018
Utilities & green energy
- Sewer: Public Sewer
- Water: Public
- Utilities for property: BB/HS Internet Available, Cable Available, Electricity Connected, Public, Sewer Connected, Street Lights, Water Available
Community & HOA
Community
- Pet fee: $0 monthly
- Subdivision: SOUTH POINTE
HOA
- Has HOA: Yes
- HOA fee: $80 monthly
- HOA name: CMS/ Kevin Davis
- HOA phone: 407-359-7202
Location
- Region: Kissimmee
Financial & listing details
- Price per square foot: $195/sqft
- Tax assessed value: $517,700
- Annual tax amount: $7,885
- Date on market: 8/18/2026
- Cumulative days on market: 63 days
- Listing terms: Cash,Conventional,FHA,VA Loan
- Ownership: Fee Simple
- Total actual rent: 0
- Electric utility on property: Yes
- Road surface type: Paved
Estimated market value
$611,100
$581,000 - $642,000
$4,326/mo
Price history
| Date | Event | Price |
|---|---|---|
| 8/18/2026 | Listed for sale | $624,999-10.1%$195/sqft |
Source:  Stellar MLS #S5155765 Report a problem Stellar MLS #S5155765 Report a problem | ||
| 4/22/2025 | Listing removed | $695,000$217/sqft |
Source: Stellar MLS #S5118236 Report a problem | ||
| 1/13/2025 | Listed for sale | $695,000+85.3%$217/sqft |
Source: Stellar MLS #S5118236 Report a problem | ||
| 10/31/2023 | Listing removed | -- |
Source: Zillow Rentals Report a problem | ||
| 10/11/2023 | Price change | $3,700-2.6%$1/sqft |
Source: Zillow Rentals Report a problem | ||
| 10/1/2023 | Listed for rent | $3,800$1/sqft |
Source: Zillow Rentals Report a problem | ||
| 4/26/2018 | Sold | $375,000$117/sqft |
Source: Public Record Report a problem | ||
Public tax history
| Year | Property taxes | Tax assessment |
|---|---|---|
| 2025 | $7,885 +74.9% | $517,700 +2.3% |
| 2024 | $4,509 +2.1% | $506,200 +2.1% |
| 2023 | $4,417 +4% | $495,600 +14.1% |
| 2022 | $4,248 +0.6% | $434,200 +20.1% |
| 2021 | $4,222 +1.3% | $361,600 +3.8% |
| 2020 | $4,166 +8.3% | $348,400 +12.7% |
| 2019 | $3,847 | $309,100 +620.5% |
| 2018 | $3,847 +258.4% | $42,900 -5.9% |
| 2017 | $1,073 | $45,600 |
Find assessor info on the county website
Monthly payment
Est. payment
Payment breakdown
Explore the cost of this home by adjusting the details. Changes won't be saved.Climate risks
Neighborhood: 34744
Nearby schools
Schools provided by the listing agent
- Elementary: East Lake Elementary-OS
- Middle: Narcoossee Middle
- High: Tohopekaliga High School
Source: Stellar MLS. This data may not be complete. We recommend contacting the local school district to confirm school assignments for this home.

Similar homes
- $599,0005 bd4 ba3.2k sqft3231 PALATKA STREET, ORLANDO, FL 32824For Sale

 MLS ID #O6417980, Shakyra Cortes Mendez, PA, LA ROSA REALTY CW PROPERTIES L. Stellar MLS
 - $500,0003 bd3 ba2.4k sqft2963 SERA BELLA WAY, KISSIMMEE, FL 34744For Sale
 MLS ID #S5158839, Maricarmen Albelo, AXEN REALTY LLC. Stellar MLS
 - $579,9004 bd3 ba2.5k sqft3280 SOMERSET PARK DRIVE, ORLANDO, FL 32824For Sale
 MLS ID #S5151061, Norma Rodriguez, PA, NONA LEGACY POWERED BY LA ROSA. Stellar MLS
 - $650,0005 bd3 ba3k sqft5975 WINCHESTER ISLE ROAD, ORLANDO, FL 32829For Sale
 MLS ID #O6450633, Yudy Vargas, LITTMANN CAPITAL REALTY LLC. Stellar MLS
 - $449,9004 bd3 ba2.3k sqft2907 SUMMER GREEN TRAIL, KISSIMMEE, FL 34744For SaleMLS ID #TB8511167, Gina Carranza, LPT REALTY, LLC. Stellar MLS
- $649,9004 bd4 ba2.6k sqft2470 DAMMAR STREET, ORLANDO, FL 32824For SaleMLS ID #S5156320, Linda Urena, LARIMAR REALTY. Stellar MLS
- $550,0005 bd5 ba3.6k sqft4773 RIVERWALK DRIVE, ST CLOUD, FL 34771For SaleMLS ID #O6449261, Maria Roldan, LPT REALTY, LLC. Stellar MLS
- $439,9004 bd3 ba2.5k sqft2612 WATERLINE STREET, KISSIMMEE, FL 34743For SaleMLS ID #O6446230, Shadi Tamimi, SET HOMES REALTY LLC. Stellar MLS
- $619,9004 bd3 ba2.8k sqft6049 FENDER COURT, ORLANDO, FL 32837For SaleMLS ID #O6445345, Cesar Ayala, KELLER WILLIAMS ADVANTAGE 2 REALTY. Stellar MLS
- $564,0006 bd5 ba3.6k sqft2610 TRANQUILITY WAY, KISSIMMEE, FL 34746For SaleMLS ID #S5153013, Raquel Batalha, PA, K REALTY. Stellar MLS
- $699,9906 bd7 ba3.4k sqft2649 CALISTOGA AVENUE, KISSIMMEE, FL 34741For SaleMLS ID #S5157490, Diego De Carvalho Esteves, SEVEN REALTY LLC. Stellar MLS
- $575,0004 bd4 ba3.5k sqft3814 GOLDEN FEATHER WAY, KISSIMMEE, FL 34746For SaleMLS ID #O6443971, Kristi Rujano, ORLANDO REGIONAL REALTY. Stellar MLS
- $549,9005 bd5 ba2.5k sqft421 NOVI PATH, KISSIMMEE, FL 34747For SaleMLS ID #O6447934, Otavio Gusson Zambelli, WRA BUSINESS & REAL ESTATE. Stellar MLS
- $517,9004 bd3 ba2.2k sqft11916 ALDER BRANCH LOOP, ORLANDO, FL 32824For SaleMLS ID #O6448190, Gonzalo Senior, IRM INVEST., REAL EST.& MGMT.. Stellar MLS
- $780,0005 bd5 ba3.8k sqft3438 PUXTON DRIVE, ORLANDO, FL 32824For SaleMLS ID #O6419626, Nathaniel Rossique, PLLC, KARDOSH REALTY. Stellar MLS
- $682,0006 bd7 ba3.7k sqft3850 OAKVILLE AVENUE, KISSIMMEE, FL 34741For SaleMLS ID #S5117582, Aria Pedroso, CHARLES RUTENBERG REALTY ORLANDO. Stellar MLS
- $650,0006 bd5 ba3.3k sqft4285 PROLOGUE WAY, KISSIMMEE, FL 34746For SaleMLS ID #O6390768, Sally Wallace, SHINE VILLAS REALTY LLC. Stellar MLS
- $670,0006 bd5 ba3.3k sqft3004 PROTAGONIST STREET, KISSIMMEE, FL 34746For SaleMLS ID #O6314857, Charles Hwang, SOGO REAL ESTATE SERVICES LLC. Stellar MLS
- $559,9004 bd4 ba3k sqft1261 LONE PALM WAY, ST CLOUD, FL 34771For SaleMLS ID #O6431277, Ian Trumbach, FLORIDA PRESTIGIOUS HOMES INC. Stellar MLS
- $513,9904 bd3 ba2.1k sqft2260 RAPOLLO DRIVE, KISSIMMEE, FL 34741For SaleMLS ID #OM726419, Anthony Alfarone, REAL BROKER LLC - OCALA. Stellar MLS
