STUNNING, IMPECCABLY MAINTAINED HOME THAT SHOWS LIKE A MODEL! Welcome to 11916 Alder Branch Loop, an exceptional 4-bedroom, 2.5-bathroom two-story home nestled in Orlando's highly desirable Woodland Park community. Built by Taylor Morrison in 2017, this beautiful residence reflects pride of ownership, offering an inviting atmosphere, impressive attention to detail, and a thoughtfully designed floor plan that perfectly balances comfort, style, and functionality. Spacious living areas provide the ideal setting for everyday living and entertaining, while the well-appointed kitchen features stainless steel appliances and flows seamlessly into the home's welcoming gathering spaces. Step outside to the beautiful enclosed rear lanai, a perfect retreat for relaxing, entertaining guests, or enjoying Florida living year-round. The home's exceptional condition and model-like presentation truly set it apart! Woodland Park offers outstanding community amenities, including a resort-style swimming pool, soccer field, playground, and dog park. LOCATION, LOCATION, LOCATION! Conveniently situated approximately 3 miles from Orlando International Airport and just minutes from Lake Nona, Hunters Creek, and Lake Nona Medical City, this home provides easy access to major highways, shopping, dining, entertainment, and Orlando's world-renowned attractions. Combining beautiful presentation, exceptional care, a fantastic location, and a wonderful community lifestyle, THIS IS A HOME YOU WON'T WANT TO MISS! Schedule your private showing today and experience it for yourself!
For sale
Price cut: $8K (10/20)
$509,900
11916 ALDER BRANCH LOOP, ORLANDO, FL 32824
4beds
2,200sqft
Single Family Residence
Built in 2017
6,423 Square Feet Lot
$-- Zestimate®
$232/sqft
$77/mo HOA
What's special
Beautiful enclosed rear lanaiWell-appointed kitchenStainless steel appliancesWelcoming gathering spaces
- 37 days
- 368
- 20
Zillow last checked:
Listing updated:
Listed by:
Gonzalo Senior 407-353-8841,
IRM INVEST., REAL EST.& MGMT. 407-903-0134
Source: Stellar MLS,MLS#: O6448190 Originating MLS: Orlando Regional
Facts & features
Interior
Bedrooms & bathrooms
- Bedrooms: 4
- Bathrooms: 3
- Full bathrooms: 2
- 1/2 bathrooms: 1
Primary bedroom
- Features: Walk-In Closet(s)
- Level: Second
- Area: 187.2 Square Feet
- Dimensions: 14.4x13
Bedroom 2
- Features: Built-in Closet
- Level: Second
- Area: 120 Square Feet
- Dimensions: 12x10
Bedroom 3
- Features: Built-in Closet
- Level: Second
- Area: 110 Square Feet
- Dimensions: 11x10
Bedroom 4
- Features: Built-in Closet
- Level: Second
- Area: 110 Square Feet
- Dimensions: 11x10
Dining room
- Level: First
- Area: 228 Square Feet
- Dimensions: 15x15.2
Family room
- Features: No Closet
- Level: First
- Area: 198.72 Square Feet
- Dimensions: 13.8x14.4
Kitchen
- Level: First
Living room
- Level: First
- Area: 228 Square Feet
- Dimensions: 15x15.2
Heating
- Central
Cooling
- Central Air
Appliances
- Included: Dishwasher, Disposal, Dryer, Freezer, Microwave, Range, Refrigerator, Washer
- Laundry: Inside
Features
- Walk-In Closet(s)
- Flooring: Carpet, Ceramic Tile, Tile
- Doors: Sliding Doors
- Has fireplace: No
Interior area
- Total structure area: 3,174
- Total interior livable area: 2,200 sqft
Video & virtual tour
Property
Parking
- Parking features: Garage - Attached
- Has attached garage: Yes
Features
- Levels: Two
- Stories: 2
- Patio & porch: Rear Porch, Screened
- Exterior features: Irrigation System, Sidewalk
- Fencing: Vinyl
Lot
- Size: 6,423 Square Feet
Details
- Parcel number: 182430948201930
- Zoning: P-D
- Special conditions: None
Construction
Type & style
- Home type: SingleFamily
- Property subtype: Single Family Residence
Materials
- Block, Stucco
- Foundation: Slab
- Roof: Shingle
Condition
- New construction: No
- Year built: 2017
Utilities & green energy
- Sewer: Public Sewer
- Water: None
- Utilities for property: Public, Water Available
Community & HOA
Community
- Features: Deed Restrictions, Dog Park, Playground, Pool, Sidewalks
- Pet fee: $0 monthly
- Subdivision: WOODLAND PARK PH 3
HOA
- Has HOA: Yes
- Amenities included: Playground, Pool
- HOA fee: $77 monthly
- HOA name: Jacquelin Rothwell LCAM
Location
- Region: Orlando
Financial & listing details
- Price per square foot: $232/sqft
- Tax assessed value: $398,816
- Annual tax amount: $4,598
- Date on market: 10/8/2026
- Cumulative days on market: 38 days
- Listing terms: Cash,Conventional,FHA
- Ownership: Fee Simple
- Total actual rent: 0
- Road surface type: Asphalt, Paved
Estimated market value
Not available
Estimated sales range
Not available
Not available
Price history
| Date | Event | Price |
|---|---|---|
| 10/20/2026 | Price change | $509,900-1.5%$232/sqft |
Source:  Stellar MLS #O6448190 Report a problem | ||
| 10/8/2026 | Listed for sale | $517,900+85.4%$235/sqft |
Source: Stellar MLS #O6448190 Report a problem | ||
| 1/5/2018 | Sold | $279,305$127/sqft |
Source: Public Record Report a problem | ||
Public tax history
| Year | Property taxes | Tax assessment |
|---|---|---|
| 2024 | $4,378 +7.2% | $279,519 +3% |
| 2023 | $4,083 +4.2% | $271,378 +3% |
| 2022 | $3,920 +0.9% | $263,474 +3% |
| 2021 | $3,886 +0% | $255,800 +1.4% |
| 2020 | $3,885 +0.1% | $252,268 -0.2% |
| 2019 | $3,882 +3.1% | $252,814 +1.9% |
| 2018 | $3,763 | $248,100 +3208% |
| 2017 | $3,763 | $7,500 |
Find assessor info on the county website
Monthly payment
Est. payment
Payment breakdown
Explore the cost of this home by adjusting the details. Changes won't be saved.Climate risks
Neighborhood: 32824
Nearby schools
Schools provided by the listing agent
- Elementary: Wetherbee Elementary School
- Middle: South Creek Middle
- High: Cypress Creek High
Source: Stellar MLS. This data may not be complete. We recommend contacting the local school district to confirm school assignments for this home.
- $499,3004 bd3 ba2.4k sqft11910 Alder Branch Loop, Orlando, FL 32824Off Market
- $468,2003 bd2 ba2k sqft11922 Alder Branch Loop, Orlando, FL 32824Off Market
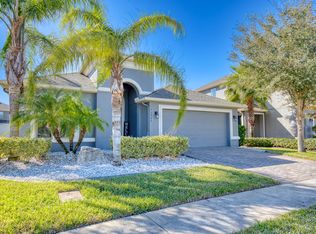
- $462,2004 bd2 ba2.1k sqft11904 Alder Branch Loop, Orlando, FL 32824Off Market

- $442,7004 bd2 ba1.8k sqft11928 Alder Branch Loop, Orlando, FL 32824Off Market
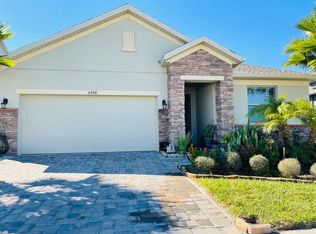
Similar homes
- $520,0005 bd4 ba2.8k sqft1518 Sun Meadow Dr, Orlando, FL 32824For Sale

 MLS ID #1228647, Renee Rau, Adams, Cameron & Co., Realtors. DBAMLS
- $500,0003 bd3 ba2.4k sqft2963 SERA BELLA WAY, KISSIMMEE, FL 34744For Sale

 MLS ID #S5158839, Maricarmen Albelo, AXEN REALTY LLC. Stellar MLS
- $489,9004 bd2 ba2.2k sqft13805 EAGLES GLEN COURT, ORLANDO, FL 32837For Sale
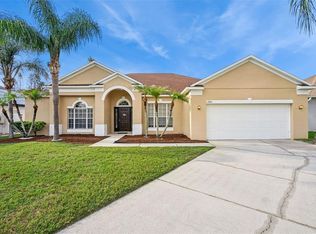 MLS ID #S5150153, Amanda Nappier, LLC, DOWNTOWN REALTY. Stellar MLS
- $599,0005 bd4 ba3.2k sqft3231 PALATKA STREET, ORLANDO, FL 32824For Sale
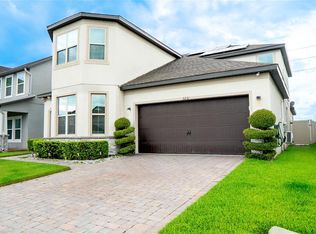 MLS ID #O6417980, Shakyra Cortes Mendez, PA, LA ROSA REALTY CW PROPERTIES L. Stellar MLS
- $489,9903 bd2 ba2k sqft3043 SLOUGH CREEK DRIVE, KISSIMMEE, FL 34744For SaleMLS ID #S5160966, Julian Arcila Arroyave, NONA LEGACY POWERED BY LA ROSA. Stellar MLS
- $525,0004 bd4 ba2.6k sqft3880 MT VERNON WAY, KISSIMMEE, FL 34741For SaleMLS ID #O6445450, Daniel Coombs, FLORIDA REAL ESTATE & LAND CO.. Stellar MLS
- $579,9004 bd3 ba2.5k sqft9966 HIDDEN DUNES LANE, ORLANDO, FL 32832For SaleMLS ID #O6428875, Vannessa Leboss, COLDWELL BANKER REALTY. Stellar MLS
- $330,0003 bd3 ba1.9k sqft2424 VICTORIA FALLS DRIVE, ORLANDO, FL 32824For SaleMLS ID #O6451547, Ken Pozek, REAL BROKER, LLC. Stellar MLS
- $483,0003 bd3 ba2.1k sqft2510 AMATI DRIVE, KISSIMMEE, FL 34741For SaleMLS ID #O6437788, Ashley Schmitt, KELLER WILLIAMS CLASSIC. Stellar MLS
- $599,9004 bd3 ba2.7k sqft12020 SHADOWBROOK LANE, ORLANDO, FL 32828For SaleMLS ID #O6455331, Stephanie Remige, DS REALTY GROUP LLC. Stellar MLS
- $445,0004 bd3 ba1.9k sqft2948 CREST DRIVE, KISSIMMEE, FL 34744For SaleMLS ID #O6409508, Steven Alvarez, EXP REALTY LLC. Stellar MLS
- $639,0004 bd3 ba2.8k sqft8484 DOVER VIEW LANE, ORLANDO, FL 32829For SaleMLS ID #OM733762, Eric English, ENGEL & VOLKERS OCALA. Stellar MLS
- $579,0004 bd3 ba2.2k sqft16514 TUDOR GROVE DRIVE, ORLANDO, FL 32828For SaleMLS ID #O6447132, Brian Sneeden, RE/MAX 200 REALTY. Stellar MLS
- $535,0006 bd5 ba2.8k sqft2641 TRANQUILITY WAY, KISSIMMEE, FL 34746For SaleMLS ID #O6446767, Lindsay Crum, HAVEN PROPERTY GROUP LLC. Stellar MLS
- $474,9004 bd4 ba2.2k sqft10751 BELFRY CIRCLE, ORLANDO, FL 32832For SaleMLS ID #O6411324, Sook Giordano, WEICHERT REALTORS HALLMARK PROPERTIES. Stellar MLS
- $490,0004 bd2 ba1.8k sqft1418 FLATWOOD STREET, ST CLOUD, FL 34771For SaleMLS ID #S5158197, Jose Ortiz, PROPERTY OUTLET INTERNATIONAL. Stellar MLS
- $590,0004 bd3 ba2.9k sqft3052 RISING MIST COURT, KISSIMMEE, FL 34744For SaleMLS ID #O6454284, Junior Aime, CENTRIC REALTY SERVICES LLC. Stellar MLS
- $460,0004 bd3 ba2.7k sqft4791 RIVERWALK DRIVE, ST CLOUD, FL 34771For SaleMLS ID #O6430911, Mayra Pinero, PA, KELLER WILLIAMS ADVANTAGE III. Stellar MLS
- $650,0005 bd3 ba3.2k sqft12202 ACCIPITER DRIVE, ORLANDO, FL 32837For SaleMLS ID #O6431932, Miguel Diaz, REALTY OF AMERICA. Stellar MLS
