This 4-bedroom pool home in the gated community of Vista Lakes offers an upstairs bonus suite, a custom-built private office, a full 3-car garage, and a backyard made for relaxing. Recent updates include a 2023 roof, a one-year-old water heater and appliances (except refrigerator), and all-new irrigation lines and heads. The kitchen was refreshed with new granite countertops, a new sink, faucet, and disposal, and recessed LED lighting. It opens to the family room and breakfast nook, with a pantry for extra storage. Formal living and dining rooms with architectural detailing and high ceilings give you space to host, and the private office makes working from home easy. The main-floor primary suite has a tray ceiling, walk-in closet, and pool views, plus a bath with recessed LED lighting, dual sinks, a soaking tub, separate shower, and private water closet. Upstairs, the bonus room with its own full bath and walk-in closet can serve as a bedroom, guest space, or media room. The backyard is fully fenced and shaded by mature trees. The pool and spa have all-new LED lights. Rock-lined landscape beds keep upkeep simple, and the 3-car garage gives you room for vehicles, storage, and projects. Vista Lakes offers multiple pools, a fitness center, tennis and pickleball courts, a residents' clubhouse, lakeside trails, a fishing pier, and golf access at Rio Pinar Country Club, all with a low HOA. You're also close to Vista Lakes Village shopping, Orlando International Airport, Lake Nona, SR-417, and the Beachline.
Coming soon
$639,000
8484 DOVER VIEW LANE, ORLANDO, FL 32829
4beds
2,818sqft
Single Family Residence
Built in 2004
7,200 Square Feet Lot
$-- Zestimate®
$227/sqft
$74/mo HOA
What's special
- 4 days
- 269
- 16
Zillow last checked:
Listing updated:
Listed by:
Eric English 352-308-7111,
ENGEL & VOLKERS OCALA 352-820-4770
Source: Stellar MLS,MLS#: OM733762 Originating MLS: Ocala - Marion
Originating MLS: Ocala - Marion
Facts & features
Interior
Bedrooms & bathrooms
- Bedrooms: 4
- Bathrooms: 3
- Full bathrooms: 3
Rooms
- Room types: Attic, Bonus Room, Den/Library/Office, Dining Room, Utility Room
Primary bedroom
- Features: Ceiling Fan(s), En Suite Bathroom, Walk-In Closet(s)
- Level: First
- Area: 195 Square Feet
- Dimensions: 15x13
Bedroom 2
- Features: Ceiling Fan(s), Built-in Closet
- Level: First
- Area: 132 Square Feet
- Dimensions: 12x11
Bedroom 3
- Features: Ceiling Fan(s), Built-in Closet
- Level: First
- Area: 132 Square Feet
- Dimensions: 12x11
Bedroom 4
- Features: Ceiling Fan(s), Built-in Closet
- Level: First
- Area: 132 Square Feet
- Dimensions: 12x11
Primary bathroom
- Features: Dual Sinks, Tub with Separate Shower Stall, Water Closet/Priv Toilet
- Level: First
Balcony porch lanai
- Level: First
Bonus room
- Features: Ceiling Fan(s), En Suite Bathroom, Walk-In Closet(s)
- Level: Second
- Area: 238 Square Feet
- Dimensions: 17x14
Den
- Level: First
- Area: 156 Square Feet
- Dimensions: 13x12
Dining room
- Level: First
- Area: 143 Square Feet
- Dimensions: 13x11
Kitchen
- Features: Granite Counters, Pantry
- Level: First
- Area: 154 Square Feet
- Dimensions: 14x11
Living room
- Features: Ceiling Fan(s)
- Level: First
- Area: 210 Square Feet
- Dimensions: 15x14
Heating
- Central
Cooling
- Central Air
Appliances
- Included: Dishwasher, Disposal, Dryer, Electric Water Heater, Exhaust Fan, Ice Maker, Microwave, Range, Refrigerator, Washer
- Laundry: Inside, Laundry Room
Features
- Built-in Features, Ceiling Fan(s), Eating Space In Kitchen, High Ceilings, Open Floorplan, Primary Bedroom Main Floor, Solid Surface Counters, Solid Wood Cabinets, Split Bedroom, Stone Counters, Thermostat, Tray Ceiling(s), Walk-In Closet(s)
- Flooring: Carpet, Tile
- Doors: Sliding Doors
- Has fireplace: No
Interior area
- Total structure area: 3,666
- Total interior livable area: 2,818 sqft
Video & virtual tour
Property
Parking
- Total spaces: 3
- Parking features: Driveway, Garage Door Opener, Oversized
- Attached garage spaces: 3
- Has uncovered spaces: Yes
Features
- Levels: Two
- Stories: 2
- Patio & porch: Rear Porch, Screened
- Exterior features: Irrigation System, Lighting, Private Yard, Rain Gutters, Sidewalk
- Has private pool: Yes
- Pool features: In Ground, Child Safety Fence, Gunite, Lighting, Outside Bath Access, Screen Enclosure
- Has spa: Yes
- Spa features: In Ground
- Fencing: Fenced
- Waterfront features: Lake
Lot
- Size: 7,200 Square Feet
- Features: Cleared, City Lot, Landscaped, Sidewalk
Details
- Parcel number: 242330897700530
- Zoning: PD/AN
- Special conditions: None
Construction
Type & style
- Home type: SingleFamily
- Property subtype: Single Family Residence
Materials
- Block, Stucco
- Foundation: Slab
- Roof: Shingle
Condition
- New construction: No
- Year built: 2004
Utilities & green energy
- Sewer: Public Sewer
- Water: Public
- Utilities for property: BB/HS Internet Available, Cable Available, Electricity Connected, Public, Sewer Connected, Street Lights, Underground Utilities, Water Connected
Community & HOA
Community
- Features: Community Boat Ramp, Dock, Fishing, Lake, Community Mailbox, Deed Restrictions, Dog Park, Fitness Center, Gated Community - No Guard, Park, Playground, Pool, Sidewalks, Tennis Court(s)
- Security: Gated Community, Security System
- Pet fee: $0 monthly
- Subdivision: VISTA LAKES VILLAGE N-13 WAVERLY
HOA
- Has HOA: Yes
- Amenities included: Basketball Court, Clubhouse, Fitness Center, Gated, Park, Pickleball Court(s), Playground, Pool, Tennis Court(s)
- Services included: Common Area Taxes, Community Pool
- HOA fee: $74 monthly
- HOA name: Vista Lakes Waverly
Location
- Region: Orlando
Financial & listing details
- Price per square foot: $227/sqft
- Tax assessed value: $487,824
- Annual tax amount: $7,549
- Date on market: 10/9/2026
- Listing terms: Cash,Conventional,VA Loan
- Ownership: Fee Simple
- Total actual rent: 0
- Electric utility on property: Yes
- Road surface type: Paved
Estimated market value
Not available
Estimated sales range
Not available
Not available
Price history
| Date | Event | Price |
|---|---|---|
| 7/16/2026 | Listing removed | $629,000$223/sqft |
Source:  Stellar MLS #O6411293 Report a problem Stellar MLS #O6411293 Report a problem | ||
| 6/30/2026 | Price change | $629,000-1.6%$223/sqft |
Source: Stellar MLS #O6411293 Report a problem | ||
| 5/27/2026 | Listed for sale | $639,000+20.2%$227/sqft |
Source: Stellar MLS #O6411293 Report a problem | ||
| 8/31/2022 | Sold | $531,500-7.5%$189/sqft |
Source: Public Record Report a problem | ||
| 7/7/2022 | Pending sale | $574,900$204/sqft |
Source: Stellar MLS #O6029268 Report a problem | ||
| 6/17/2022 | Listed for sale | $574,900+40.6%$204/sqft |
Source: Stellar MLS #O6029268 Report a problem | ||
| 5/21/2020 | Listing removed | $2,295$1/sqft |
Source: REAL PROPERTY MANAGEMENT & REALTY INC #O5862106 Report a problem | ||
| 5/6/2020 | Listed for rent | $2,295+6.7%$1/sqft |
Source: REAL PROPERTY MANAGEMENT & REALTY INC #O5862106 Report a problem | ||
| 1/3/2018 | Listing removed | $2,150$1/sqft |
Source: Florida Rental Ads Report a problem | ||
| 11/30/2017 | Listed for rent | $2,150+2.6%$1/sqft |
Source: Zillow Rental Network Report a problem | ||
| 11/16/2016 | Listing removed | $2,095$1/sqft |
Source: Real Property Management & Realty, Inc Report a problem | ||
| 11/7/2013 | Listing removed | $2,095$1/sqft |
Source: Real Property Management & Realty, Inc Report a problem | ||
| 9/25/2013 | Price change | $2,095-4.6%$1/sqft |
Source: Real Property Management and Realty, Inc. Report a problem | ||
| 8/29/2013 | Listed for rent | $2,195$1/sqft |
Source: Real Property Management and Realty, Inc. Report a problem | ||
| 12/1/2007 | Listing removed | $409,000+9.1%$145/sqft |
Source: Owner Report a problem | ||
| 8/10/2007 | Sold | $374,900-8.3%$133/sqft |
Source: Public Record Report a problem | ||
| 5/16/2007 | Price change | $409,000-4.7%$145/sqft |
Source: Owner Report a problem | ||
| 4/10/2007 | Price change | $429,000-4.6%$152/sqft |
Source: Owner Report a problem | ||
| 3/28/2007 | Listed for sale | $449,900+48.3%$160/sqft |
Source: Owner Report a problem | ||
| 5/28/2004 | Sold | $303,300$108/sqft |
Source: Public Record Report a problem | ||
Public tax history
| Year | Property taxes | Tax assessment |
|---|---|---|
| 2024 | $7,255 +7.6% | $356,546 +3% |
| 2023 | $6,740 -15.3% | $346,161 -4.6% |
| 2022 | $7,954 +10.1% | $362,958 +10% |
| 2021 | $7,227 +1.3% | $329,962 +2.3% |
| 2020 | $7,131 -1.8% | $322,496 -0.8% |
| 2019 | $7,264 +1.3% | $325,029 +2.7% |
| 2018 | $7,171 | $316,638 +6.5% |
| 2017 | $7,171 +4.5% | $297,395 +2.4% |
| 2016 | $6,861 -0.3% | $290,356 +4.3% |
| 2015 | $6,884 +12.9% | $278,258 +15.1% |
| 2014 | $6,098 +12.6% | $241,657 +9.9% |
| 2013 | $5,418 +24.4% | $219,985 +8.7% |
| 2012 | $4,354 -6.7% | $202,450 -7.7% |
| 2011 | $4,669 +3.1% | $219,368 +2.4% |
| 2010 | $4,531 | $214,287 -17.1% |
| 2009 | -- | $258,357 -21% |
| 2008 | $6,420 +16.6% | $326,930 -18.5% |
| 2007 | $5,505 -6% | $401,185 +26.2% |
| 2006 | $5,858 +1.4% | $317,868 +23.4% |
| 2005 | $5,780 +191% | $257,675 +472.6% |
| 2004 | $1,986 +10.7% | $45,000 |
| 2003 | $1,793 +0% | $45,000 |
| 2002 | $1,793 | $45,000 |
Find assessor info on the county website
Monthly payment
Est. payment
Payment breakdown
Explore the cost of this home by adjusting the details. Changes won't be saved.Climate risks
Neighborhood: Vista East

Similar homes
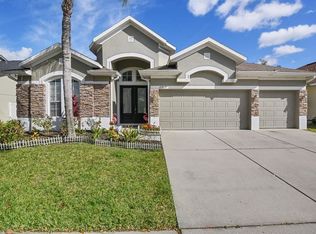
- $599,0004 bd2 ba2.2k sqft13715 BLUEWATER CIRCLE, ORLANDO, FL 32828For Sale
 MLS ID #O6447951, Junzhi Liu, VALSTAR REALTY LLC. Stellar MLS
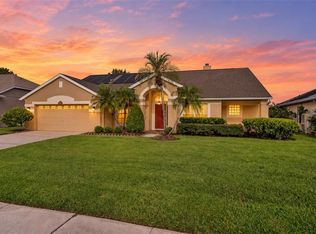
 - $539,0004 bd3 ba2.3k sqft9552 PICCADILLY SKY WAY, ORLANDO, FL 32827For Sale
 MLS ID #O6403379, Joao Vasconcelos, KELLER WILLIAMS ADVANTAGE III. Stellar MLS
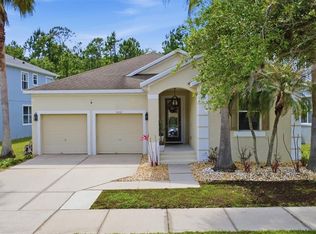
 - $659,0004 bd4 ba2.7k sqft16002 OAK SPRING DRIVE, ORLANDO, FL 32828For Sale
 MLS ID #O6436080, Lindsey Lipschutz, LPT REALTY, LLC. Stellar MLS
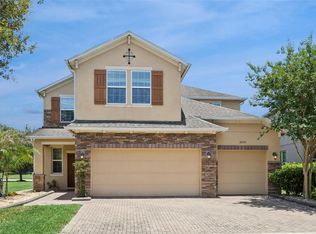
 - $590,0004 bd3 ba2.9k sqft10555 ARBOR VIEW BOULEVARD, ORLANDO, FL 32825For Sale
 MLS ID #O6414161, Nancy Tanago, KELLER WILLIAMS ADVANTAGE REALTY. Stellar MLS
 - $625,0005 bd3 ba3.7k sqft2589 CORBYTON COURT, ORLANDO, FL 32828For SaleMLS ID #O6425276, Alexis Ramirez, THE WILKINS WAY LLC. Stellar MLS
- $579,9005 bd4 ba2.7k sqft10550 EASTPARK WOODS DRIVE, ORLANDO, FL 32832For SaleMLS ID #O6422870, Jonathan Diaz, THE ONLY. Stellar MLS
- $599,9004 bd3 ba3.1k sqft10125 SANDY MARSH LANE, ORLANDO, FL 32832For SaleMLS ID #S5149542, Justin Shrouder, AVANTI WAY REALTY LLC. Stellar MLS
- $669,9005 bd5 ba2.8k sqft14108 BUDWORTH CIRCLE, ORLANDO, FL 32832For SaleMLS ID #O6429854, Jeffrey Fleming, LLC, PREFERRED REAL ESTATE BROKERS. Stellar MLS
- $579,9004 bd3 ba2.5k sqft9966 HIDDEN DUNES LANE, ORLANDO, FL 32832For SaleMLS ID #O6428875, Vannessa Leboss, COLDWELL BANKER REALTY. Stellar MLS
- $669,9004 bd4 ba3.2k sqft16108 BRISTOL LAKE CIRCLE, ORLANDO, FL 32828For SaleMLS ID #O6425981, Shakyra Cortes Mendez, PA, LA ROSA REALTY CW PROPERTIES L. Stellar MLS
- $625,0005 bd4 ba2.8k sqft2555 SAND ARBOR CIRCLE, ORLANDO, FL 32824For SaleMLS ID #O6417887, Christina Crayton, KELLER WILLIAMS ADVANTAGE III. Stellar MLS
- $660,0006 bd4 ba3.2k sqft1573 ANNA CATHERINE DRIVE, ORLANDO, FL 32828For SaleMLS ID #O6405979, Julie Davis, LLC, COLDWELL BANKER REALTY. Stellar MLS
- $650,0005 bd3 ba3.2k sqft12202 ACCIPITER DRIVE, ORLANDO, FL 32837For SaleMLS ID #O6431932, Miguel Diaz, REALTY OF AMERICA. Stellar MLS
- $785,9104 bd4 ba3.3k sqft7921 CORKFIELD AVENUE, ORLANDO, FL 32832For SaleMLS ID #S5144043, Genice Benitez, LPT REALTY, LLC. Stellar MLS
- $595,0004 bd3 ba2.1k sqft10429 STAPELEY DR, ORLANDO, FL 32832For SaleMLS ID #O6397044, Priscilla Chan, PA, FLORIDA REALTY INVESTMENTS. Stellar MLS
- $644,4905 bd3 ba2.7k sqft9015 VICKROY TERRACE, OVIEDO, FL 32765For SaleMLS ID #O6431740, John Kelson, KELLER WILLIAMS ADVANTAGE 2 REALTY. Stellar MLS
- $574,9005 bd4 ba3.1k sqft1821 PLANTATION OAK DRIVE, ORLANDO, FL 32824For SaleMLS ID #S5150482, Esteban Clavell, PA, LPT REALTY, LLC. Stellar MLS
- $750,0004 bd4 ba3.4k sqft14156 ALAFAYA OAK BEND, ORLANDO, FL 32828For SaleMLS ID #O6430135, Brad Merrell, COLDWELL BANKER REALTY. Stellar MLS
- $599,9004 bd4 ba2.9k sqft2712 TIMBERGROVE STREET, ST CLOUD, FL 34771For SaleMLS ID #S5151027, Yuderka Rodriguez, LPT REALTY, LLC. Stellar MLS
- $469,9004 bd4 ba2.6k sqft7613 BEAR CLAW RUN, ORLANDO, FL 32825For SaleMLS ID #O6433911, Steven Horner, RE/MAX PRIME PROPERTIES. Stellar MLS
