Virtually Staged. 0.34-acre cul de sac lot in the highly desirable NORTH BAY community in Dr Phillips. Approx 6' to Bay Hill Golf Club.4 BEDR/2.5 BATHS. ELEGANT ITALIAN PORCELAIN WOOD-LIKE FLOORING runs THROUGHOUT the home, with the exception of the laundry area, adding a cohesive and REFINED AESTHETIC The kitchen features QUARTZ COUNTERTOPS and PASS THROUGH WINDOWS that open making the KITCHEN COUNTERTOP EXTEND SEAMLESSLY to create a BREAKFAST BAR connecting to the OUTDOOR area, enhancing the indoor-outdoor connection. This residence offers a rare combination of privacy, space, and an elevated indoor-outdoor lifestyle.The home opens and naturally divides into two expansive living areas, creating a sense of separation and functionality,where adults can have their own space while younger family members can enjoy their own as well. To one side, the inviting family room and breakfast/everyday dining area, centered around a wood-burning fireplace, provides a warm and intimate gathering space. To the other, a separate living and more elegant dining area offers flexibility, with ample room for a desk or workspace, ideal for today’s lifestyle. ABUNDANT NATURAL LIGHT THROUGHOUT THE DAY, making it feel open, fresh and full of life Designed in an L-shaped layout, the home embraces its outdoor setting, with MOST OF THE HOUSE ORIENTED TO MATURE GREENERY, POOL AND LANAI Step outside to a serene retreat featuring a COVERED LANAI with a WATERFALL, SPA and SALTWATER SYSTEM (FREE OF CHLORINE), creating a peaceful, resort-like ambiance for both relaxing and entertaining. FOUR bedrooms enjoy tranquil views of a lush ligustrum hedge exceeding 10 feet in height, offering exceptional privacy and a calming natural backdrop, while two of them also overlook the pool, once more connecting the home to its outdoor spaces. IDEALLY LOCATED IN DR PHILLIPS , this home offers convenient access to Orlando’s most desirable destinations: • 6 minutes to BAY HILL • 10 minutes to Sand Lake’s renowned RESTAURANT ROW • 15 minutes to UNIVERSAL CITYWALK AND VOLCANO BAY • 22 minutes to MILLENIA MALL • 24 minutes to DISNEY MAGIC KINGDOM Combining space, privacy, and location, this property offers a refined yet relaxed lifestyle in one of Orlando’s most convenient settings.
For sale
Price cut: $15.5K (8/19)
$879,500
9115 BAY SIDE COURT, ORLANDO, FL 32819
4beds
2,440sqft
Single Family Residence
Built in 1985
0.35 Acres Lot
$-- Zestimate®
$360/sqft
$51/mo HOA
What's special
Quartz countertopsWood-burning fireplace
- 165 days
- 573
- 47
Zillow last checked:
Listing updated:
Listed by:
Maria Kovalenko 321-663-2400,
FLORIDA CONNEXION PROPERTIES 407-574-2636
Source: Stellar MLS,MLS#: O6394299 Originating MLS: Orlando Regional
Originating MLS: Orlando Regional
Facts & features
Interior
Bedrooms & bathrooms
- Bedrooms: 4
- Bathrooms: 3
- Full bathrooms: 2
- 1/2 bathrooms: 1
Primary bedroom
- Features: Dual Sinks, En Suite Bathroom, Exhaust Fan, Stone Counters, Walk-In Closet(s)
- Level: First
Bedroom 2
- Features: Built-in Closet
- Level: First
Bedroom 3
- Features: Storage Closet
- Level: First
Bathroom 1
- Level: First
Bathroom 2
- Level: First
Bathroom 3
- Level: First
Bathroom 4
- Features: Storage Closet
- Level: First
Balcony porch lanai
- Level: First
Family room
- Level: First
Kitchen
- Level: First
Laundry
- Level: First
Living room
- Level: First
Heating
- Central
Cooling
- Central Air
Appliances
- Included: Dishwasher, Disposal, Dryer, Electric Water Heater, Freezer, Ice Maker, Microwave, Range, Refrigerator
- Laundry: Laundry Room
Features
- Ceiling Fan(s), High Ceilings, Primary Bedroom Main Floor, Stone Counters, Thermostat, Walk-In Closet(s)
- Flooring: Porcelain Tile
- Doors: Sliding Doors
- Has fireplace: Yes
- Fireplace features: Wood Burning
Interior area
- Total structure area: 3,257
- Total interior livable area: 2,440 sqft
Video & virtual tour
Property
Parking
- Total spaces: 2
- Parking features: Garage - Attached
- Attached garage spaces: 2
Features
- Levels: One
- Stories: 1
- Exterior features: Irrigation System, Lighting, Private Yard, Rain Gutters
- Has private pool: Yes
- Pool features: Chlorine Free, Lighting, Salt Water
- Has spa: Yes
- Spa features: In Ground
- Fencing: Fenced
Lot
- Size: 0.35 Acres
- Features: Cul-De-Sac, Sidewalk
- Residential vegetation: Mature Landscaping
Details
- Parcel number: 212328594401320
- Zoning: P-D
- Special conditions: None
Construction
Type & style
- Home type: SingleFamily
- Property subtype: Single Family Residence
Materials
- Block, Brick, Concrete
- Foundation: Slab
- Roof: Shingle
Condition
- New construction: No
- Year built: 1985
Utilities & green energy
- Sewer: Septic Tank
- Water: Public
- Utilities for property: BB/HS Internet Available, Cable Available, Electricity Available, Street Lights, Water Available
Community & HOA
Community
- Features: Golf Carts OK, Sidewalks, Tennis Court(s)
- Pet fee: $0 monthly
- Subdivision: NORTH BAY
HOA
- Has HOA: Yes
- Amenities included: Tennis Court(s)
- HOA fee: $51 monthly
- HOA name: BEACON COMMUNITY MANAGEMENT
Location
- Region: Orlando
Financial & listing details
- Price per square foot: $360/sqft
- Tax assessed value: $577,926
- Annual tax amount: $6,284
- Date on market: 3/28/2026
- Cumulative days on market: 150 days
- Ownership: Fee Simple
- Total actual rent: 0
- Electric utility on property: Yes
- Road surface type: Paved
Estimated market value
Not available
Estimated sales range
Not available
Not available
Price history
| Date | Event | Price |
|---|---|---|
| 8/19/2026 | Price change | $879,500-1.7%$360/sqft |
Source:  Stellar MLS #O6394299 Report a problem Stellar MLS #O6394299 Report a problem | ||
| 8/6/2026 | Price change | $895,000-2.2%$367/sqft |
Source: Stellar MLS #O6394299 Report a problem | ||
| 7/10/2026 | Listed for sale | $914,900$375/sqft |
Source: Stellar MLS #O6394299 Report a problem | ||
| 6/25/2026 | Pending sale | $914,900$375/sqft |
Source: Stellar MLS #O6394299 Report a problem | ||
| 5/29/2026 | Price change | $914,900-1.6%$375/sqft |
Source: Stellar MLS #O6394299 Report a problem | ||
| 3/28/2026 | Listed for sale | $930,000+145.4%$381/sqft |
Source: Stellar MLS #O6394299 Report a problem | ||
| 1/30/2015 | Sold | $379,000-2.6%$155/sqft |
Source: Stellar MLS #O5334786 Report a problem | ||
| 12/28/2014 | Pending sale | $389,000$159/sqft |
Source: BHHS FLORIDA REALTY #O5334786 Report a problem | ||
| 12/28/2014 | Price change | $389,000-2.5%$159/sqft |
Source: BHHS FLORIDA REALTY #O5334786 Report a problem | ||
| 12/17/2014 | Price change | $399,000-3.9%$164/sqft |
Source: BHHS FLORIDA REALTY #O5334786 Report a problem | ||
| 12/10/2014 | Listed for sale | $415,000+93%$170/sqft |
Source: BHHS FLORIDA REALTY #O5334786 Report a problem | ||
| 10/12/2001 | Sold | $215,000$88/sqft |
Source: Public Record Report a problem | ||
Public tax history
| Year | Property taxes | Tax assessment |
|---|---|---|
| 2024 | $5,996 +7.6% | $369,406 +3% |
| 2023 | $5,574 +3.9% | $358,647 +3% |
| 2022 | $5,362 +1.4% | $348,201 +3% |
| 2021 | $5,286 -1.6% | $338,059 -0.7% |
| 2020 | $5,371 +0.4% | $340,384 +1.6% |
| 2019 | $5,347 +1.1% | $334,866 +1.9% |
| 2018 | $5,291 +0% | $328,622 -1.2% |
| 2017 | $5,291 +1% | $332,566 +1.7% |
| 2016 | $5,238 +0.6% | $326,878 +4.4% |
| 2015 | $5,207 +16.7% | $313,052 +12.5% |
| 2014 | $4,464 +1.7% | $278,155 +3.9% |
| 2013 | $4,388 +0.8% | $267,821 +1.1% |
| 2012 | $4,354 +3% | $264,800 -2.6% |
| 2011 | $4,226 -0.4% | $271,955 -5.2% |
| 2010 | $4,244 | $286,726 -9.9% |
| 2009 | -- | $318,121 -16.2% |
| 2008 | $3,895 +10.5% | $379,490 -4% |
| 2007 | $3,524 -5.1% | $395,143 +26.2% |
| 2006 | $3,713 +1.7% | $312,989 +28.1% |
| 2005 | $3,652 +4.5% | $244,248 +15.6% |
| 2004 | $3,494 +1% | $211,235 +1.3% |
| 2003 | $3,461 +3.7% | $208,583 +15.3% |
| 2002 | $3,338 | $180,975 |
Find assessor info on the county website
Monthly payment
Est. payment
Payment breakdown
Explore the cost of this home by adjusting the details. Changes won't be saved.Climate risks
Neighborhood: 32819

Similar homes
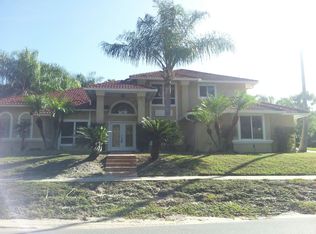
- $685,0003 bd3 ba2.3k sqft8445 SHADY GLEN DRIVE, ORLANDO, FL 32819For Sale
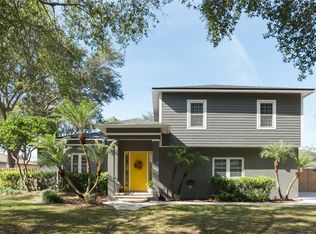
 MLS ID #A4688210, Moe Mossa, SAVVY AVENUE, LLC. Stellar MLS
 - $967,0004 bd3 ba3.2k sqft4627 WOODLOT COURT, ORLANDO, FL 32835For Sale
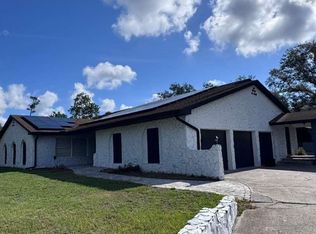 MLS ID #O6408777, Christian Posegger, EMPIRE NETWORK REALTY. Stellar MLS
 - $990,0004 bd3 ba2.7k sqft1243 DINGENS AVENUE, WINDERMERE, FL 34786For Sale
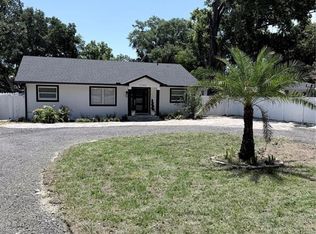 MLS ID #O6435494, Peter Useche, REALMULTIPROPERTY LLC. Stellar MLS
 - $959,0005 bd6 ba3.3k sqft7689 TOSCANA BOULEVARD, ORLANDO, FL 32819For Sale
 MLS ID #O6425733, Eddie Fernandes, LPT REALTY, LLC. Stellar MLS
 - $680,0003 bd3 ba2.3k sqft7032 SOMERTON BOULEVARD #54, ORLANDO, FL 32819For SaleMLS ID #O6422198, Cassandra King, COMPASS FLORIDA LLC. Stellar MLS
- $659,0003 bd2 ba1.6k sqft8156 CARAWAY DRIVE, ORLANDO, FL 32819For SaleMLS ID #O6421075, Steven Luppert, COMPASS FLORIDA LLC. Stellar MLS
- $969,0003 bd3 ba2.3k sqft14140 COUNTRY ESTATE DRIVE, WINTER GARDEN, FL 34787For SaleMLS ID #O6397262, Erin Rison, CHARLES RUTENBERG REALTY ORLANDO. Stellar MLS
- $919,0006 bd4 ba3.1k sqft8854 OAK LANDINGS COURT, ORLANDO, FL 32836For SaleMLS ID #O6287555, Pan Pan, JWJ REALTY LLC. Stellar MLS
- $915,0004 bd3 ba2.9k sqft9150 OUTLOOK ROCK TRAIL, WINDERMERE, FL 34786For SaleMLS ID #S5145642, Andrea Munoz, MOSAIC PARTNERS GROUP. Stellar MLS
- $735,0004 bd3 ba2.3k sqft10133 FACET COURT, ORLANDO, FL 32836For SaleMLS ID #O6429360, Guillermo Salas, LA ROSA REALTY LLC. Stellar MLS
- $449,9003 bd2 ba1.5k sqft7005 TALBOT DR, ORLANDO, FL 32819For SaleMLS ID #O6428355, Brian Goodwin, ORLANDO REALTY & PROPERTY MGNT. Stellar MLS
- $799,0004 bd3 ba2.6k sqft17 DINGO PL, APOPKA, FL 32712For SaleMLS ID #O6432466, Aurora Millado, SPHERA REALTY LLC. Stellar MLS
- $650,0005 bd4 ba2.7k sqft1701 BRIDLEWALK COURT, GOTHA, FL 34734For SaleMLS ID #O6422612, Damaris Foon, AXEN REALTY, LLC. Stellar MLS
- $819,0004 bd4 ba2.7k sqft105 SPRING COVE TRAIL, ALTAMONTE SPRINGS, FL 32714For SaleMLS ID #S5151148, Jeel Castillo-Lippi, AGENT TRUST REALTY CORPORATION. Stellar MLS
- $990,0004 bd3 ba2.5k sqft2477 THACKER TRAIL, KISSIMMEE, FL 34747For SaleMLS ID #O6395094, Mirta Sucena, UNITED REALTY GROUP INC.. Stellar MLS
- $1,089,0004 bd5 ba2.7k sqft526 FIRST CAPE CORAL DRIVE, WINTER GARDEN, FL 34787For SaleMLS ID #O6438786, Daniel Vilela, JOHN SILVA REALTY & ASSOCIATES. Stellar MLS
- $850,0004 bd4 ba3.1k sqft166 HAMMOCK PRESERVE LOOP, OAKLAND, FL 34787New ConstructionMLS ID #O6439973, A.J. Lash, GOYAL & DECOSTER REALTY. Stellar MLS
- $849,0004 bd3 ba2.1k sqft11243 PIXIE MANDARIN COURT, WINTER GARDEN, FL 34787For SaleMLS ID #O6399101, Joao Freitas De Souza Freitas, Jr, WRA BUSINESS & REAL ESTATE. Stellar MLS
- $769,0004 bd3 ba2.6k sqft5338 LOS PALMA VISTA DRIVE, ORLANDO, FL 32837For SaleMLS ID #O6426350, Caroline Abreu, REIS E SILVA REALTY GROUP LLC. Stellar MLS
- $739,7504 bd3 ba2.9k sqft920 SAZA RUN, CASSELBERRY, FL 32707For SaleMLS ID #O6437118, Greg Harrison, CHARLES RUTENBERG REALTY ORLANDO. Stellar MLS
