Under Construction. Rare opportunity to finish a custom AR Homes "Carrabelle" build exactly the way you want it - priced to reflect its current stage. 166 Hammock Preserve Loop is roughly three-quarters complete: framing, block construction, roof, windows, and drywall are in, and the home is currently paused at that stage. What's left is the fun part - flooring, cabinetry, fixtures, paint, and finishes - which means the next owner gets to select every surface in a 3,186-square-foot, four-bedroom, four-bath custom home instead of settling for someone else's choices. The Carrabelle plan delivers a two-story, open-concept layout on a 6,914-square-foot corner homesite in Oakland Park: a first-floor guest suite and flex room, a dramatic 21-foot foyer, an open kitchen and great room with decorative beams, a covered lanai and cabana with an open-air courtyard and fireplace, and a second-floor primary suite with a spa-style bath and walk-in closet. A three-car garage and an optional suite above it round out the plan. Full floor plan available on request. Sold AS IS. The original building permit has expired and is disclosed; a buyer will need to re-permit to resume construction. AR Homes has provided an itemized estimate to complete the home - available to serious buyers - along with the original plan set and specifications, so you're not guessing at scope. This is a straightforward, priced-to-reflect-its-stage opportunity for a buyer (or a buyer working with their own GC) who wants a real custom home in Oakland Park without paying new-construction-complete pricing for it. Located in the sought-after Oakland Park community, with tree-lined streets, walking trails, and community events, close to downtown Winter Garden's shops and dining. Cash, conventional, or construction/renovation financing. Buyer and buyer's agent to verify all information including HOA details, permit status, and completion costs. Seller makes no representations or warranties regarding the condition or completeness of existing work.
New construction
$850,000
166 HAMMOCK PRESERVE LOOP, OAKLAND, FL 34787
4beds
3,186sqft
Single Family Residence
Built in 2025
6,910 Square Feet Lot
$-- Zestimate®
$267/sqft
$200/mo HOA
What's special
Three-car garageFlex roomTree-lined streetsFirst-floor guest suiteTwo-story open-concept layout
- 1 day
- 396
- 19
Zillow last checked:
Listing updated:
Listed by:
A.J. Lash 407-913-1324,
GOYAL & DECOSTER REALTY 407-693-7403
Source: Stellar MLS,MLS#: O6439973 Originating MLS: Orlando Regional
Originating MLS: Orlando Regional
Facts & features
Interior
Bedrooms & bathrooms
- Bedrooms: 4
- Bathrooms: 4
- Full bathrooms: 4
Primary bedroom
- Features: Walk-In Closet(s)
- Level: Second
- Area: 266 Square Feet
- Dimensions: 14x19
Dining room
- Level: First
- Area: 238 Square Feet
- Dimensions: 17x14
Great room
- Level: First
- Area: 414 Square Feet
- Dimensions: 23x18
Kitchen
- Level: First
- Area: 144 Square Feet
- Dimensions: 8x18
Heating
- Central, None
Cooling
- Central Air, None
Appliances
- Included: None
- Laundry: Inside
Features
- Open Floorplan, Vaulted Ceiling(s), Walk-In Closet(s)
- Flooring: Concrete
- Has fireplace: No
Interior area
- Total structure area: 5,331
- Total interior livable area: 3,186 sqft
Video & virtual tour
Property
Parking
- Total spaces: 3
- Parking features: Garage - Attached
- Attached garage spaces: 3
Features
- Levels: Two
- Stories: 2
- Exterior features: Courtyard
Lot
- Size: 6,910 Square Feet
- Features: Corner Lot
Details
- Parcel number: 212227610401450
- Zoning: PUD
- Special conditions: None
Construction
Type & style
- Home type: SingleFamily
- Property subtype: Single Family Residence
Materials
- Block
- Foundation: Stem Wall
- Roof: Shingle
Condition
- Under Construction
- New construction: Yes
- Year built: 2025
Details
- Builder model: Carrabelle
- Builder name: AR Homes
Utilities & green energy
- Sewer: Public Sewer
- Water: Public
- Utilities for property: Fiber Optics, Public, Sewer Available, Water Available
Community & HOA
Community
- Pet fee: $0 monthly
- Subdivision: OAKLAND PARKB-3
HOA
- Has HOA: Yes
- HOA fee: $200 monthly
- HOA name: Leland Management / Erin Lewis
Location
- Region: Winter Garden
Financial & listing details
- Price per square foot: $267/sqft
- Annual tax amount: $4,171
- Date on market: 9/8/2026
- Cumulative days on market: 2 days
- Listing terms: Cash,Conventional
- Ownership: Fee Simple
- Total actual rent: 0
- Road surface type: Asphalt, Paved
Estimated market value
Not available
Estimated sales range
Not available
Not available
Price history
| Date | Event | Price |
|---|---|---|
| 9/8/2026 | Listed for sale | $850,000$267/sqft |
Source:  Stellar MLS #O6439973 Report a problem Stellar MLS #O6439973 Report a problem | ||
Public tax history
Tax history is unavailable.
Monthly payment
Est. payment
Payment breakdown
Explore the cost of this home by adjusting the details. Changes won't be saved.Climate risks
Neighborhood: 34787
Nearby schools
Schools provided by the listing agent
- Elementary: Tildenville Elem
- Middle: Lakeview Middle
- High: West Orange High
Source: Stellar MLS. This data may not be complete. We recommend contacting the local school district to confirm school assignments for this home.
- $1,081,400-- bd-- ba3k sqft158 Hammock Preserve Loop, Oakland, FL 34787Off Market
- $100-- bd-- ba-- sqftWacker Aly, Winter garden, FL 34787Off Market
- $230,000-- bd-- ba-- sqft202 Hammock Preserve Loop, Oakland, FL 34787Off Market
- $980,0005 bd4 ba3k sqft210 Hammock Preserve Loop, Winter Garden, FL 34787Sold
Similar homes
- $1,089,0004 bd5 ba2.7k sqft526 FIRST CAPE CORAL DRIVE, WINTER GARDEN, FL 34787For Sale
 MLS ID #O6438786, Daniel Vilela, JOHN SILVA REALTY & ASSOCIATES. Stellar MLS
 - $995,9005 bd4 ba3.9k sqft219 LARGOVISTA DRIVE, OAKLAND, FL 34787For Sale
 MLS ID #O6401756, Durval Da Rocha, NOVARE REAL ESTATE LLC. Stellar MLS
 - $799,0004 bd4 ba2.8k sqft14931 LEBEAU LOOP, WINTER GARDEN, FL 34787For Sale
 MLS ID #O6422754, Maqueli Gewehr, WRA BUSINESS & REAL ESTATE. Stellar MLS
 - $850,0003 bd4 ba2.4k sqft461 GERANIUM PARK WAY, WINTER GARDEN, FL 34787For Sale
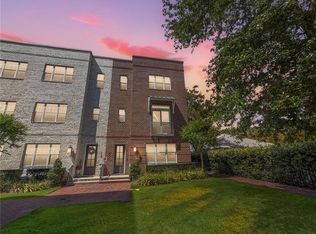 MLS ID #O6403758, Cindy Rosenbloom, THE ROSENBLOOM TEAM. Stellar MLS
 - $849,0004 bd3 ba2.1k sqft11243 PIXIE MANDARIN COURT, WINTER GARDEN, FL 34787For SaleMLS ID #O6399101, Joao Freitas De Souza Freitas, Jr, WRA BUSINESS & REAL ESTATE. Stellar MLS
- $699,0005 bd5 ba3.6k sqft3262 HANGING TIDE STREET, WINTER GARDEN, FL 34787For SaleMLS ID #S5141634, Franklin Adrianza, AGENT TRUST REALTY CORPORATION. Stellar MLS
- $990,0004 bd3 ba2.7k sqft1243 DINGENS AVENUE, WINDERMERE, FL 34786For SaleMLS ID #O6435494, Peter Useche, REALMULTIPROPERTY LLC. Stellar MLS
- $975,0004 bd4 ba3.1k sqft17242 LAKE STAR ROAD, WINTER GARDEN, FL 34787For SaleMLS ID #O6419512, Carlos Firmi Firmino da Silva Junior, SANMO REALTY, INC. Stellar MLS
- $849,0004 bd4 ba2.9k sqft1148 TURNER LANE, ALTAMONTE SPRINGS, FL 32714For SaleMLS ID #W7887143, Ralph Harvey, LISTWITHFREEDOM.COM. Stellar MLS
- $715,0004 bd4 ba2.8k sqft13706 WERRINGTON DRIVE, WINTER GARDEN, FL 34787For SaleMLS ID #S5138020, Renata Lazo, USA DREAMS REALTY CORP.. Stellar MLS
- $1,100,0005 bd5 ba3.7k sqft16091 SILVER BROOK WAY, WINTER GARDEN, FL 34787For SaleMLS ID #O6430203, Regis Victor Munoz, WRA BUSINESS & REAL ESTATE. Stellar MLS
- $915,0004 bd3 ba2.9k sqft9150 OUTLOOK ROCK TRAIL, WINDERMERE, FL 34786For SaleMLS ID #S5145642, Andrea Munoz, MOSAIC PARTNERS GROUP. Stellar MLS
- $510,0004 bd3 ba2.4k sqft5802 COQUYT DRIVE, MOUNT DORA, FL 32757For SaleMLS ID #S5150693, Ireen Espinal, AGENT TRUST REALTY CORPORATION. Stellar MLS
- $569,0004 bd4 ba2.2k sqft15929 MOONLIGHT BAY STREET, WINTER GARDEN, FL 34787For SaleMLS ID #S5153663, Alfonso Rangel, VALSTAR REALTY LLC. Stellar MLS
- $699,0005 bd5 ba2.7k sqft16192 HONEY HARVEST STREET, WINTER GARDEN, FL 34787New ConstructionMLS ID #O6432479, Jessica Freitas, LOKATION. Stellar MLS
- $1,139,0005 bd5 ba3.6k sqft15741 SWEET LEMON WAY, WINTER GARDEN, FL 34787For SaleMLS ID #O6417058, Cristiane Carneiro Spindola Rocha Lima, WRA BUSINESS & REAL ESTATE. Stellar MLS
- $879,5004 bd3 ba2.4k sqft9115 BAY SIDE COURT, ORLANDO, FL 32819For SaleMLS ID #O6394299, Maria Kovalenko, FLORIDA CONNEXION PROPERTIES. Stellar MLS
- $999,0005 bd4 ba3.8k sqft13181 TOOLCROSS WAY, WINTER GARDEN, FL 34787For SaleMLS ID #O6410984, Roberta do Nascimento Ferreira Voto, FLORIDA CONNEXION PROPERTIES. Stellar MLS
- $795,0004 bd4 ba2.6k sqft555 SANCTUARY GOLF PLACE, APOPKA, FL 32712For SaleMLS ID #O6438336, Allison Hunter, LUXE HUNTER REAL ESTATE. Stellar MLS
- $719,0004 bd3 ba2.5k sqft17152 CERCIS LOOP, CLERMONT, FL 34711For SaleMLS ID #O6411448, Jorge Zea, BLUE LIGHTHOUSE REALTY INC. Stellar MLS
