Lakefront Pool Home on 8.07 Acres — A Rare Find! Experience the beauty of this stunning lakefront property featuring 8.07 acres of rolling, cleared land with breathtaking views. Spring Lake, located directly on the property, is perfect for bringing your John Boat and enjoying peaceful days of fishing. Nestled on the outskirts of Howey-in-the-Hills, FL, this recently refurbished home offers a three-bedroom, two-and-a-half-bath, plus an additional two bedroom and one bath barn dominium with a full kitchen and laundry facility. This pool home gives you an open floorplan, split bedrooms, vaulted ceilings, a dedicated dining area, a separate den/ office and a separate living room, as well as an indoor laundry room, right off the kitchen. The private pool sits at the rear of the home and features a spacious screened enclosure with an oversized deck ideal for relaxing or entertaining. Full roof replacement in 2019. A standout feature of this property is the approximately 84x24-foot storage building, which includes a 600 square foot two-bedroom, one-bath mother-in-law suite or barn-dominium-style living space—perfect for guests, extended family, or additional workspace. If you’re searching for acreage, a beautifully updated home, and a versatile workshop with room for all your toys and equipment, this property checks every box. Don’t hesitate to come take a look—opportunities like this don’t last long. Broker will supply a home warranty of up to $400.00.
For sale
Price cut: $10K (9/26)
$965,000
11300 VALLEY VIEW DRIVE, HOWEY IN THE HILLS, FL 34737
5beds
2,258sqft
Single Family Residence
Built in 1998
7.99 Acres Lot
$-- Zestimate®
$427/sqft
$-- HOA
What's special
Recently refurbished homeThree-bedroom two-and-a-half-bathOpen floorplanLakefront propertyBreathtaking viewsVaulted ceilingsSpacious screened enclosure
- 62 days
- 538
- 30
Zillow last checked:
Listing updated:
Listed by:
Teresa Pileggi 352-255-1127,
PILEGGI REAL ESTATE GROUP 352-255-1127
Source: Stellar MLS,MLS#: G5116084 Originating MLS: Lake and Sumter
Originating MLS: Lake and Sumter
Facts & features
Interior
Bedrooms & bathrooms
- Bedrooms: 5
- Bathrooms: 4
- Full bathrooms: 3
- 1/2 bathrooms: 1
Rooms
- Room types: Storage Rooms
Primary bedroom
- Description: Room4
- Features: En Suite Bathroom, Walk-In Closet(s)
- Level: First
- Area: 180 Square Feet
- Dimensions: 12x15
Bedroom 2
- Description: Room5
- Features: Built-in Closet
- Level: First
- Area: 121 Square Feet
- Dimensions: 11x11
Bedroom 3
- Description: Room6
- Features: Built-in Closet
- Level: First
- Area: 115 Square Feet
- Dimensions: 11.5x10
Bedroom 4
- Features: Built-in Closet
- Level: First
- Area: 120 Square Feet
- Dimensions: 12x10
Bedroom 5
- Features: Built-in Closet
- Level: First
- Area: 110 Square Feet
- Dimensions: 10x11
Primary bathroom
- Description: Room8
- Features: Built-In Shower Bench, En Suite Bathroom, Exhaust Fan, Rain Shower Head, Shower No Tub
- Level: First
- Area: 96 Square Feet
- Dimensions: 6x16
Balcony porch lanai
- Description: Room10
- Level: First
- Area: 204 Square Feet
- Dimensions: 17x12
Den
- Description: Room9
- Level: First
- Area: 224 Square Feet
- Dimensions: 14x16
Dining room
- Description: Room2
- Level: First
- Area: 120 Square Feet
- Dimensions: 12x10
Kitchen
- Description: Room3
- Features: Breakfast Bar, Storage Closet
- Level: First
- Area: 160 Square Feet
- Dimensions: 16x10
Laundry
- Description: Room7
- Features: Storage Closet
- Level: First
- Area: 36 Square Feet
- Dimensions: 6x6
Living room
- Description: Room1
- Level: First
- Area: 294 Square Feet
- Dimensions: 21x14
Living room
- Level: First
- Area: 270 Square Feet
- Dimensions: 15x18
Workshop
- Description: Room11
- Level: First
- Area: 2016 Square Feet
- Dimensions: 84x24
Heating
- Central
Cooling
- Central Air
Appliances
- Included: Dishwasher, Disposal, Dryer, Microwave, Range, Range Hood, Refrigerator, Washer
- Laundry: Laundry Room
Features
- Cathedral Ceiling(s), Ceiling Fan(s), Coffered Ceiling(s), Eating Space In Kitchen, High Ceilings, Open Floorplan, Split Bedroom, Stone Counters, Tray Ceiling(s), Vaulted Ceiling(s), Walk-In Closet(s)
- Flooring: Ceramic Tile
- Windows: Window Treatments
- Has fireplace: No
Interior area
- Total structure area: 2,618
- Total interior livable area: 2,258 sqft
Video & virtual tour
Property
Parking
- Total spaces: 2
- Parking features: Garage Door Opener, Ground Level
- Attached garage spaces: 2
- Details: Garage Dimensions: 22x23
Features
- Levels: One
- Stories: 1
- Patio & porch: Deck, Enclosed, Rear Porch, Screened
- Exterior features: Fire Pit, Lighting
- Has private pool: Yes
- Pool features: Gunite, In Ground, Screen Enclosure
- Has view: Yes
- View description: Park/Greenbelt, Pool, Trees/Woods, Water, Lake
- Has water view: Yes
- Water view: Water,Lake
- Waterfront features: Lake Front, Lake Privileges
- Body of water: NO NAME (PRIVATE)
Lot
- Size: 7.99 Acres
- Features: Cleared, Conservation Area, In County, Landscaped, Oversized Lot, Private, Zoned for Horses
- Residential vegetation: Mature Landscaping, Oak Trees, Trees/Landscaped
Details
- Additional structures: Barn(s), Guest House, Shed(s), Storage, Workshop
- Parcel number: 122125000300004300
- Zoning: AX
- Special conditions: None
Construction
Type & style
- Home type: SingleFamily
- Architectural style: Contemporary
- Property subtype: Single Family Residence
Materials
- Block, Stucco
- Foundation: Slab
- Roof: Shingle
Condition
- Completed
- New construction: No
- Year built: 1998
Details
- Warranty included: Yes
Utilities & green energy
- Sewer: Septic Tank
- Water: Well
- Utilities for property: Cable Available, Private, Water Connected
Community & HOA
Community
- Pet fee: $0 monthly
- Subdivision: NONE
HOA
- Has HOA: No
Location
- Region: Howey In The Hills
Financial & listing details
- Price per square foot: $427/sqft
- Tax assessed value: $200,846
- Annual tax amount: $2,582
- Date on market: 8/6/2026
- Cumulative days on market: 63 days
- Listing terms: Cash,Conventional,VA Loan
- Ownership: Fee Simple
- Total actual rent: 0
- Road surface type: Unimproved, Gravel
Estimated market value
Not available
Estimated sales range
Not available
Not available
Price history
| Date | Event | Price |
|---|---|---|
| 9/26/2026 | Price change | $965,000-1%$427/sqft |
Source:  Stellar MLS #G5116084 Report a problem Stellar MLS #G5116084 Report a problem | ||
| 8/6/2026 | Listed for sale | $975,000$432/sqft |
Source: Stellar MLS #G5116084 Report a problem | ||
Public tax history
| Year | Property taxes | Tax assessment |
|---|---|---|
| 2018 | -- | $194,042 |
| 2017 | $2,618 +3.1% | -- |
| 2016 | $2,540 -1.2% | -- |
| 2015 | $2,572 -2.6% | -- |
| 2014 | $2,641 +23.8% | -- |
| 2013 | $2,134 -1.4% | -- |
| 2012 | $2,165 -13.2% | -- |
| 2011 | $2,494 -18.1% | -- |
| 2010 | $3,045 -30.6% | -- |
| 2006 | $4,387 +34.9% | $266,874 +36.2% |
| 2005 | $3,253 -0.4% | $195,885 |
| 2004 | $3,268 +165% | -- |
| 2003 | $1,233 +12.5% | $145,916 +42.2% |
| 2002 | $1,096 | $102,580 +1.6% |
| 2001 | $1,096 -10.2% | $100,965 |
| 2000 | $1,220 | $100,965 |
Find assessor info on the county website
Monthly payment
Est. payment
Payment breakdown
Explore the cost of this home by adjusting the details. Changes won't be saved.Climate risks
Neighborhood: 34737
- $832,8004 bd3 ba3k sqft11348 Valley View Dr, Howey In The Hills, FL 34737Off Market
- $784,9003 bd2 ba1.8k sqft11404 Valley View Dr, Howey In The Hills, FL 34737Off Market
- $238,6809.85 acresValley View Dr, Howey in the hills, FL 34737Off Market

- $535,1003 bd2 ba2.2k sqft22330 County Road 455, Howey In The Hills, FL 34737Off Market
Similar homes
- $950,0004 bd3 ba2.6k sqft2672 SE 35TH STREET, SUMTERVILLE, FL 33585For Sale
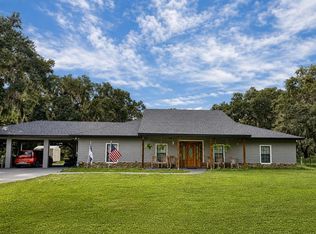
 MLS ID #OM723530, Dolly Plant, FLORIDA CAPITAL REALTY. Stellar MLS
 - $949,0004 bd3 ba2.4k sqft3501 Hill Stream Avenue, Apopka, FL 32712For Sale
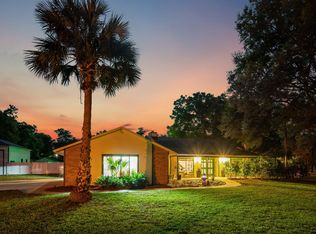
 MLS ID #B26011215, Flor H Rodriguez, Synergy Home Realty, LLC. BeachesMLS
 - $950,0003 bd2 ba2.2k sqft7427 REDWING ROAD, GROVELAND, FL 34736For Sale
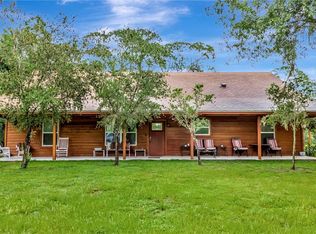 MLS ID #G5115638, April Kirkland, COLDWELL BANKER HUBBARD HANSEN. Stellar MLS
 - $599,0005 bd3 ba2.4k sqft11759 OSWALT ROAD, CLERMONT, FL 34711For Sale
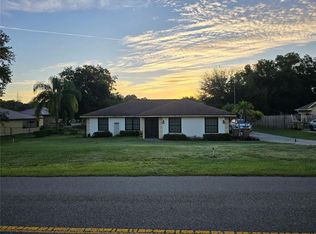 MLS ID #O6444529, Bill Call, Jr, CHARLES RUTENBERG REALTY ORLANDO. Stellar MLS
 - $699,9003 bd2 ba1.9k sqft26833 ANDERSON RANCH ROAD, YALAHA, FL 34797For SaleMLS ID #G5111671, Lena Williams, MORRIS REALTY AND INVESTMENTS. Stellar MLS
- $995,0004 bd3 ba2.5k sqft11516 LYONS COURT, CLERMONT, FL 34711For SaleMLS ID #P4938591, Vincent Reina, HAVEN REALTY & INVESTMENTS. Stellar MLS
- $849,0004 bd4 ba3.2k sqft9021 MOSSY OAK LANE, CLERMONT, FL 34711For SaleMLS ID #G5117899, Terri Kuebbeler, TRINITY REAL ESTATE SALES LLC. Stellar MLS
- $870,0003 bd3 ba1.9k sqft24948 WALKABOUT RANCH ROAD, SORRENTO, FL 32776For SaleMLS ID #G5115583, Sheryl Wilburth, LAKE COUNTY HOME TEAM, INC.. Stellar MLS
- $628,8002 bd2 ba1.7k sqft18249 ROSE STREET, GROVELAND, FL 34736For SaleMLS ID #O6430318, Chandra Gibson, PALMS REALTY. Stellar MLS
- $799,0004 bd4 ba3.1k sqft15749 ARABIAN WAY, MONTVERDE, FL 34756For SaleMLS ID #G5113377, Melissa McCoy, DENIZ REALTY PARTNERS LLC. Stellar MLS
- $649,9005 bd4 ba3.2k sqft8943 SILVER LAKE DRIVE, LEESBURG, FL 34788For SaleMLS ID #TB8553526, Tyler Carpenter, CARPENTER REALTY GROUP. Stellar MLS
- $825,0004 bd3 ba3.3k sqft6274 SAILBOAT AVENUE, TAVARES, FL 32778For SaleMLS ID #G5112173, Jo Leen Howe, MORRIS REALTY AND INVESTMENTS. Stellar MLS
- $800,0004 bd3 ba2.6k sqft11416 LAKE KATHERINE CIRCLE, CLERMONT, FL 34711For SaleMLS ID #G5117159, Kimberly Jones-Wilde, RE/MAX TITANIUM GROUP. Stellar MLS
- $739,9003 bd2 ba2.7k sqft2291 SE 37TH ROAD, BUSHNELL, FL 33513For SaleMLS ID #G5115740, Kimberly Jones-Wilde, RE/MAX TITANIUM GROUP. Stellar MLS
- $839,0003 bd3 ba2.5k sqft22740 COUNTY ROAD 44A, EUSTIS, FL 32736For SaleMLS ID #G5114733, Dustin Meyers, ERA GRIZZARD REAL ESTATE. Stellar MLS
- $640,0004 bd2 ba1.6k sqft5500 VENTURA ACRES ROAD, GROVELAND, FL 34736For SaleMLS ID #G5114586, Ashley Pun, DENIZ REALTY PARTNERS LLC. Stellar MLS
- $799,0004 bd3 ba2.9k sqft1760 LAKE TERRACE DR, EUSTIS, FL 32726For SaleMLS ID #G5115445, Floranse Mansour, DALTON WADE INC. Stellar MLS
- $503,0004 bd3 ba2.6k sqft16525 MAJESTIC COURT, CLERMONT, FL 34711For SaleMLS ID #O6418262, Kavita Uttamchandani, CENTURY 21 CARIOTI. Stellar MLS
- $990,0004 bd3 ba2.7k sqft1243 DINGENS AVENUE, WINDERMERE, FL 34786For SaleMLS ID #O6435494, Peter Useche, REALMULTIPROPERTY LLC. Stellar MLS
- $775,0004 bd2 ba2.9k sqft11812 OSPREY POINTE BOULEVARD, CLERMONT, FL 34711For SaleMLS ID #A4664973, David Hickey, PATRIOTIC REAL ESTATE. Stellar MLS
