Experience the tranquil lifestyle of country living with this 3 bedroom, 2 bathroom home, situated on 7.53 acres in Groveland, Florida. This unique property offers privacy, open space, and endless possibilities, making it ideal for those seeking a peaceful rural lifestyle with room for horses, hobbies, and outdoor adventures. Upon entering, you'll find a warm and welcoming interior featuring durable vinyl flooring throughout the common areas and bedrooms, harmoniously paired with tile flooring in both bathrooms. The spacious living room showcases a cozy fireplace, creating the perfect gathering place for relaxing evenings or entertaining family and friends. The expansive kitchen is designed for ease and functionality, offering generous counter space for meal preparation, stainless steel appliances, and a handy pantry for your dry goods and kitchen essentials. A dedicated laundry room adjacent to the kitchen, equipped with a washer and dryer, adds an extra layer of convenience. The separate dining area comfortably accommodates six guests, creating the perfect backdrop for family meals and holiday festivities. Retreat to the master suite, where a stunning wood-look accent wall brings warmth and character, complemented by rustic elegance. A stylish sliding barn door leads to the private primary bathroom, featuring a soaking tub, a separate walk-in shower, double sinks, and ample storage. Two additional bedrooms offer comfortable accommodations, each with ceiling fans and generous closet space. These bedrooms share a thoughtfully designed second full bathroom that includes double sinks, built-in storage, and a separate wet bath area, enhancing everyday convenience. French doors lead to the spacious rear porch, seamlessly blending indoor and outdoor living. Here, you can enjoy your morning coffee, host weekend gatherings, or relax and unwind while taking in the stunning natural surroundings and scenic views of the property. A water softener has already been installed, ensuring quality water throughout the home. For those passionate about horses and outdoor adventures, this property holds exceptional appeal. A horse barn with multiple stalls provides the perfect space for your equine companions, while an additional storage shed offers room for tools, equipment, and recreational gear. With its generous acreage and beautiful natural setting, this property invites you to realize the country lifestyle you've always envisioned. Situated in the scenic countryside of Lake County, this property strikes an excellent balance between rural tranquility and access to local attractions. Explore nearby lakes, engage in fishing, boating, and hiking at popular destinations like Lake Louisa State Park and the Clermont Chain of Lakes. Enjoy the charm of historic downtown Clermont with its local restaurants, boutiques, farmers' markets, and community events, or take advantage of Groveland’s parks and recreational amenities, including Lake David Park. With ready access to the greater Clermont area and Central Florida's world-renowned attractions, you can relish the beauty of country living while enjoying modern conveniences at your fingertips.
For sale
$599,000
1035 BAY LAKE LOOP, GROVELAND, FL 34736
3beds
1,800sqft
Manufactured Home, Single Family Residence
Built in 2004
7.53 Acres Lot
$-- Zestimate®
$333/sqft
$-- HOA
What's special
Cozy fireplaceAdditional storage shedStunning wood-look accent wallGenerous acreageMaster suiteOpen spaceBuilt-in storage
- 2 days
- 172
- 25
Likely to sell faster than
Zillow last checked:
Listing updated:
Listed by:
Cassandra Leon 407-462-9422,
HENRY ELI REAL ESTATE LLC 703-286-9851
Source: Stellar MLS,MLS#: O6458480 Originating MLS: Orlando Regional
Facts & features
Interior
Bedrooms & bathrooms
- Bedrooms: 3
- Bathrooms: 2
- Full bathrooms: 2
Rooms
- Room types: Utility Room
Primary bedroom
- Features: Built-in Closet
- Level: First
- Area: 196 Square Feet
- Dimensions: 14x14
Bedroom 2
- Features: Built-in Closet
- Level: First
- Area: 121 Square Feet
- Dimensions: 11x11
Bedroom 3
- Features: Built-in Closet
- Level: First
- Area: 132 Square Feet
- Dimensions: 11x12
Dining room
- Level: First
- Area: 168 Square Feet
- Dimensions: 14x12
Kitchen
- Level: First
- Area: 168 Square Feet
- Dimensions: 12x14
Living room
- Level: First
- Area: 224 Square Feet
- Dimensions: 16x14
Heating
- Central
Cooling
- Central Air
Appliances
- Included: Dishwasher, Dryer, Electric Water Heater, Range, Range Hood, Refrigerator, Washer, Water Softener
- Laundry: Electric Dryer Hookup, Inside, Laundry Room, Washer Hookup
Features
- Ceiling Fan(s), Living Room/Dining Room Combo, Open Floorplan, Primary Bedroom Main Floor, Solid Surface Counters, Thermostat, Walk-In Closet(s)
- Flooring: Tile, Vinyl
- Doors: French Doors, French Doors
- Has fireplace: Yes
- Fireplace features: Living Room
Interior area
- Total structure area: 1,800
- Total interior livable area: 1,800 sqft
Video & virtual tour
Property
Parking
- Parking features: Driveway
- Has uncovered spaces: Yes
Features
- Levels: One
- Stories: 1
- Patio & porch: Front Porch, Rear Porch
- Exterior features: Private Mailbox
- Fencing: Fenced,Wood
Lot
- Size: 7.53 Acres
- Features: In County, Unincorporated, Zoned for Horses
Details
- Additional structures: Barn(s), Storage
- Parcel number: 282324000200001300
- Zoning: A
- Special conditions: None
- Horse amenities: Horse Stalls, Stable(s)
Construction
Type & style
- Home type: MobileManufactured
- Property subtype: Manufactured Home, Single Family Residence
Materials
- Metal Frame
- Foundation: Crawlspace
- Roof: Shingle
Condition
- New construction: No
- Year built: 2004
Utilities & green energy
- Sewer: Septic Tank
- Water: Well
- Utilities for property: Electricity Connected, Private, Water Connected
Community & HOA
Community
- Pet fee: $0 monthly
- Subdivision: ACREAGE
HOA
- Has HOA: No
Location
- Region: Groveland
Financial & listing details
- Price per square foot: $333/sqft
- Tax assessed value: $338,642
- Annual tax amount: $1,824
- Date on market: 11/19/2026
- Cumulative days on market: 3 days
- Listing terms: Cash,Conventional,FHA
- Ownership: Fee Simple
- Total actual rent: 0
- Electric utility on property: Yes
- Road surface type: Other
- Body type: Double Wide
Estimated market value
Not available
Estimated sales range
Not available
Not available
Price history
| Date | Event | Price |
|---|---|---|
| 11/19/2026 | Listed for sale | $599,000+313.1%$333/sqft |
Source:  Stellar MLS #O6458480 Report a problem | ||
| 1/5/2018 | Sold | $145,000+133.9%$81/sqft |
Source: Public Record Report a problem | ||
| 5/8/2002 | Sold | $62,000$34/sqft |
Source: Public Record Report a problem | ||
Public tax history
| Year | Property taxes | Tax assessment |
|---|---|---|
| 2025 | $1,753 +3.1% | $112,980 +2.9% |
| 2024 | $1,701 +15.1% | $109,800 +3% |
| 2023 | $1,478 +14.8% | $106,610 +3% |
| 2022 | $1,288 +1.4% | $103,510 +3% |
| 2021 | $1,271 +0% | $100,498 +1.4% |
| 2020 | $1,271 +33.9% | $99,111 +33.7% |
| 2019 | $949 +4.5% | $74,150 +1.9% |
| 2018 | $908 | $72,768 +0.4% |
| 2017 | $908 +1.8% | $72,497 +2% |
| 2016 | $892 -0.7% | $71,053 +0.7% |
| 2015 | $899 -2.7% | $70,575 +0.8% |
| 2014 | $924 +53% | $70,033 +13.8% |
| 2003 | $604 +7.6% | $61,528 +66.6% |
| 2002 | $561 | $36,937 +5.7% |
| 2001 | $561 +0.5% | $34,937 |
| 2000 | $559 | $34,937 |
Find assessor info on the county website
Monthly payment
Climate risks
Neighborhood: 34736
Similar homes
- $555,0003 bd2 ba2k sqft2621 C-478A, WEBSTER, FL 33597For Sale
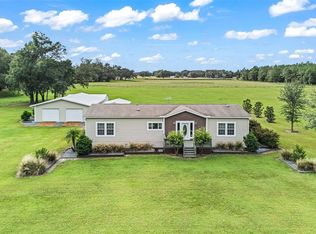
 MLS ID #G5120314, Nicole Tucci, CENTURY 21 PRIME PROPERTY RESOURCES INC. Stellar MLS
- $635,0004 bd2 ba1.6k sqft5500 VENTURA ACRES ROAD, GROVELAND, FL 34736For Sale
 MLS ID #G5114586, Ashley Pun, DENIZ REALTY PARTNERS LLC. Stellar MLS
- $820,0003 bd2 ba1.7k sqft13900 GADSON STREET, GROVELAND, FL 34736For Sale
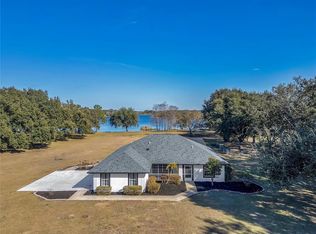 MLS ID #O6457670, Mark D'Italia, PROPERTY LOGIC RE. Stellar MLS
- $650,0003 bd3 ba2.6k sqft6622 SR 471, BUSHNELL, FL 33513For Sale
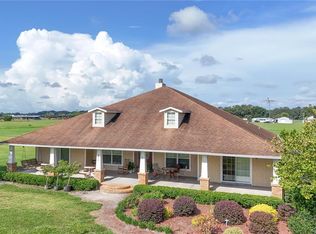 MLS ID #G5120403, Kirby Cartwright, IV, LOKATION. Stellar MLS
- $600,0003 bd3 ba1.8k sqft14445 COMMONWEALTH AVENUE N, POLK CITY, FL 33868For SaleMLS ID #L4963408, Adriana Caicedo, LPT REALTY, LLC. Stellar MLS
- $850,0003 bd2 ba2.2k sqft7427 REDWING ROAD, GROVELAND, FL 34736For SaleMLS ID #G5115638, April Kirkland, COLDWELL BANKER HUBBARD HANSEN. Stellar MLS
- $619,0003 bd3 ba2.2k sqft220 BAYOU BEND ROAD, GROVELAND, FL 34736For SaleMLS ID #O6428874, Dominick Florio, RE/MAX TOWN & COUNTRY REALTY. Stellar MLS
- $499,9904 bd3 ba2.6k sqft23449 THOMAS ALLEN ROAD, HOWEY IN THE HILLS, FL 34737For SaleMLS ID #G5113157, Ed Sloniker, RE/MAX TITANIUM GROUP. Stellar MLS
- $599,0003 bd2 ba2k sqft9835 LAKESHORE DRIVE, CLERMONT, FL 34711For SaleMLS ID #O6398144, Andre Asselin, REDFIN CORPORATION. Stellar MLS
- $463,0005 bd3 ba1.9k sqft15079 BRAHMA ROAD, POLK CITY, FL 33868For SaleMLS ID #P4938808, Andrea Friedmann, KELLER WILLIAMS REALTY SMART 1. Stellar MLS
- $425,0003 bd2 ba2k sqft9706 CRENSHAW CIRCLE, CLERMONT, FL 34711For SaleMLS ID #O6458059, Sofia Lovinsky, SAND DOLLAR REALTY GROUP INC. Stellar MLS
- $429,9004 bd2 ba2k sqft12225 SHILOH ACRES DRIVE, CLERMONT, FL 34715For SaleMLS ID #G5119649, Kristi Lowery, OLYMPUS EXECUTIVE REALTY INC. Stellar MLS
- $770,0003 bd2 ba1.7k sqft12606 S GRASSY LAKE ROAD, MINNEOLA, FL 34715For SaleMLS ID #O6400387, Heather Grooms, LANDLORD FINDERS BUILD REAL ESTATE LLC. Stellar MLS
- $455,0003 bd3 ba2.1k sqft3910 LIBERTY HILL DRIVE, CLERMONT, FL 34711For SaleMLS ID #O6458406, Caroline Vansevenant, LUXIA REALTY. Stellar MLS
- $349,5003 bd2 ba1.3k sqft10716 SIENA DRIVE, CLERMONT, FL 34711For SaleMLS ID #O6458063, Cari Fitzgerald, PREMIER SOTHEBYS INT'L REALTY. Stellar MLS
- $550,0003 bd2 ba1.5k sqft131 RYAN COURT, OAKLAND, FL 34760For SaleMLS ID #O6456641, Deanna Meredith, LUXE PROPERTIES LLC. Stellar MLS
- $387,0003 bd2 ba1.2k sqft18319 DELLS COVE ROAD, GROVELAND, FL 34736For SaleMLS ID #O6454632, Larissa Suggs, KELLER WILLIAMS ADVANTAGE REALTY. Stellar MLS
- $534,9003 bd2 ba2.3k sqft15052 GREEN VALLEY BOULEVARD, CLERMONT, FL 34711For SaleMLS ID #W7890795, Ralph Harvey, LISTWITHFREEDOM.COM. Stellar MLS
- $349,0003 bd2 ba1.7k sqft236 COUNTRY LAKES CIRCLE, GROVELAND, FL 34736For SaleMLS ID #G5116996, Lena Morgan, LPT REALTY, LLC. Stellar MLS
- $439,9995 bd3 ba2.4k sqft110 ISLABELLA WAY, GROVELAND, FL 34736For SaleMLS ID #O6442692, jake Brush, KELLER WILLIAMS ELITE PARTNERS III REALTY. Stellar MLS
