Welcome to this beautiful like-new residence in the highly desirable Hamlin Pointe community, located in the heart of Hamlin/Horizon West, one of the fastest-growing and most sought-after areas in Central Florida. Thoughtfully designed for modern living, this home offers 4 bedrooms, 3 full bathrooms, and a spacious loft, providing flexibility for families of all sizes. The first-floor bedroom is ideal for guests, multigenerational living, or a private home office. Upstairs, you'll find the remaining bedrooms, including the spacious primary suite featuring abundant natural light, a large walk-in closet, and a private en-suite bathroom. A charming covered front porch welcomes you into a bright, open-concept floor plan with generous living and dining areas, perfect for both everyday living and entertaining. The contemporary kitchen is beautifully appointed with wood cabinetry, a large center island, breakfast bar, and a complete stainless steel appliance package, combining style, elegance, and functionality. The location is simply exceptional. Just minutes from Hamlin Town Center, you'll enjoy an outstanding selection of restaurants, cafés, shopping, grocery stores, fitness centers, and entertainment, including Cinépolis Luxury Cinemas. The home is also conveniently located near Orlando Health Horizon West Hospital, the new OCOM campus, top-rated schools, SR-429, Walt Disney World, Orange County National Golf Center, and the future Surf Park, making daily commuting and recreation effortless. This move-in-ready home combines modern design, an unbeatable location, and exceptional value in one of Winter Garden's most desirable communities. Don't miss this incredible opportunity to make this exceptional property your new home!
For sale
$570,000
16968 HAMLIN OASIS LOOP, WINTER GARDEN, FL 34787
4beds
2,088sqft
Single Family Residence
Built in 2025
4,468 Square Feet Lot
$559,300 Zestimate®
$273/sqft
$210/mo HOA
What's special
Large center islandSpacious loftFirst-floor bedroomBreakfast barPrivate en-suite bathroomAbundant natural lightBright open-concept floor plan
- 47 days
- 265
- 11
Zillow last checked:
Listing updated:
Listed by:
Jardel Pizzolato Bittencourt 407-234-4953,
WRA BUSINESS & REAL ESTATE 407-512-1008
Source: Stellar MLS,MLS#: O6427350 Originating MLS: Orlando Regional
Originating MLS: Orlando Regional
Facts & features
Interior
Bedrooms & bathrooms
- Bedrooms: 4
- Bathrooms: 3
- Full bathrooms: 3
Primary bedroom
- Features: Walk-In Closet(s)
- Level: Second
Bedroom 2
- Features: Built-in Closet
- Level: Second
Bedroom 3
- Features: Built-in Closet
- Level: Second
Bedroom 4
- Features: Built-in Closet
- Level: First
Dining room
- Level: First
Kitchen
- Features: Storage Closet
- Level: First
Living room
- Level: First
Loft
- Level: Second
Heating
- Central
Cooling
- Central Air
Appliances
- Included: Convection Oven, Cooktop, Dishwasher, Dryer, Microwave, Range, Washer
- Laundry: Inside, Laundry Room
Features
- Eating Space In Kitchen, Kitchen/Family Room Combo, Living Room/Dining Room Combo, Solid Wood Cabinets, Stone Counters, Thermostat, Walk-In Closet(s)
- Flooring: Carpet, Ceramic Tile
- Has fireplace: No
Interior area
- Total structure area: 2,868
- Total interior livable area: 2,088 sqft
Video & virtual tour
Property
Parking
- Total spaces: 2
- Parking features: Garage Door Opener, Garage Faces Rear
- Attached garage spaces: 2
Features
- Levels: Two
- Stories: 2
- Patio & porch: Front Porch
- Exterior features: Garden, Lighting, Sidewalk
Lot
- Size: 4,468 Square Feet
Details
- Parcel number: 192327270400080
- Zoning: P-D
- Special conditions: None
Construction
Type & style
- Home type: SingleFamily
- Property subtype: Single Family Residence
Materials
- Block, Stucco
- Foundation: Slab
- Roof: Shingle
Condition
- New construction: No
- Year built: 2025
Utilities & green energy
- Sewer: Public Sewer
- Water: Public
- Utilities for property: BB/HS Internet Available, Cable Available, Electricity Available, Sewer Available, Water Available
Community & HOA
Community
- Features: Community Mailbox, Deed Restrictions, Park
- Pet fee: $0 monthly
- Subdivision: HAMLIN POINTE
HOA
- Has HOA: Yes
- HOA fee: $210 monthly
- HOA name: Dream Finders Homes/Julia Teason
- HOA phone: 305-331-6786
Location
- Region: Winter Garden
Financial & listing details
- Price per square foot: $273/sqft
- Annual tax amount: $2,525
- Date on market: 7/22/2026
- Cumulative days on market: 29 days
- Listing terms: Cash,Conventional,FHA,VA Loan
- Ownership: Fee Simple
- Total actual rent: 0
- Electric utility on property: Yes
- Road surface type: Asphalt
Estimated market value
$559,300
$531,000 - $587,000
$3,651/mo
Price history
| Date | Event | Price |
|---|---|---|
| 7/22/2026 | Listed for sale | $570,000-1.6%$273/sqft |
Source:  Stellar MLS #O6427350 Report a problem Stellar MLS #O6427350 Report a problem | ||
| 3/19/2025 | Listing removed | $579,217$277/sqft |
Source: Stellar MLS #G5076644 Report a problem | ||
| 4/2/2024 | Pending sale | $579,217$277/sqft |
Source: Stellar MLS #G5076644 Report a problem | ||
| 4/2/2024 | Price change | $579,217+0.2%$277/sqft |
Source: Stellar MLS #G5076644 Report a problem | ||
| 12/20/2023 | Listed for sale | $578,217$277/sqft |
Source: Stellar MLS #G5076644 Report a problem | ||
Public tax history
Tax history is unavailable.
Monthly payment
Est. payment
Payment breakdown
Explore the cost of this home by adjusting the details. Changes won't be saved.Climate risks
Neighborhood: 34787
Nearby schools
Schools provided by the listing agent
- Elementary: Hamlin Elementary
- Middle: Hamlin Middle
- High: Horizon High School
Source: Stellar MLS. This data may not be complete. We recommend contacting the local school district to confirm school assignments for this home.
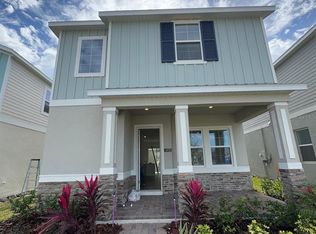
- $529,0003 bd3 ba1.8k sqft16950 Hamlin Oasis Loop, Winter Garden, FL 34787Sold
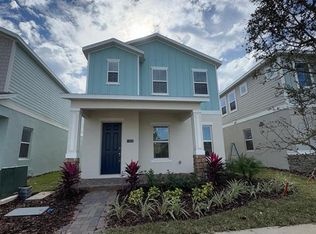
- $545,0003 bd3 ba2k sqft16944 Hamlin Oasis Loop, Winter Garden, FL 34787Sold
- $549,8964 bd3 ba2k sqft16938 Hamlin Oasis Loop, Winter Garden, FL 34787Sold

- $555,3704 bd3 ba2k sqft16914 Hamlin Oasis Loop, Winter Garden, FL 34787Sold
Similar homes
- $599,0004 bd4 ba2.4k sqft17865 ADRIFT ROAD, WINTER GARDEN, FL 34787For Sale
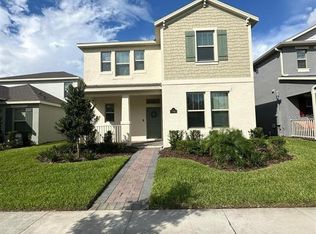
 MLS ID #O6329586, Joao Freitas De Souza Freitas, Jr, WRA BUSINESS & REAL ESTATE. Stellar MLS
 - $595,0004 bd4 ba2.4k sqft16031 SCARPETTA STREET, WINTER GARDEN, FL 34787For Sale
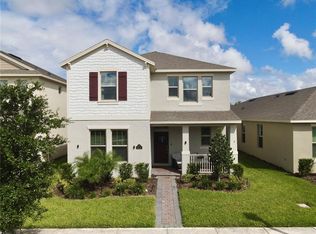 MLS ID #O6373345, Teresa Valdes, VALSTAR REALTY LLC. Stellar MLS
 - $515,0004 bd2 ba1.8k sqft1061 PORTMOOR WAY, WINTER GARDEN, FL 34787For Sale
 MLS ID #G5113349, Lisa Reed, ELITE EVOLUTION PROPERTIES. Stellar MLS
 - $449,9993 bd3 ba1.7k sqft16435 HAMLIN HILLS ROAD, WINTER GARDEN, FL 34787For Sale
 MLS ID #O6420316, Teresa Valdes, VALSTAR REALTY LLC. Stellar MLS
 - $589,7603 bd2 ba2.2k sqft2844 ARMSTRONG AVENUE, CLERMONT, FL 34714For SaleMLS ID #O6429301, Jaqueline Santos De Tabares, CHARLES RUTENBERG REALTY ORLANDO. Stellar MLS
- $658,0004 bd4 ba2.8k sqft12513 ENCORE AT OVATION WAY, WINTER GARDEN, FL 34787For SaleMLS ID #O6397713, Jin Yao, YORK MILLS REALTY LLC. Stellar MLS
- $510,0003 bd3 ba1.8k sqft15935 GRAFTON WAY, WINTER GARDEN, FL 34787For SaleMLS ID #O6400426, Andressa Baptista Steidl de Oliveira, KAZA REAL ESTATE LLC. Stellar MLS
- $630,0005 bd4 ba2.5k sqft14428 CRESTAVISTA AVENUE, CLERMONT, FL 34714New ConstructionMLS ID #O6414608, Marcelle Pipolo de Sa, FLORIDA REALTY INVESTMENTS. Stellar MLS
- $469,0004 bd3 ba2.2k sqft17575 SAW PALMETTO AVENUE, CLERMONT, FL 34714For SaleMLS ID #O6401927, Jairo Prieto, PA, UNITED REALTY GROUP INC. Stellar MLS
- $574,9003 bd3 ba1.6k sqft5844 BIMINI TWIST LOOP, ORLANDO, FL 32819For SaleMLS ID #O6437325, Kevin Pribell, ACRES INC. Stellar MLS
- $550,0004 bd3 ba2.3k sqft448 SOUTHFIELD STREET, KISSIMMEE, FL 34747For SaleMLS ID #S5151092, Ronal Gonzalez, FLEXWAY REALTY LLC. Stellar MLS
- $549,9004 bd3 ba2.1k sqft4697 FAIRY TALE CIRCLE, KISSIMMEE, FL 34746For SaleMLS ID #O6391103, Gregorio Henriques, CENTURY 21 CARIOTI. Stellar MLS
- $545,0005 bd5 ba3k sqft8894 CANDY PALM ROAD, KISSIMMEE, FL 34747For SaleMLS ID #O6316693, Adrian Antunes, Sr, GLASSTONE GROUP INC. Stellar MLS
- $469,9004 bd3 ba2.3k sqft8946 FLUFFY LIE COURT, DAVENPORT, FL 33896For SaleMLS ID #O6436282, Victor Alvarado, ALLIANCE REALTY AGENCY, INC. Stellar MLS
- $524,9004 bd2 ba2.2k sqft988 VINEYARD RIDGE ROAD, MINNEOLA, FL 34715For SaleMLS ID #O6411894, Liliana Quaglia, OLYMPUS EXECUTIVE REALTY INC. Stellar MLS
- $650,0004 bd3 ba2.3k sqft2700 SWEET ACACIA DRIVE, CLERMONT, FL 34711New ConstructionMLS ID #O6377563, Andressa Baptista Steidl de Oliveira, KAZA REAL ESTATE LLC. Stellar MLS
- $515,0004 bd4 ba2.5k sqft1718 CARIBBEAN VIEW TERRACE, KISSIMMEE, FL 34747For SaleMLS ID #O6399527, Valdeci Da Silva PLLC, CELEBRITY GLOBAL REALTY LLC. Stellar MLS
- $545,0003 bd2 ba1.8k sqft7736 ROLLINGRIDGE COURT, ORLANDO, FL 32835For SaleMLS ID #S5144028, Sylvia Marchese, TRANSCONTINENTAL REALTY GROUP,. Stellar MLS
- $599,0005 bd5 ba2.9k sqft2833 BOOKMARK DRIVE, KISSIMMEE, FL 34746For SaleMLS ID #S5155116, Knud Gacoms, IAD REAL ESTATE. Stellar MLS
- $468,0003 bd3 ba1.7k sqft14099 LOCHEND WAY, WINTER GARDEN, FL 34787For SaleMLS ID #O6404015, Anahi Rosario, INTERNATIONAL REAL ESTATE LLC. Stellar MLS
