Welcome to this beautiful 4-bedroom, 3.5-bath home located in the highly sought after community of Waterleigh in Winter Garden. This residence features tile throughout the first floor main living areas and has an open floor plan with sleek finishes and quartz countertops, creating a modern and stylish atmosphere. There is one bedroom on the first floor that can serve as an in-law or guest bedroom, while upstairs you'll find three additional bedrooms, including a spacious Primary bedroom. The upstairs includes a versatile loft area, perfect for a home office, playroom, or additional living space. This home offers not just a comfortable living space but a vibrant lifestyle within a master planned community. Enjoy access to a resort style clubhouse, multiple pools with a fitness center, playgrounds, and sports fields. Additional amenities include mini golf, walking and nature trails, beach volleyball, and all concrete block construction for durability. The home features smart home technology, and all landscaping is included for your convenience. The community is family friendly with an elementary and middle school located right inside, while the high school is just minutes away. As you arrive, you'll be greeted by a beautiful waterfall entrance. Waterleigh is golf cart friendly and conveniently located with a Publix at the front of the neighborhood. Situated in a prime location, you're just minutes from all that Orlando showcases. Enjoy nightly views of the Disney fireworks, with easy access to Disney World. Explore the heart of Horizon West, including Hamlin Town Center and Flamingo Crossings, both offering a wide variety of shopping, dining, and entertainment options. With quick access to the Turnpike, commuting around Orlando is a breeze. This is truly a fantastic place to live!
For sale
Price cut: $10.5K (7/1)
$595,000
16031 SCARPETTA STREET, WINTER GARDEN, FL 34787
4beds
2,474sqft
Single Family Residence
Built in 2023
5,208 Square Feet Lot
$584,000 Zestimate®
$241/sqft
$268/mo HOA
What's special
Sleek finishesVersatile loft areaQuartz countertopsOpen floor planBeautiful waterfall entranceSmart home technologySpacious primary bedroom
- 237 days
- 124
- 4
Zillow last checked:
Listing updated:
Listed by:
Teresa Valdes 407-925-1567,
VALSTAR REALTY LLC 407-925-1567
Source: Stellar MLS,MLS#: O6373345 Originating MLS: Orlando Regional
Originating MLS: Orlando Regional
Facts & features
Interior
Bedrooms & bathrooms
- Bedrooms: 4
- Bathrooms: 4
- Full bathrooms: 3
- 1/2 bathrooms: 1
Primary bedroom
- Features: Walk-In Closet(s)
- Level: Second
- Area: 192 Square Feet
- Dimensions: 12x16
Bedroom 2
- Features: Built-in Closet
- Level: First
- Area: 143 Square Feet
- Dimensions: 13x11
Bedroom 3
- Features: Built-in Closet
- Level: Second
- Area: 121 Square Feet
- Dimensions: 11x11
Bedroom 4
- Features: Built-in Closet
- Level: Second
- Area: 121 Square Feet
- Dimensions: 11x11
Balcony porch lanai
- Level: First
- Area: 170 Square Feet
- Dimensions: 17x10
Dining room
- Level: First
- Area: 156 Square Feet
- Dimensions: 12x13
Kitchen
- Level: First
- Area: 169 Square Feet
- Dimensions: 13x13
Living room
- Level: First
- Area: 255 Square Feet
- Dimensions: 15x17
Loft
- Level: Second
- Area: 135 Square Feet
- Dimensions: 15x9
Heating
- Central
Cooling
- Central Air
Appliances
- Included: Dishwasher, Disposal, Dryer, Exhaust Fan, Microwave, Range, Refrigerator, Washer
- Laundry: Laundry Room, Upper Level
Features
- Ceiling Fan(s), Open Floorplan, PrimaryBedroom Upstairs, Smart Home, Thermostat, Walk-In Closet(s)
- Flooring: Carpet, Tile
- Doors: Sliding Doors
- Has fireplace: No
Interior area
- Total structure area: 5,200
- Total interior livable area: 2,474 sqft
Video & virtual tour
Property
Parking
- Total spaces: 2
- Parking features: Garage - Attached
- Attached garage spaces: 2
Features
- Levels: Two
- Stories: 2
- Exterior features: Irrigation System, Lighting, Sidewalk
Lot
- Size: 5,208 Square Feet
Details
- Parcel number: 072427751104380
- Zoning: P-D
- Special conditions: None
Construction
Type & style
- Home type: SingleFamily
- Property subtype: Single Family Residence
Materials
- Block
- Foundation: Block
- Roof: Shingle
Condition
- New construction: No
- Year built: 2023
Details
- Builder model: Clearden
- Builder name: D.R. Horton
Utilities & green energy
- Sewer: Public Sewer
- Water: Public
- Utilities for property: Cable Available, Electricity Available, Phone Available, Public, Sewer Available, Water Available
Community & HOA
Community
- Pet fee: $0 monthly
- Subdivision: WATERLEIGH PH 4B & 4C
HOA
- Has HOA: Yes
- HOA fee: $268 monthly
- HOA name: Access Residential Management
- HOA phone: 407-480-4200
Location
- Region: Winter Garden
Financial & listing details
- Price per square foot: $241/sqft
- Annual tax amount: $8,487
- Date on market: 1/13/2026
- Cumulative days on market: 346 days
- Listing terms: Cash,Conventional,FHA,VA Loan
- Ownership: Fee Simple
- Total actual rent: 0
- Electric utility on property: Yes
- Road surface type: Asphalt
Estimated market value
$584,000
$555,000 - $613,000
$3,465/mo
Price history
| Date | Event | Price |
|---|---|---|
| 7/1/2026 | Price change | $595,000-1.7%$241/sqft |
Source:  Stellar MLS #O6373345 Report a problem Stellar MLS #O6373345 Report a problem | ||
| 5/6/2026 | Price change | $605,500-0.7%$245/sqft |
Source: Stellar MLS #O6373345 Report a problem | ||
| 1/13/2026 | Listed for sale | $610,000+3.4%$247/sqft |
Source: Stellar MLS #O6373345 Report a problem | ||
| 12/9/2025 | Listing removed | $590,000$238/sqft |
Source: Stellar MLS #O6337277 Report a problem | ||
| 8/22/2025 | Listed for sale | $590,000-3.2%$238/sqft |
Source: Stellar MLS #O6337277 Report a problem | ||
| 6/21/2024 | Listing removed | -- |
Source: Stellar MLS #O6211822 Report a problem | ||
| 6/5/2024 | Listed for rent | $3,250$1/sqft |
Source: Stellar MLS #O6211822 Report a problem | ||
| 10/17/2023 | Listing removed | -- |
Source:  DR Horton Report a problem DR Horton Report a problem | ||
| 10/14/2023 | Pending sale | $609,740-0.3%$246/sqft |
Source: DR Horton Report a problem | ||
| 10/13/2023 | Price change | $611,560+0.3%$247/sqft |
Source: DR Horton Report a problem | ||
| 10/13/2023 | Pending sale | $609,740-0.3%$246/sqft |
Source: DR Horton Report a problem | ||
| 10/6/2023 | Listed for sale | $611,560+3%$247/sqft |
Source: DR Horton Report a problem | ||
| 5/6/2023 | Listing removed | -- |
Source: DR Horton Report a problem | ||
| 4/18/2023 | Pending sale | $593,740$240/sqft |
Source: DR Horton Report a problem | ||
Public tax history
Tax history is unavailable.
Monthly payment
Est. payment
Payment breakdown
Explore the cost of this home by adjusting the details. Changes won't be saved.Climate risks
Neighborhood: 34787
Nearby schools
Schools provided by the listing agent
- Elementary: Water Spring Elementary
- Middle: Water Spring Middle
- High: Horizon High School
Source: Stellar MLS. This data may not be complete. We recommend contacting the local school district to confirm school assignments for this home.
- $584,900-- bd-- ba2.3k sqft16037 Scarpetta St, Winter Garden, FL 34787Off Market
- $489,9903 bd2 ba1.6k sqft16025 Scarpetta St, Winter Garden, FL 34787Sold

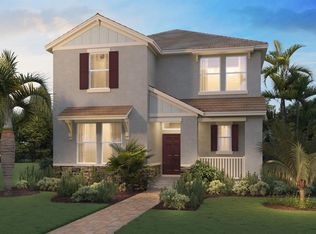
- $624,9904 bd4 ba2.4k sqft16013 Scarpetta St, Winter Garden, FL 34787Sold
- $75,000-- bd-- ba-- sqft13428 Sagestone Dr, Winter Garden, FL 34787Off Market
Similar homes
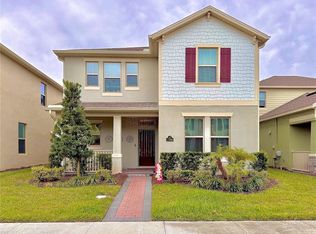
- $555,0004 bd4 ba2.4k sqft17098 WATER SPRING BOULEVARD, WINTER GARDEN, FL 34787For Sale
 MLS ID #O6357599, Iluska Kruse, ORLANDO BROTHERS REAL ESTATE LLC. Stellar MLS
 - $649,0004 bd3 ba2.1k sqft16622 PARABLE WAY, WINTER GARDEN, FL 34787For Sale
 MLS ID #O6376696, Xiaoguang Ruan, AAA GLOBAL VENTURES PA. Stellar MLS
 - $485,0003 bd2 ba1.6k sqft11117 BOSTWICK ALLEY, WINTER GARDEN, FL 34787For Sale
 MLS ID #O6407552, Fernanda Bover, LA ROSA REALTY LLC. Stellar MLS
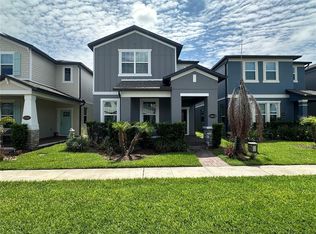
 - $658,0004 bd4 ba2.8k sqft12513 ENCORE AT OVATION WAY, WINTER GARDEN, FL 34787For Sale
 MLS ID #O6397713, Jin Yao, YORK MILLS REALTY LLC. Stellar MLS
 - $610,0004 bd5 ba2.1k sqft12749 GARRIDAN AVENUE, WINDERMERE, FL 34786For SaleMLS ID #O6430484, Jose Ricardo Cerqueira, JR CERQUEIRA REALTY CORP. Stellar MLS
- $435,0003 bd3 ba1.7k sqft11072 SILVER SURFER ALLEY, WINTER GARDEN, FL 34787For SaleMLS ID #O6406656, Karen Albright, OPENDOOR BROKERAGE LLC. Stellar MLS
- $645,0004 bd2 ba2.7k sqft13228 ROSKIN LANE, WINDERMERE, FL 34786For SaleMLS ID #O6429810, Karen Albright, OPENDOOR BROKERAGE LLC. Stellar MLS
- $510,0003 bd3 ba1.8k sqft15935 GRAFTON WAY, WINTER GARDEN, FL 34787For SaleMLS ID #O6400426, Andressa Baptista Steidl de Oliveira, KAZA REAL ESTATE LLC. Stellar MLS
- $440,0002 bd3 ba1.9k sqft5545 BOWMAN DRIVE, WINTER GARDEN, FL 34787For SaleMLS ID #O6407484, Karen Albright, OPENDOOR BROKERAGE LLC. Stellar MLS
- $569,9004 bd4 ba1.8k sqft2568 ARCHFELD BOULEVARD, KISSIMMEE, FL 34747For SaleMLS ID #O6428649, Jason Germaine, GLOBAL FLORIDA REALTY. Stellar MLS
- $630,0005 bd4 ba2.5k sqft14428 CRESTAVISTA AVENUE, CLERMONT, FL 34714New ConstructionMLS ID #O6414608, Marcelle Pipolo de Sa, FLORIDA REALTY INVESTMENTS. Stellar MLS
- $515,0004 bd4 ba2.5k sqft1718 CARIBBEAN VIEW TERRACE, KISSIMMEE, FL 34747For SaleMLS ID #O6399527, Valdeci Da Silva PLLC, CELEBRITY GLOBAL REALTY LLC. Stellar MLS
- $509,0004 bd3 ba2.2k sqft7867 BERKSHIRE OAK ALLEY, WINDERMERE, FL 34786For SaleMLS ID #S5149947, James Song, MULTI CHOICE REALTY LLC. Stellar MLS
- $449,0005 bd3 ba2.6k sqft3689 MAIDENCAIN STREET, CLERMONT, FL 34714For SaleMLS ID #O6391272, Kevin Buckley, JASON MITCHELL REAL ESTATE FLO. Stellar MLS
- $589,7603 bd2 ba2.2k sqft2844 ARMSTRONG AVENUE, CLERMONT, FL 34714For SaleMLS ID #O6429301, Jaqueline Santos De Tabares, CHARLES RUTENBERG REALTY ORLANDO. Stellar MLS
- $399,0003 bd2 ba1.7k sqft3415 YELLOWTOP LOOP, CLERMONT, FL 34714For SaleMLS ID #S5156075, Blanca Narvaez, PROPERTY OUTLET INTERNATIONAL. Stellar MLS
- $549,9004 bd3 ba2.1k sqft4697 FAIRY TALE CIRCLE, KISSIMMEE, FL 34746For SaleMLS ID #O6391103, Gregorio Henriques, CENTURY 21 CARIOTI. Stellar MLS
- $650,0004 bd3 ba2.3k sqft2700 SWEET ACACIA DRIVE, CLERMONT, FL 34711New ConstructionMLS ID #O6377563, Andressa Baptista Steidl de Oliveira, KAZA REAL ESTATE LLC. Stellar MLS
- $510,0006 bd5 ba3.1k sqft1921 NICE COURT, KISSIMMEE, FL 34747For SaleMLS ID #S5138553, Gabriel Silva Andrada, FLORIDA SPIRIT HOMES. Stellar MLS
- $450,0005 bd4 ba2.4k sqft1869 NICE COURT, KISSIMMEE, FL 34747For SaleMLS ID #O6383451, Eileen Li, TOPSKY REALTY INC. Stellar MLS
