Under contract-accepting backup offers. RARE LAKEFRONT OPPORTUNITY IN THE HEART OF ORLANDO! Bring your vision and unlock the incredible potential of this spacious 5-bedroom, 3-bath brick home situated on approximately 0.78 acres with private frontage and beautiful views of Lake Margaret. Offering more than 4,200 square feet of living space, this fixer-upper presents an exciting opportunity for buyers, renovators, or investors looking to transform a substantial lakefront property in a highly desirable, established Orlando location. Inside, one of the home's most striking features is the impressive brick fireplace, creating a dramatic centerpiece in the family room while expansive views draw your attention toward your own private lake setting. The generous floor plan, five bedrooms, three full baths, and large homesite provide endless possibilities to renovate, redesign, and create a truly spectacular residence. MASSIVE 20X15 UPSTAIRS PRIMARY BEDROOM WITH ENSUITE that homeowners DREAM of... LOCATION, LAND & POTENTIAL! Enjoy the convenience of being just minutes from Downtown Orlando, Orlando International Airport, major hospitals, shopping, dining, entertainment, and some of Central Florida's most traveled corridors. The property is also conveniently located near Pershing K-8 and Boone High School. This home is ready for someone with imagination and vision. Whether you're searching for a renovation project, investment opportunity, or the chance to create your own lakefront dream home, properties offering this combination of size, location, acreage, water views, and potential are hard to find. Bring your contractor, bring your designer, and most importantly—bring your vision. Lake Margaret is waiting! NEW SEPTIC AND UPSTAIRS AC
Accepting backups
$824,000
3513 MARWOOD DRIVE, ORLANDO, FL 32806
5beds
4,234sqft
Single Family Residence
Built in 1965
0.72 Acres Lot
$-- Zestimate®
$195/sqft
$-- HOA
What's special
Five bedroomsUpstairs acGenerous floor planImpressive brick fireplacePrivate frontageLarge homesite
- 8 days |
- 971 |
- 29 |
Zillow last checked:
Listing updated:
Listed by:
Lisa Foor 407-927-9960,
NEWBERRY REALTY & DEV GRP INC. 321-607-2354
Source: Stellar MLS,MLS#: O6434727 Originating MLS: West Volusia
Originating MLS: West Volusia
Facts & features
Interior
Bedrooms & bathrooms
- Bedrooms: 5
- Bathrooms: 3
- Full bathrooms: 3
Rooms
- Room types: Bonus Room, Family Room, Dining Room, Living Room, Utility Room
Other
- Features: Walk-In Closet(s)
- Level: First
Primary bedroom
- Features: Dual Closets
- Level: Second
Bedroom 2
- Features: Built-in Closet
- Level: First
Bedroom 3
- Features: Built-in Closet
- Level: First
Primary bathroom
- Features: Bath With Whirlpool, Dual Sinks, En Suite Bathroom, Walk-In Closet(s)
- Level: Second
- Area: 300 Square Feet
- Dimensions: 20x15
Bathroom 1
- Features: Jack & Jill Bathroom
- Level: First
Bathroom 2
- Level: First
Dining room
- Level: First
Family room
- Level: First
Kitchen
- Features: Pantry, Built-in Closet
- Level: First
Living room
- Level: First
Heating
- Central, Electric
Cooling
- Central Air
Appliances
- Included: Dishwasher, Disposal, Dryer, Electric Water Heater, Refrigerator, Washer
- Laundry: Inside
Features
- Ceiling Fan(s), Crown Molding, Walk-In Closet(s)
- Flooring: Carpet, Laminate
- Doors: French Doors, Sliding Doors
- Has fireplace: Yes
- Fireplace features: Stone, Wood Burning
Interior area
- Total structure area: 4,334
- Total interior livable area: 4,234 sqft
Video & virtual tour
Property
Parking
- Total spaces: 2
- Parking features: On Street
- Attached garage spaces: 2
- Has uncovered spaces: Yes
- Details: Garage Dimensions: 20x20
Features
- Levels: Two
- Stories: 2
- Patio & porch: Patio, Rear Porch
- Exterior features: Irrigation System, Lighting, Sidewalk
- Has private pool: Yes
- Pool features: Child Safety Fence, In Ground, Lighting
- Has view: Yes
- View description: Pool, Water, Lake
- Has water view: Yes
- Water view: Water,Lake
- Waterfront features: Lake Front, Lake Privileges
- Body of water: LAKE MARGARET
Lot
- Size: 0.72 Acres
- Features: Irregular Lot, Landscaped, Oversized Lot
- Residential vegetation: Mature Landscaping, Trees/Landscaped
Details
- Parcel number: 072330960600200
- Zoning: R-1AA
- Special conditions: None
Construction
Type & style
- Home type: SingleFamily
- Property subtype: Single Family Residence
Materials
- Brick
- Foundation: Block
- Roof: Shingle
Condition
- New construction: No
- Year built: 1965
Utilities & green energy
- Sewer: Septic Tank
- Water: Public
- Utilities for property: Cable Available, Electricity Connected, Sewer Connected
Community & HOA
Community
- Pet fee: $0 monthly
- Subdivision: LAKE MARGARET MANOR SEC 02
HOA
- Has HOA: No
Location
- Region: Orlando
Financial & listing details
- Price per square foot: $195/sqft
- Tax assessed value: $628,388
- Annual tax amount: $7,578
- Date on market: 8/19/2026
- Cumulative days on market: 8 days
- Listing terms: Cash,Conventional
- Ownership: Fee Simple
- Total actual rent: 0
- Electric utility on property: Yes
- Road surface type: Paved
Estimated market value
Not available
Estimated sales range
Not available
$5,126/mo
Price history
| Date | Event | Price |
|---|---|---|
| 8/19/2026 | Listed for sale | $824,000+10%$195/sqft |
Source:  Stellar MLS #O6434727 Report a problem Stellar MLS #O6434727 Report a problem | ||
| 12/12/2024 | Listing removed | $749,000$177/sqft |
Source: Stellar MLS #O6070568 Report a problem | ||
| 11/18/2022 | Listing removed | -- |
Source: Stellar MLS #O6070568 Report a problem | ||
| 11/4/2022 | Listed for sale | $749,000+10.2%$177/sqft |
Source: Stellar MLS #O6070568 Report a problem | ||
| 8/29/2022 | Listing removed | -- |
Source: Stellar MLS #O6048516 Report a problem | ||
| 8/16/2022 | Price change | $679,900-2.9%$161/sqft |
Source: Stellar MLS #O6048516 Report a problem | ||
| 8/2/2022 | Listed for sale | $699,900-6.7%$165/sqft |
Source: Stellar MLS #O6048516 Report a problem | ||
| 1/7/2021 | Listing removed | -- |
Source: Owner Report a problem | ||
| 9/20/2016 | Listing removed | $750,000$177/sqft |
Source: Owner Report a problem | ||
| 9/19/2016 | Listed for sale | $750,000$177/sqft |
Source: Owner Report a problem | ||
Public tax history
| Year | Property taxes | Tax assessment |
|---|---|---|
| 2024 | $10,453 +11.2% | $628,388 +8.6% |
| 2023 | $9,400 +11.2% | $578,387 +10% |
| 2022 | $8,451 +6.2% | $525,806 +8.4% |
| 2021 | $7,955 +3.3% | $485,196 +4.1% |
| 2020 | $7,703 -2.6% | $466,108 -1.3% |
| 2019 | $7,908 +23.7% | $472,020 +14.3% |
| 2018 | $6,393 | $413,000 -5.8% |
| 2017 | $6,393 -7% | $438,282 +2% |
| 2016 | $6,871 +85.7% | $429,638 +0.3% |
| 2015 | $3,699 -3.1% | $428,314 +18% |
| 2014 | $3,819 +2.2% | $362,841 +5.9% |
| 2013 | $3,737 +1.2% | $342,687 -1.4% |
| 2012 | $3,694 +3% | $347,629 +18.7% |
| 2011 | $3,587 +5.1% | $292,825 -6.5% |
| 2010 | $3,414 | $313,093 -17.8% |
| 2009 | -- | $380,796 -10.2% |
| 2008 | $3,155 -2% | $424,009 -7.2% |
| 2007 | $3,220 -5.7% | $456,966 +11.8% |
| 2006 | $3,416 +0.7% | $408,613 +24.9% |
| 2005 | $3,393 +4.6% | $327,174 +15.6% |
| 2004 | $3,243 +0.1% | $282,955 +10% |
| 2003 | $3,241 +2.8% | $257,146 +8.2% |
| 2002 | $3,153 -1.1% | $237,673 +7% |
| 2001 | $3,189 +2.3% | $222,207 +8.5% |
| 2000 | $3,118 | $204,880 |
Find assessor info on the county website
Monthly payment
Est. payment
Payment breakdown
Explore the cost of this home by adjusting the details. Changes won't be saved.Climate risks
Neighborhood: 32806
Nearby schools
GreatSchools rating
- 7/10Pershing Elementary SchoolGrades: K-8Distance: 0.5 mi
- 6/10William R Boone High SchoolGrades: 9-12Distance: 1.6 mi
Schools provided by the listing agent
- Elementary: Pershing Elem
- High: Boone High
Source: Stellar MLS. This data may not be complete. We recommend contacting the local school district to confirm school assignments for this home.
- $558,9004 bd2 ba1.9k sqft3507 Marwood Dr, Orlando, FL 32806Off Market
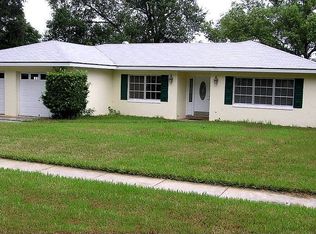
- $614,6004 bd2 ba1.9k sqft3519 Marwood Dr, Orlando, FL 32806Off Market
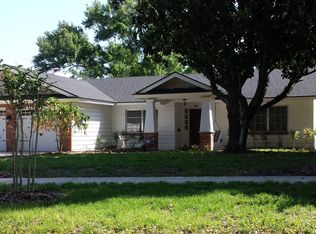
- $710,3003 bd2 ba2.4k sqft3501 Marwood Dr, Orlando, FL 32806Off Market
- $504,2003 bd2 ba1.7k sqft3525 Marwood Dr, Orlando, FL 32806Off Market

- $565,4003 bd2 ba1.9k sqft3425 Marwood Dr, Orlando, FL 32806Off Market
- $100-- bd-- ba-- sqft2703 Timberlake Dr, Orlando, FL 32806Off Market
- $501,3003 bd2 ba1.8k sqft3419 Marwood Dr, Orlando, FL 32806Off Market
- $575,8004 bd2 ba2.1k sqft2707 Timberlake Dr, Orlando, FL 32806Off Market
A local agent can set up tours, give advice and negotiate with sellers.
Similar homes
- $890,0004 bd4 ba3.4k sqft1367 CAMPBELL STREET, ORLANDO, FL 32806For Sale
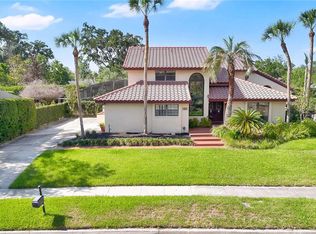
 MLS ID #O6410872, Ted Moseley, REAL BROKER, LLC. Stellar MLS
 - $874,9003 bd2 ba2.3k sqft3108 TROY DRIVE, ORLANDO, FL 32806For Sale
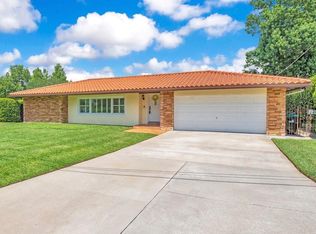 MLS ID #O6404678, Bethanne Baer, BEAR TEAM REAL ESTATE. Stellar MLS
 - $795,0004 bd3 ba2.2k sqft1121 SHOREWOOD DRIVE, ORLANDO, FL 32806For Sale
 MLS ID #O6423559, Megan Teal, MAINFRAME REAL ESTATE. Stellar MLS
 - $545,0003 bd3 ba2.7k sqft3126 S OSCEOLA AVENUE, ORLANDO, FL 32806For Sale
 MLS ID #O6435958, David Woolford, CHARLES RUTENBERG REALTY ORLANDO. Stellar MLS
 - $799,0004 bd3 ba2.7k sqft2720 S SHINE AVENUE, ORLANDO, FL 32806For SaleMLS ID #O6385122, Farzana Ali, LPT REALTY, LLC. Stellar MLS
- $819,0004 bd5 ba2.9k sqft3526 E CRYSTAL LAKE AVENUE, ORLANDO, FL 32806For SaleMLS ID #O6407270, Irina Paul, LLC, FUTURE HOME REALTY INC. Stellar MLS
- $869,9004 bd3 ba2.5k sqft615 E KALEY STREET, ORLANDO, FL 32806For SaleMLS ID #O6432824, Ariana Pastrana, KELLER WILLIAMS ADVANTAGE 2 REALTY. Stellar MLS
- $739,0004 bd3 ba2.6k sqft1835 OAK LANE, ORLANDO, FL 32803For SaleMLS ID #O6414939, Jenny Wemert, WEMERT GROUP REALTY LLC. Stellar MLS
- $1,199,0004 bd6 ba5.5k sqft2537 STONEVIEW ROAD, ORLANDO, FL 32806For SaleMLS ID #O6435770, Lisa Grey, KEYSEEKERS REAL ESTATE. Stellar MLS
- $949,0004 bd2 ba3.2k sqft3226 S OSCEOLA AVENUE, ORLANDO, FL 32806For SaleMLS ID #O6386545, Michael Chiorando, ONE OAK REALTY CORP. Stellar MLS
- $949,0003 bd3 ba2.9k sqft1320 CLOVERLAWN AVENUE, ORLANDO, FL 32806New ConstructionMLS ID #O6434822, Tuan Trinh, NATIONAL REAL ESTATE. Stellar MLS
- $695,0004 bd3 ba2.6k sqft2800 CONWAY GARDENS ROAD, ORLANDO, FL 32806For SaleMLS ID #O6385568, Ruby Davis, RUBY DAVIS, BROKER. Stellar MLS
- $1,075,0005 bd5 ba4.4k sqft5240 ALLEMAN DRIVE, ORLANDO, FL 32809For SaleMLS ID #O6435912, Beth Hobart, MAINFRAME REAL ESTATE. Stellar MLS
- $675,0004 bd3 ba2.1k sqft2301 CARLTON DRIVE, ORLANDO, FL 32806For SaleMLS ID #O6381659, Andres Ospina Rivera, LPT REALTY, LLC. Stellar MLS
- $779,0004 bd4 ba3.2k sqft5019 GRAN LAC AVENUE, ORLANDO, FL 32812For SaleMLS ID #O6424821, Peter Lindemann, CHARLES RUTENBERG REALTY ORLANDO. Stellar MLS
- $769,0004 bd3 ba3.4k sqft4404 SIMMONS ROAD, ORLANDO, FL 32812For SaleMLS ID #O6410609, Amal Mazouzi, PREMIER PROPERTIES LLC. Stellar MLS
- $875,0004 bd4 ba2.6k sqft442 BRIERCLIFF DRIVE, ORLANDO, FL 32806For SaleMLS ID #O6390631, Wylie Devlin, REDFIN CORPORATION. Stellar MLS
- $649,9003 bd3 ba2.3k sqft4627 CANARY STREET, ORLANDO, FL 32812For SaleMLS ID #O6414318, Melina Elmendorf, KELLER WILLIAMS ELITE REALTY. Stellar MLS
- $680,0004 bd2 ba2.2k sqft5400 LAKE JESSAMINE DRIVE, ORLANDO, FL 32839For SaleMLS ID #A4703248, Qi Wang, HAUZS INC. Stellar MLS
- $720,0007 bd5 ba2.9k sqft1245 CATALPA LANE, ORLANDO, FL 32806For SaleMLS ID #O6378127, Andres Ospina Rivera, LPT REALTY, LLC. Stellar MLS
