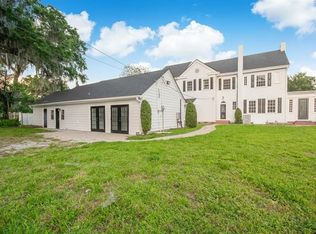
Offering approximately 4,482 square feet of total living space, this distinctive property features a 3,609-square-foot main residence with 4 bedrooms, 3.5 baths and a dedicated home office, plus a spacious detached 1 bedroom, 1 bath guest house, ideal for multigenerational living, extended-stay guests or additional private space. Set on a half-acre corner lot across the street from Little Lake Conway, the property also includes a fully fenced backyard, workshop and rare unfinished basement. A circular driveway, stately columns, mature trees and classic architecture create beautiful curb appeal. Inside, an abundance of natural light gives the home a bright and inviting feel while highlighting the architectural details that make it so special, including refinished hardwood floors, soaring ceilings, crown molding and custom millwork. Step through the front door and a beautiful staircase anchors the entry. To the left, the large formal living room features a wood-burning fireplace. Just beyond is the sunroom, where a wet bar with two wine refrigerators and access to the backyard creates another great space for entertaining. To the right of the entry, the generous formal dining room provides plenty of space for dinner parties and holiday gatherings. From there, continue into the gorgeous upgraded kitchen, featuring imported marble countertops, soft-close cabinetry and ZLINE stainless steel appliances, including a 36-inch dual-fuel commercial-style six-burner range, pot filler and vent hood. There’s also an adjoining breakfast area, offering additional built-in storage and display space. Also on the first floor is a dedicated home office with custom oak built-in bookshelves, providing a private workspace separate from the bedrooms and main gathering spaces. Upstairs, the split-bedroom floor plan provides excellent privacy. The spacious primary suite features high ceilings, a second wood-burning fireplace and an upgraded ensuite bath. An adjoining bedroom with its own ensuite bath offers even more flexibility and could serve as a guest suite, dressing room, second office or expanded primary retreat. On the opposite side of the second floor are two additional bedrooms and another upgraded full bath with a walk-in shower. The upstairs also includes a convenient laundry area, plus a separate built-in desk area for work or study. Back downstairs, step outside to the pavered patio and fully fenced backyard. The half-acre lot provides plenty of green space for outdoor entertaining, pets, gardening and play. Adding even more versatility is the detached 1 bedroom, 1 bath guest house, with an oversized living area, upgraded bath and laundry hookups. An adjacent workshop with a separate entrance provides additional room for storage, hobbies and projects. The main residence also features an unfinished basement, an especially rare find in Central Florida. Use it for additional storage or something entirely your own. This property has also benefited from meaningful improvements, including a 2021 shingle roof, 2021 dual-pane Low-E windows, 2019 HVAC in the main house, complete repiping, tankless water heater, and spray foam insulation. Conveniently located in the Belle Isle area with easy access to Downtown Orlando, Orlando International Airport, shopping, dining and more! This special property truly needs to be experienced in person! Schedule your showing to see this incredible home today!
For sale
$1,075,000
5240 ALLEMAN DRIVE, ORLANDO, FL 32809
5beds
4,482sqft
Single Family Residence
Built in 1930
0.49 Acres Lot
$-- Zestimate®
$240/sqft
$-- HOA
What's special
Abundance of natural lightDedicated home officeUnfinished basementMature treesCustom millworkHalf-acre corner lotBright and inviting feel
- 11 days
- 859
- 95
Likely to sell faster than
Zillow last checked:
Listing updated:
Listed by:
Beth Hobart 407-227-8192,
MAINFRAME REAL ESTATE 407-513-4257
Source: Stellar MLS,MLS#: O6435912 Originating MLS: Orlando Regional
Originating MLS: Orlando Regional
Facts & features
Interior
Bedrooms & bathrooms
- Bedrooms: 5
- Bathrooms: 5
- Full bathrooms: 4
- 1/2 bathrooms: 1
Rooms
- Room types: Attic, Bonus Room, Den/Library/Office, Family Room, Florida Room, Dining Room, Living Room, Utility Room, Loft, Storage Rooms
Primary bedroom
- Features: Built-In Shelving, Ceiling Fan(s), Walk-In Closet(s)
- Level: Second
- Area: 432 Square Feet
- Dimensions: 27x16
Bedroom 2
- Features: Ceiling Fan(s), En Suite Bathroom, Walk-In Closet(s)
- Level: Second
- Area: 240 Square Feet
- Dimensions: 16x15
Bedroom 3
- Features: Ceiling Fan(s), Built-in Closet
- Level: Second
- Area: 140 Square Feet
- Dimensions: 10x14
Bedroom 4
- Features: Ceiling Fan(s), Built-in Closet
- Level: Second
- Area: 192 Square Feet
- Dimensions: 12x16
Primary bathroom
- Features: Exhaust Fan, Makeup/Vanity Space, Multiple Shower Heads, Rain Shower Head, Stone Counters, Tub With Shower
- Level: Second
- Area: 63 Square Feet
- Dimensions: 7x9
Bathroom 2
- Features: Built-In Shelving, En Suite Bathroom, Exhaust Fan, Makeup/Vanity Space, Shower No Tub, Single Vanity
- Level: Second
- Area: 32 Square Feet
- Dimensions: 4x8
Bathroom 3
- Features: Dual Sinks, Exhaust Fan, Granite Counters, Makeup/Vanity Space, Shower No Tub, Split Vanities, Tall Countertops
- Level: Second
- Area: 32 Square Feet
- Dimensions: 4x8
Bonus room
- Features: Bar, Built-In Shelving, Pantry, No Closet
- Level: First
- Area: 242 Square Feet
- Dimensions: 22x11
Dining room
- Features: Built-In Shelving
- Level: First
- Area: 266 Square Feet
- Dimensions: 19x14
Foyer
- Level: First
- Area: 63 Square Feet
- Dimensions: 7x9
Kitchen
- Features: Breakfast Bar, Built-In Shelving, Pantry, Dual Sinks, Stone Counters, Tall Countertops
- Level: First
- Area: 341 Square Feet
- Dimensions: 11x31
Laundry
- Features: Built-In Shelving, Built-in Features
- Level: Second
- Area: 42 Square Feet
- Dimensions: 6x7
Living room
- Features: Ceiling Fan(s)
- Level: First
- Area: 432 Square Feet
- Dimensions: 27x16
Office
- Features: Built-In Shelving
- Level: First
- Area: 306 Square Feet
- Dimensions: 18x17
Heating
- Central
Cooling
- Central Air
Appliances
- Included: Bar Fridge, Dishwasher, Disposal, Dryer, Electric Water Heater, Microwave, Range, Range Hood, Refrigerator, Washer, Wine Refrigerator
- Laundry: Inside, Laundry Room, Upper Level
Features
- Built-in Features, Ceiling Fan(s), Crown Molding, Dry Bar, Eating Space In Kitchen, High Ceilings, PrimaryBedroom Upstairs, Solid Surface Counters, Solid Wood Cabinets, Split Bedroom, Stone Counters, Thermostat, Walk-In Closet(s), Wet Bar
- Flooring: Luxury Vinyl, Porcelain Tile, Hardwood
- Doors: French Doors
- Basement: Crawl Space
- Has fireplace: Yes
- Fireplace features: Living Room, Master Bedroom, Wood Burning
- Common walls with other units/homes: Corner Unit
Interior area
- Total structure area: 5,534
- Total interior livable area: 4,482 sqft
Video & virtual tour
Property
Parking
- Parking features: Circular Driveway, Covered, Driveway, Guest, On Street
- Has uncovered spaces: Yes
Features
- Levels: Two
- Stories: 2
- Patio & porch: Covered, Front Porch, Patio
- Exterior features: Lighting, Private Yard, Storage
- Fencing: Fenced,Other,Vinyl
Lot
- Size: 0.49 Acres
- Features: Corner Lot, Near Public Transit, Oversized Lot
- Residential vegetation: Mature Landscaping, Oak Trees, Trees/Landscaped
Details
- Additional structures: Guest House, Workshop
- Parcel number: 132329605700010
- Zoning: R-1AA
- Special conditions: None
Construction
Type & style
- Home type: SingleFamily
- Architectural style: Colonial
- Property subtype: Single Family Residence
Materials
- Vinyl Siding
- Foundation: Basement, Crawlspace, Slab
- Roof: Shingle
Condition
- New construction: No
- Year built: 1930
Utilities & green energy
- Sewer: Septic Tank
- Water: Public
- Utilities for property: Cable Available, Electricity Connected, Public, Water Connected
Community & HOA
Community
- Security: Smoke Detector(s)
- Pet fee: $0 monthly
- Subdivision: OAK LYNN PLACE
HOA
- Has HOA: No
Location
- Region: Orlando
Financial & listing details
- Price per square foot: $240/sqft
- Tax assessed value: $782,043
- Annual tax amount: $14,025
- Date on market: 8/27/2026
- Cumulative days on market: 12 days
- Listing terms: Cash,Conventional,VA Loan
- Ownership: Fee Simple
- Total actual rent: 0
- Electric utility on property: Yes
- Road surface type: Paved, Asphalt
Estimated market value
Not available
Estimated sales range
Not available
Not available
Price history
| Date | Event | Price |
|---|---|---|
| 8/27/2026 | Price change | $1,075,000+19.4%$240/sqft |
Source:  Stellar MLS #O6435912 Report a problem Stellar MLS #O6435912 Report a problem | ||
| 8/4/2025 | Listing removed | $4,850$1/sqft |
Source: Zillow Rentals Report a problem | ||
| 5/15/2025 | Listed for rent | $4,850-3%$1/sqft |
Source: Zillow Rentals Report a problem | ||
| 5/1/2025 | Listing removed | $5,000$1/sqft |
Source: Zillow Rentals Report a problem | ||
| 3/24/2025 | Listed for rent | $5,000$1/sqft |
Source: Zillow Rentals Report a problem | ||
| 5/4/2022 | Pending sale | $900,000$201/sqft |
Source: Stellar MLS #O6020371 Report a problem | ||
| 4/28/2022 | Listed for sale | $900,000$201/sqft |
Source: Stellar MLS #O6020371 Report a problem | ||
Public tax history
| Year | Property taxes | Tax assessment |
|---|---|---|
| 2024 | $13,512 +1.2% | $782,043 +0.9% |
| 2023 | $13,353 +74.9% | $774,741 +73.8% |
| 2022 | $7,635 +7.8% | $445,732 +9.7% |
| 2021 | $7,082 | $406,408 |
Find assessor info on the county website
Monthly payment
Est. payment
Payment breakdown
Explore the cost of this home by adjusting the details. Changes won't be saved.Climate risks
Neighborhood: 32809
Similar homes
- $1,100,0003 bd5 ba3.1k sqft1551 Waterwitch Dr, Orlando, FL 32806For Sale By Owner
- $1,200,0004 bd4 ba2.7k sqft121 ROSEARDEN DRIVE, ORLANDO, FL 32803For Sale
 MLS ID #O6437287, Devin Loh, COLDWELL BANKER REALTY. Stellar MLS
 - $1,490,0004 bd3 ba4k sqft430 BYWATER DRIVE, ORLANDO, FL 32839For Sale
 MLS ID #O6433115, Pablo Bernal, DALTON WADE INC. Stellar MLS
 - $1,250,0005 bd4 ba3.8k sqft4509 PATRICIA ANN COURT, ORLANDO, FL 32839For Sale
 MLS ID #O6374542, Dean Gonzalez, KELLER WILLIAMS ADVANTAGE 2 REALTY. Stellar MLS
 - $1,100,0004 bd4 ba3.4k sqft2426 BAESEL VIEW DRIVE, ORLANDO, FL 32835For SaleMLS ID #O6435500, Nabil Chakrouni, VISION HOME REAL ESTATE, LLC. Stellar MLS
- $1,599,5005 bd5 ba4.3k sqft5526 PARKDALE DRIVE, ORLANDO, FL 32839For SaleMLS ID #O6363933, Farzana Raja, FORTUNE SMART HOMES REAL ESTATE GROUP LLC. Stellar MLS
- $1,100,0005 bd3 ba3k sqft533 W YALE STREET, ORLANDO, FL 32804For SaleMLS ID #O6419823, Heather Unger, PA, ACME REAL ESTATE FLORIDA LLC. Stellar MLS
- $1,125,0005 bd4 ba3.8k sqft900 BRIGHTWATER CIRCLE, MAITLAND, FL 32751For SaleMLS ID #O6420911, David Alderman, ELITE EVOLUTION PROPERTIES. Stellar MLS
- $1,100,0005 bd4 ba3.8k sqft2710 REGAL PINE TRAIL, OVIEDO, FL 32766For SaleMLS ID #O6433088, Erica Diaz, HOMEVEST REALTY. Stellar MLS
- $875,0004 bd4 ba2.6k sqft442 BRIERCLIFF DRIVE, ORLANDO, FL 32806For SaleMLS ID #O6390631, Wylie Devlin, REDFIN CORPORATION. Stellar MLS
- $1,100,0004 bd4 ba3.9k sqft9642 BEAR LAKE ROAD, APOPKA, FL 32703For SaleMLS ID #O6370986, Kristin Mazza, KELLER WILLIAMS HERITAGE REALTY. Stellar MLS
- $999,5005 bd5 ba3.6k sqft4401 ROCKLEDGE ROAD, ORLANDO, FL 32807New ConstructionMLS ID #O6411237, Hossein Albekord, ALBEKORD, INC.. Stellar MLS
- $989,9005 bd4 ba3.3k sqft13536 SUNSET LAKES CIRCLE, WINTER GARDEN, FL 34787For SaleMLS ID #O6399227, Diane Sterling, KELLER WILLIAMS ADVANTAGE REALTY. Stellar MLS
- $1,060,0005 bd4 ba3.6k sqft16044 CITRUS KNOLL DRIVE, WINTER GARDEN, FL 34787For SaleMLS ID #O6419284, Kaitlin Sidders, HOGAN REALTY GROUP INC. Stellar MLS
- $1,095,0005 bd5 ba4.3k sqft1664 HOLCOMB CREEK ST., WINTER GARDEN, FL 34787For SaleMLS ID #G5115834, Miriam Chambers, COLDWELL BANKER HUBBARD HANSEN. Stellar MLS
- $1,150,0004 bd4 ba3.6k sqft4529 CAESAR AVENUE, ORLANDO, FL 32833For SaleMLS ID #O6397940, Oma Valencia, LIFESTYLE INTERNATIONAL REALTY. Stellar MLS
- $1,300,0004 bd4 ba3.2k sqft1413 OSCEOLA COURT, ORLANDO, FL 32806For SaleMLS ID #O6411631, Julie Bowyer, KELLER WILLIAMS REALTY AT THE PARKS. Stellar MLS
- $1,179,0006 bd4 ba4.5k sqft6053 NEW HOPE ROAD, ORLANDO, FL 32824For SaleMLS ID #O6390437, Nick Vaseloff, PRIMEFIT PROPERTIES LLC. Stellar MLS
- $998,4003 bd3 ba2.3k sqft505 WESTMINSTER STREET, ORLANDO, FL 32803For SaleMLS ID #O6404982, Kelly Price, KELLY PRICE & COMPANY LLC. Stellar MLS
- $1,229,0004 bd3 ba3.1k sqft1900 GERDA TERRACE, ORLANDO, FL 32804For SaleMLS ID #O6411887, Brandon Geers, COMPASS FLORIDA LLC. Stellar MLS
