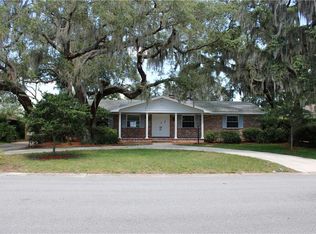
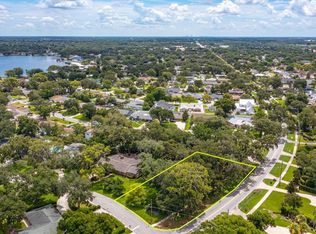
Virtually Staged. Well maintained legacy home in desirable Lake Conway Estates/Belle Isle, featuring a generous 3291 SF, 4 bedrooms 3.5 bath designed for comfortable living, plus den/office with full bath and closet that could serve as a 2nd primary suite/5th bedroom for multi-generational living. Situated on an oversized lot with manicured landscaping and mature live oaks, deeded access to the Conway Chain of Lakes via voluntary Lake Conway Estates Residents Association ($175 annual dues) for access to a gated private neighborhood boat launch ramp and tennis courts. Custom features include crown molding, oak parquet hardwood and stone flooring. Updated kitchen with quartz counters and custom cabinetry is open to Family room with wood burning fireplace, charming Breakfast room and Florida room with skylights, lots of windows for views of the back yard. Primary bedroom with French doors to Florida room, two walk in closets, updated bathroom with step in shower. Doors from Florida room access a picket fenced in back yard area perfect for pets. A custom-built shed has electric with plenty of space for gardening equipment or even a craft/art studio space. New HVAC heat pump system installed in 2026, new refrigerator 2026 and roof 2015, irrigation system on well new control panel & pump 2025. Don’t miss out on this unique and special opportunity!
For sale
Price cut: $20K (9/25)
$759,000
5019 GRAN LAC AVENUE, ORLANDO, FL 32812
4beds
3,291sqft
Single Family Residence
Built in 1964
0.4 Acres Lot
$-- Zestimate®
$231/sqft
$15/mo HOA
What's special
Tennis courtsCharming breakfast roomMature live oaksOversized lotStone flooringCrown moldingManicured landscaping
- 82 days
- 757
- 50
Zillow last checked:
Listing updated:
Listed by:
Peter Lindemann 407-929-6028,
CHARLES RUTENBERG REALTY ORLANDO 407-622-2122
Source: Stellar MLS,MLS#: O6424821 Originating MLS: Orlando Regional
Originating MLS: Orlando Regional
Facts & features
Interior
Bedrooms & bathrooms
- Bedrooms: 4
- Bathrooms: 4
- Full bathrooms: 3
- 1/2 bathrooms: 1
Rooms
- Room types: Den/Library/Office, Family Room, Florida Room, Dining Room, Living Room
Primary bedroom
- Features: Walk-In Closet(s)
- Level: First
- Area: 220 Square Feet
- Dimensions: 11x20
Bedroom 2
- Features: Ceiling Fan(s), Built-in Closet
- Level: First
- Area: 143 Square Feet
- Dimensions: 11x13
Bedroom 3
- Features: Built-In Shelving, Built-in Closet
- Level: First
- Area: 143 Square Feet
- Dimensions: 11x13
Bathroom 1
- Features: Ceiling Fan(s), Built-in Closet
- Level: First
- Area: 168 Square Feet
- Dimensions: 12x14
Den
- Features: Built-in Closet
- Level: First
- Area: 234 Square Feet
- Dimensions: 18x13
Dinette
- Level: First
- Area: 200 Square Feet
- Dimensions: 10x20
Dining room
- Level: First
- Area: 156 Square Feet
- Dimensions: 12x13
Family room
- Level: First
- Area: 264 Square Feet
- Dimensions: 12x22
Florida room
- Features: Ceiling Fan(s)
- Level: First
- Area: 682 Square Feet
- Dimensions: 22x31
Foyer
- Features: Coat Closet
- Level: First
- Area: 60 Square Feet
- Dimensions: 6x10
Kitchen
- Features: Pantry
- Level: First
- Area: 234 Square Feet
- Dimensions: 13x18
Living room
- Level: First
- Area: 294 Square Feet
- Dimensions: 14x21
Heating
- Central, Electric, Heat Pump
Cooling
- Central Air
Appliances
- Included: Dishwasher, Disposal, Electric Water Heater, Microwave, Range, Refrigerator
- Laundry: In Garage
Features
- Ceiling Fan(s), Crown Molding, Kitchen/Family Room Combo, L Dining, Primary Bedroom Main Floor, Solid Surface Counters, Solid Wood Cabinets, Walk-In Closet(s)
- Flooring: Carpet, Ceramic Tile, Slate, Hardwood
- Windows: Skylight(s), Window Treatments
- Has fireplace: Yes
- Fireplace features: Family Room
Interior area
- Total structure area: 4,042
- Total interior livable area: 3,291 sqft
Video & virtual tour
Property
Parking
- Total spaces: 2
- Parking features: Garage Door Opener
- Attached garage spaces: 2
Features
- Levels: One
- Stories: 1
- Patio & porch: Front Porch
- Exterior features: Irrigation System, Rain Gutters
- Fencing: Wood
- Waterfront features: Lake Privileges
- Body of water: LAKE CONWAY
Lot
- Size: 0.4 Acres
- Features: City Lot, Landscaped
- Residential vegetation: Mature Landscaping, Oak Trees, Trees/Landscaped
Details
- Additional structures: Shed(s)
- Parcel number: 182330438603580
- Zoning: R-1-AA
- Special conditions: None
Construction
Type & style
- Home type: SingleFamily
- Property subtype: Single Family Residence
Materials
- Block, Brick
- Foundation: Slab
- Roof: Shingle
Condition
- New construction: No
- Year built: 1964
Utilities & green energy
- Sewer: Public Sewer
- Water: Public
- Utilities for property: Cable Connected, Electricity Connected, Sewer Connected, Sprinkler Well, Water Connected
Community & HOA
Community
- Features: Private Boat Ramp
- Pet fee: $0 monthly
- Subdivision: LAKE CONWAY ESTATES
HOA
- Has HOA: Yes
- Amenities included: Playground, Tennis Court(s)
- HOA fee: $15 monthly
- HOA name: Bill Parker
- HOA phone: 407-602-4994
Location
- Region: Belle Isle
Financial & listing details
- Price per square foot: $231/sqft
- Tax assessed value: $626,003
- Annual tax amount: $11,409
- Date on market: 7/14/2026
- Cumulative days on market: 83 days
- Listing terms: Cash
- Ownership: Fee Simple
- Total actual rent: 0
- Electric utility on property: Yes
- Road surface type: Asphalt
Estimated market value
Not available
Estimated sales range
Not available
Not available
Price history
| Date | Event | Price |
|---|---|---|
| 9/25/2026 | Price change | $759,000-2.6%$231/sqft |
Source:  Stellar MLS #O6424821 Report a problem Stellar MLS #O6424821 Report a problem | ||
| 7/15/2026 | Listed for sale | $779,000$237/sqft |
Source: Stellar MLS #O6424821 Report a problem | ||
Public tax history
| Year | Property taxes | Tax assessment |
|---|---|---|
| 2024 | $10,730 +116.7% | $626,003 +95.3% |
| 2023 | $4,951 +2.8% | $320,483 +3% |
| 2022 | $4,817 +2% | $311,149 +3% |
| 2021 | $4,725 +1% | $302,086 +1.4% |
| 2020 | $4,678 +1.3% | $297,915 +2.3% |
| 2019 | $4,619 +1.1% | $291,217 +1.9% |
| 2018 | $4,570 | $285,787 -10.6% |
| 2017 | $4,570 +2.2% | $319,768 -0.6% |
| 2016 | $4,470 +0.3% | $321,585 +4.6% |
| 2015 | $4,459 -1% | $307,539 -7.1% |
| 2014 | $4,503 +1.8% | $330,911 +24.4% |
| 2013 | $4,425 -1.8% | $266,094 -1% |
| 2012 | $4,504 -3.3% | $268,849 -15.1% |
| 2011 | $4,658 +4.9% | $316,600 -1.9% |
| 2010 | $4,439 | $322,677 -10.2% |
| 2009 | -- | $359,211 -26% |
| 2008 | $3,749 -1.7% | $485,186 -6.1% |
| 2007 | $3,815 -4.3% | $516,878 +9.9% |
| 2006 | $3,986 +46.7% | $470,388 +86.8% |
| 2005 | $2,717 +6.7% | $251,751 +14.3% |
| 2004 | $2,546 +3.1% | $220,198 +3.2% |
| 2003 | $2,470 +5.9% | $213,467 +10.7% |
| 2002 | $2,332 -1.3% | $192,786 +4.8% |
| 2001 | $2,363 +1.8% | $183,948 +16.5% |
| 2000 | $2,322 | $157,849 |
Find assessor info on the county website
Monthly payment
Est. payment
Payment breakdown
Explore the cost of this home by adjusting the details. Changes won't be saved.Climate risks
Neighborhood: 32812
Nearby schools
Schools provided by the listing agent
- Elementary: Shenandoah Elem
- Middle: Conway Middle
- High: Oak Ridge High
Source: Stellar MLS. This data may not be complete. We recommend contacting the local school district to confirm school assignments for this home.

Similar homes
- $679,9004 bd3 ba3.2k sqft3018 CULLEN LAKE SHORE DRIVE, BELLE ISLE, FL 32812For Sale
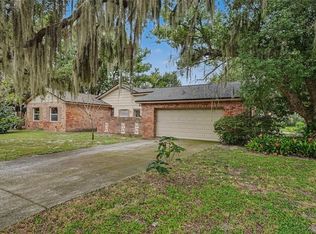
 MLS ID #O6441103, Lydia Pisano, MARK SPAIN REAL ESTATE. Stellar MLS
 - $700,0004 bd4 ba3.1k sqft4447 TIDEWATER DRIVE, ORLANDO, FL 32812For Sale
 MLS ID #O6437562, James Crymes, IV, NEXTHOME NEIGHBORHOOD REALTY. Stellar MLS
 - $759,0004 bd3 ba3.4k sqft4404 SIMMONS ROAD, ORLANDO, FL 32812For Sale
 MLS ID #O6410609, Amal Mazouzi, PREMIER PROPERTIES LLC. Stellar MLS
 - $730,0004 bd3 ba2.4k sqft5314 CHISWICK CIRCLE, BELLE ISLE, FL 32812For Sale
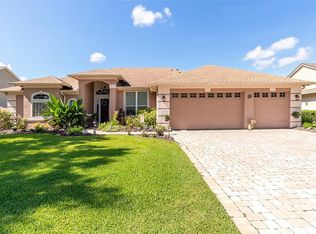 MLS ID #O6435964, Joseph Doher, BERKSHIRE HATHAWAY HOMESERVICES RESULTS REALTY. Stellar MLS
 - $950,0004 bd4 ba3.6k sqft4244 ISLE VISTA AVENUE, BELLE ISLE, FL 32812For SaleMLS ID #O6446039, Gonzalo Gonzalez PA, RE/MAX INNOVATION. Stellar MLS
- $675,0003 bd2 ba2.5k sqft4417 TIDEWATER DRIVE, ORLANDO, FL 32812For SaleMLS ID #O6445371, Brad Young, HOMEVEST REALTY. Stellar MLS
- $624,9004 bd3 ba2.3k sqft4247 CRANMORE COURT, BELLE ISLE, FL 32812For SaleMLS ID #O6444726, Shane Jordan, COLDWELL BANKER REALTY. Stellar MLS
- $639,0004 bd3 ba2.8k sqft6605 CITRUS VALLEY DRIVE, BELLE ISLE, FL 32812For SaleMLS ID #O6440889, Brad Young, HOMEVEST REALTY. Stellar MLS
- $525,0004 bd2 ba1.8k sqft4224 FALLWOOD CIRCLE, ORLANDO, FL 32812For SaleMLS ID #O6443792, Jason Black, UPSIDE REAL ESTATE INC. Stellar MLS
- $885,9004 bd4 ba3.7k sqft4257 ISLE VISTA AVENUE, BELLE ISLE, FL 32812For SaleMLS ID #O6398541, Gina Hodgson, WEICHERT REALTORS HALLMARK PRO. Stellar MLS
- $555,0003 bd2 ba1.8k sqft5206 HAWFORD CIRCLE, BELLE ISLE, FL 32812For SaleMLS ID #O6445969, Kristine Charles, CHARLES RUTENBERG REALTY ORLANDO. Stellar MLS
- $659,9004 bd3 ba2.8k sqft3743 GATLIN WOODS DRIVE, ORLANDO, FL 32812For SaleMLS ID #O6435995, Bethanne Baer, BEAR TEAM REAL ESTATE. Stellar MLS
- $600,0004 bd3 ba2.7k sqft4325 FARRELL LANE, ORLANDO, FL 32812For SaleMLS ID #O6441953, Corey Lott, NEXTHOME LOTT PREMIER REALTY. Stellar MLS
- $650,0003 bd2 ba1.6k sqft6809 WILLOUGHBY LANE, BELLE ISLE, FL 32812For SaleMLS ID #O6437602, Hang Kendall, LPT REALTY, LLC. Stellar MLS
- $650,0003 bd2 ba1.9k sqft6610 ORANGE KNOLL DRIVE, BELLE ISLE, FL 32812For SaleMLS ID #O6440247, Jeremy Seymour, KELLER WILLIAMS ADVANTAGE REALTY. Stellar MLS
- $564,9003 bd2 ba1.8k sqft4148 FLORALWOOD COURT, ORLANDO, FL 32812For SaleMLS ID #S5158384, Anthony Vargas, THE DISTRICT REAL ESTATE OF FLORIDA. Stellar MLS
- $575,0005 bd3 ba2.7k sqft4511 LONGWORTH DRIVE, ORLANDO, FL 32812For SaleMLS ID #O6442559, Debbie Jones, KELLER WILLIAMS REALTY AT THE PARKS. Stellar MLS
- $824,0005 bd3 ba4.2k sqft3513 MARWOOD DRIVE, ORLANDO, FL 32806For SaleMLS ID #O6434727, Lisa Foor, NEWBERRY REALTY & DEV GRP INC.. Stellar MLS
- $529,0004 bd3 ba2.3k sqft4326 BLONIGEN AVENUE, ORLANDO, FL 32812For SaleMLS ID #O6444690, Andres Ospina Rivera, LPT REALTY, LLC. Stellar MLS
