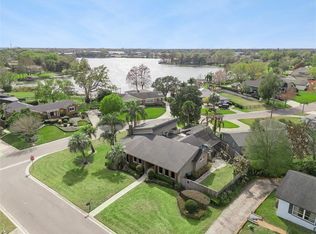
This charming 4-bedroom, 2-bathroom home is nestled in Orlando's highly sought-after Lancaster Park neighborhood and has been lovingly cared for by the same owners for an incredible 54 years. Combining timeless character with extensive updates, this exceptional residence is truly move-in ready. The thoughtfully designed kitchen is perfect for everyday living and entertaining, featuring beautiful quartz countertops, solid wood cabinetry, abundant storage and workspace, and a large gas range with a double oven that's ideal for hosting. Throughout the home, you'll find pristine original hardwood floors complemented by elegant Spanish tile, creating a warm and inviting atmosphere filled with classic charm. The versatile four-bedroom floor plan offers plenty of flexibility for guests, or a dedicated home office. Additional highlights include an attached two-car garage with ample parking and storage space, as well as the peace of mind that comes with numerous upgrades completed over the years. Located in one of Orlando's most established and desirable neighborhoods, Lancaster Park offers picturesque tree-lined streets while being just minutes from downtown Orlando, exceptional dining, shopping, parks, and highly rated schools. Homes with this level of care, character, and location are a rare find. Schedule your private showing today before this incredible opportunity is gone!
For sale
$795,000
1121 SHOREWOOD DRIVE, ORLANDO, FL 32806
4beds
2,259sqft
Single Family Residence
Built in 1949
10,533 Square Feet Lot
$759,300 Zestimate®
$352/sqft
$-- HOA
What's special
Elegant spanish tileVersatile four-bedroom floor planBeautiful quartz countertopsAbundant storage and workspacePicturesque tree-lined streetsPristine original hardwood floorsThoughtfully designed kitchen
- 43 days |
- 1,256 |
- 62 |
Likely to sell faster than
Zillow last checked:
Listing updated:
Listed by:
Megan Teal 407-415-8310,
MAINFRAME REAL ESTATE 407-513-4257
Source: Stellar MLS,MLS#: O6423559 Originating MLS: Orlando Regional
Originating MLS: Orlando Regional
Facts & features
Interior
Bedrooms & bathrooms
- Bedrooms: 4
- Bathrooms: 3
- Full bathrooms: 2
- 1/2 bathrooms: 1
Primary bedroom
- Features: Dual Closets
- Level: First
- Area: 132 Square Feet
- Dimensions: 11x12
Kitchen
- Level: First
- Area: 120 Square Feet
- Dimensions: 8x15
Living room
- Level: First
- Area: 220 Square Feet
- Dimensions: 22x10
Heating
- Central
Cooling
- Central Air
Appliances
- Included: Dishwasher, Disposal, Dryer, Range, Range Hood, Refrigerator, Washer
- Laundry: In Garage, Other
Features
- Ceiling Fan(s), Solid Surface Counters, Solid Wood Cabinets
- Flooring: Tile, Hardwood
- Doors: French Doors
- Has fireplace: No
Interior area
- Total structure area: 2,761
- Total interior livable area: 2,259 sqft
Video & virtual tour
Property
Parking
- Total spaces: 2
- Parking features: Garage - Attached
- Attached garage spaces: 2
Features
- Levels: One
- Stories: 1
Lot
- Size: 10,533 Square Feet
Details
- Parcel number: 362229496807180
- Zoning: R-1A/T
- Special conditions: None
Construction
Type & style
- Home type: SingleFamily
- Property subtype: Single Family Residence
Materials
- Concrete, Stucco
- Foundation: Crawlspace
- Roof: Shingle
Condition
- Completed
- New construction: No
- Year built: 1949
Utilities & green energy
- Sewer: Public Sewer
- Water: None
- Utilities for property: Public
Community & HOA
Community
- Pet fee: $0 monthly
- Subdivision: LANCASTER PARK
HOA
- Has HOA: No
Location
- Region: Orlando
Financial & listing details
- Price per square foot: $352/sqft
- Tax assessed value: $594,852
- Annual tax amount: $4,261
- Date on market: 7/9/2026
- Cumulative days on market: 43 days
- Ownership: Fee Simple
- Total actual rent: 0
- Road surface type: Asphalt
Estimated market value
$759,300
$721,000 - $797,000
$3,189/mo
Price history
| Date | Event | Price |
|---|---|---|
| 7/9/2026 | Listed for sale | $795,000+2309.1%$352/sqft |
Source:  Stellar MLS #O6423559 Report a problem Stellar MLS #O6423559 Report a problem | ||
| 6/1/1973 | Sold | $33,000$15/sqft |
Source: Agent Provided Report a problem | ||
Public tax history
| Year | Property taxes | Tax assessment |
|---|---|---|
| 2024 | $4,088 +5.4% | $255,724 +3% |
| 2023 | $3,879 +3.1% | $248,276 +3% |
| 2022 | $3,761 +2% | $241,045 +3.2% |
| 2021 | $3,686 +0.9% | $233,539 +1.4% |
| 2020 | $3,653 +1.2% | $230,315 +2.3% |
| 2019 | $3,610 +1.1% | $225,137 +1.9% |
| 2018 | $3,571 | $220,939 -39.7% |
| 2017 | $3,571 +1.4% | $366,476 +1% |
| 2016 | $3,520 +0.5% | $362,668 +10.3% |
| 2015 | $3,501 -1.8% | $328,752 +11.2% |
| 2014 | $3,565 +7.1% | $295,607 +9% |
| 2013 | $3,329 +1.4% | $271,290 -0.5% |
| 2012 | $3,284 +3.2% | $272,586 +0.1% |
| 2011 | $3,182 +5.1% | $272,181 -4.8% |
| 2010 | $3,028 | $286,029 -5.5% |
| 2009 | -- | $302,640 -13.1% |
| 2008 | $2,808 -1.5% | $348,321 -5.8% |
| 2007 | $2,850 -5.4% | $369,805 +0.5% |
| 2006 | $3,014 +0.4% | $367,869 +27% |
| 2005 | $3,003 +5.2% | $289,660 +13.9% |
| 2004 | $2,854 +1.1% | $254,416 +0.9% |
| 2003 | $2,824 +2.8% | $252,217 +13.9% |
| 2002 | $2,747 -0.9% | $221,415 +5.1% |
| 2001 | $2,771 +0.9% | $210,743 +14.8% |
| 2000 | $2,746 | $183,626 |
Find assessor info on the county website
Monthly payment
Est. payment
Payment breakdown
Explore the cost of this home by adjusting the details. Changes won't be saved.Climate risks
Neighborhood: Lancaster Park
Nearby schools
GreatSchools rating
- 9/10Blankner K-8Grades: PK-8Distance: 0.6 mi
- 6/10William R Boone High SchoolGrades: 9-12Distance: 0.3 mi
- $765,4575 bd4 ba5.3k sqft1115 Shorewood Dr, Orlando, FL 32806Off Market
- $931,2004 bd3 ba2.3k sqft1127 Shorewood Dr, Orlando, FL 32806Off Market
- $1,547,400-- bd-- ba5.8k sqft1115 Shorewood Dr, Orlando, FL 32806Off Market
- $558,6002 bd1 ba1.2k sqft1528 S Mills Ave, Orlando, FL 32806Off Market
- $790,1004 bd3 ba2.1k sqft1522 S Mills Ave, Orlando, FL 32806Off Market
- $1,010,8004 bd3 ba2.9k sqft1015 Lancaster Dr, Orlando, FL 32806Off Market
- $1,680,6005 bd5 ba3.8k sqft1105 Shorewood Dr, Orlando, FL 32806Off Market
- $710,0003 bd3 ba2.6k sqft1118 Shorewood Dr, Orlando, FL 32806Sold
A local agent can set up tours, give advice and negotiate with sellers.
A local lender can help you make sure your offer is ready when you are.
Similar homes
- $689,0004 bd3 ba2.7k sqft1606 ORANGEWOOD AVENUE, ORLANDO, FL 32806For Sale

 MLS ID #O6320290, Greg Elliott, FLORIDA ONE REAL ESTATE LLC. Stellar MLS
 - $869,0004 bd2 ba2k sqft2100 MAE STREET, ORLANDO, FL 32806For Sale
 MLS ID #O6396104, Kyle Madorin PA, UPWELL REALTY LLC. Stellar MLS
 - $725,0004 bd3 ba2.1k sqft12 N THORNTON AVENUE, ORLANDO, FL 32801For Sale
 MLS ID #O6428171, Stacia Rocheford, ALL REAL ESTATE & INVESTMENTS. Stellar MLS
 - $949,0004 bd2 ba3.2k sqft3226 S OSCEOLA AVENUE, ORLANDO, FL 32806For Sale
 MLS ID #O6386545, Michael Chiorando, ONE OAK REALTY CORP. Stellar MLS
 - $749,0004 bd3 ba2.3k sqft710 SPRINGDALE ROAD, ORLANDO, FL 32804For SaleMLS ID #O6418379, Kelly Price, KELLY PRICE & COMPANY LLC. Stellar MLS
- $720,0004 bd3 ba2.3k sqft1629 FERRIS AVENUE, ORLANDO, FL 32803For SaleMLS ID #O6404133, Rob Gaudreau, MAINFRAME REAL ESTATE. Stellar MLS
- $429,0003 bd2 ba1.3k sqft2109 E GRANT AVENUE, ORLANDO, FL 32806For SaleMLS ID #O6428161, Eric Rollings, MAINFRAME REAL ESTATE. Stellar MLS
- $449,0004 bd3 ba1.7k sqft3707 MARCH AVENUE, ORLANDO, FL 32806For SaleMLS ID #O6414312, Adam Skott, REDFIN CORPORATION. Stellar MLS
- $795,0005 bd3 ba2.8k sqft956 STONEWOOD LANE, MAITLAND, FL 32751For SaleMLS ID #O6432757, Tab Bish LLC, REAL BROKER, LLC. Stellar MLS
- $719,9003 bd3 ba2.2k sqft1020 VENETIAN AVENUE, ORLANDO, FL 32804For SaleMLS ID #O6406352, Lindsay Kaye Voss, VOSS REALTY INC. Stellar MLS
- $779,0004 bd2 ba2.2k sqft2080 GOLDWATER COURT, MAITLAND, FL 32751For SaleMLS ID #O6426674, Tab Bish LLC, REAL BROKER, LLC. Stellar MLS
- $529,9004 bd3 ba2.7k sqft1534 PEREZ STREET, ORLANDO, FL 32825For SaleMLS ID #O6433915, Amy Hodges, PA, RE/MAX 200 REALTY. Stellar MLS
- $495,0004 bd3 ba3k sqft5520 ROCKWOOD AVENUE, ORLANDO, FL 32839For SaleMLS ID #O6430100, Tony Vicari, VICARI REALTY CORP. Stellar MLS
- $689,9003 bd3 ba2k sqft37 E VANDERBILT STREET, ORLANDO, FL 32804For SaleMLS ID #O6388580, Emily Armstrong, KELLER WILLIAMS REALTY AT THE PARKS. Stellar MLS
- $560,0004 bd2 ba1.5k sqft719 WARWICK PLACE, ORLANDO, FL 32803For SaleMLS ID #NS1088458, Rebecca Henry, WHITE WHALE REAL ESTATE. Stellar MLS
- $750,0004 bd2 ba2.2k sqft3286 LAKE TWYLO ROAD, ORLANDO, FL 32817For SaleMLS ID #O6413808, Deborah Moran, ERA GRIZZARD REAL ESTATE. Stellar MLS
- $650,0003 bd3 ba2.2k sqft900 LENMORE COURT, ORLANDO, FL 32812For SaleMLS ID #O6424727, Christopher Bessette, KELLER WILLIAMS CLASSIC. Stellar MLS
- $820,0005 bd3 ba2.2k sqft1927 ELAND AVENUE, WINTER PARK, FL 32789For SaleMLS ID #O6381009, Ryan Leitter, CHARLES RUTENBERG REALTY ORLANDO. Stellar MLS
- $669,0003 bd3 ba1.6k sqft821 E CHURCH STREET, ORLANDO, FL 32801For SaleMLS ID #O6422231, Kymberly Rodgers, KELLER WILLIAMS REALTY AT THE PARKS. Stellar MLS
- $500,0003 bd2 ba2.5k sqft5251 LAKE JESSAMINE DRIVE, ORLANDO, FL 32839For SaleMLS ID #O6433370, Dana Vander Meer, BLUE MARLIN REAL ESTATE. Stellar MLS
