Attractive price reduction on this one-of-a-kind classic home, located in beautiful Lancaster Park--Orlando’s premier downtown neighborhood. Zoned for Blankner K-8 and Boone High School and situated on a quiet brick street with an impressive, century old oak canopy. Central to everything Orlando has to offer. Relax or entertain in your oak shaded backyard retreat. Four generously sized bedrooms and three baths, with over 2700 square feet of living space with natural wood accents throughout. Split plan with master bedroom and bath upstairs. Relax in your sunroom with ample natural light. Wood burning fireplace and hardwood flooring in most rooms. Loads of storage in numerous oversized closets and an interior laundry room are just a few of the many highlights. Plus enjoy the peace-of-mind of a transferable/renewable home warranty. Schedule a showing today and make this home your own!
For sale
Price cut: $5K (7/28)
$689,000
1606 ORANGEWOOD AVENUE, ORLANDO, FL 32806
4beds
2,754sqft
:
Get pre-qualified$4,560/mo
Single Family Residence
Built in 1949
8,446 Square Feet Lot
$661,000 Zestimate®
$250/sqft
$-- HOA
What's special
Loads of storageLaundry roomWood floorsMature landscapingOversized closets
- 411 days |
- 866 |
- 43 |
Zillow last checked:
Listing updated:
Listed by:
Greg Elliott 407-592-8438,
FLORIDA ONE REAL ESTATE LLC 407-599-7070
Source: Stellar MLS,MLS#: O6320290 Originating MLS: Orlando Regional
Originating MLS: Orlando Regional
Facts & features
Interior
Bedrooms & bathrooms
- Bedrooms: 4
- Bathrooms: 3
- Full bathrooms: 3
Rooms
- Room types: Family Room, Dining Room, Living Room, Utility Room
Primary bedroom
- Features: Ceiling Fan(s), Dual Closets
- Level: First
- Area: 182 Square Feet
- Dimensions: 14x13
Bedroom 2
- Features: Ceiling Fan(s), Walk-In Closet(s)
- Level: First
- Area: 143 Square Feet
- Dimensions: 11x13
Bedroom 3
- Features: Dual Closets
- Level: First
- Area: 165 Square Feet
- Dimensions: 15x11
Bedroom 4
- Features: En Suite Bathroom, Dual Closets
- Level: Second
- Area: 420 Square Feet
- Dimensions: 20x21
Primary bathroom
- Features: Shower No Tub
- Level: First
- Area: 35.75 Square Feet
- Dimensions: 5.5x6.5
Bathroom 2
- Features: Tub With Shower, Linen Closet
- Level: First
- Area: 54 Square Feet
- Dimensions: 6x9
Bathroom 3
- Level: Second
- Area: 42 Square Feet
- Dimensions: 7x6
Dining room
- Level: First
- Area: 169 Square Feet
- Dimensions: 13x13
Family room
- Features: Wet Bar
- Level: First
- Area: 472.56 Square Feet
- Dimensions: 24.11x19.6
Florida room
- Level: First
- Area: 144 Square Feet
- Dimensions: 16x9
Kitchen
- Level: First
- Area: 53.12 Square Feet
- Dimensions: 8.3x6.4
Laundry
- Level: First
- Area: 420 Square Feet
- Dimensions: 20x21
Living room
- Level: First
- Area: 330 Square Feet
- Dimensions: 15x22
Heating
- Central, Zoned
Cooling
- Central Air, Zoned
Appliances
- Included: Dishwasher, Dryer, Electric Water Heater, Microwave, Range, Refrigerator, Washer
- Laundry: Inside, Laundry Room
Features
- Ceiling Fan(s), Wet Bar
- Flooring: Carpet, Ceramic Tile, Hardwood
- Has fireplace: Yes
- Fireplace features: Wood Burning
Interior area
- Total structure area: 3,119
- Total interior livable area: 2,754 sqft
Video & virtual tour
Property
Parking
- Total spaces: 2
- Parking features: Covered, Driveway, Ground Level, Off Street, On Street, Tandem
- Carport spaces: 2
- Has uncovered spaces: Yes
Features
- Levels: Two
- Stories: 2
- Patio & porch: Covered, Front Porch
- Exterior features: Garden, Rain Gutters, Sidewalk
- Fencing: Chain Link
Lot
- Size: 8,446 Square Feet
- Dimensions: 65 x 130
- Features: Landscaped, Oversized Lot, Sidewalk
- Residential vegetation: Fruit Trees, Mature Landscaping, Oak Trees
Details
- Parcel number: 362229496803120
- Zoning: R-1A/T
- Special conditions: None
Construction
Type & style
- Home type: SingleFamily
- Architectural style: Florida,Ranch,Traditional
- Property subtype: Single Family Residence
Materials
- Stucco
- Foundation: Crawlspace
- Roof: Shingle
Condition
- Completed
- New construction: No
- Year built: 1949
Utilities & green energy
- Sewer: Public Sewer
- Water: Public
- Utilities for property: Electricity Available, Fire Hydrant, Phone Available, Public, Street Lights, Water Available
Community & HOA
Community
- Pet fee: $0 monthly
- Subdivision: LANCASTER PARK
HOA
- Has HOA: No
Location
- Region: Orlando
Financial & listing details
- Price per square foot: $250/sqft
- Tax assessed value: $592,673
- Annual tax amount: $3,680
- Date on market: 6/21/2025
- Cumulative days on market: 361 days
- Listing terms: Cash,Conventional,FHA
- Ownership: Fee Simple
- Total actual rent: 0
- Electric utility on property: Yes
- Road surface type: Brick
Estimated market value
$661,000
$628,000 - $694,000
$3,473/mo
Price history
| Date | Event | Price |
|---|---|---|
| 7/28/2026 | Price change | $689,000-0.7%$250/sqft |
Source:  Stellar MLS #O6320290 Report a problem Stellar MLS #O6320290 Report a problem | ||
| 6/8/2026 | Price change | $694,000-0.7%$252/sqft |
Source: Stellar MLS #O6320290 Report a problem | ||
| 5/8/2026 | Price change | $699,000-2.2%$254/sqft |
Source: Stellar MLS #O6320290 Report a problem | ||
| 5/2/2026 | Price change | $715,000-1.2%$260/sqft |
Source: Stellar MLS #O6320290 Report a problem | ||
| 4/25/2026 | Listed for sale | $724,000$263/sqft |
Source: Stellar MLS #O6320290 Report a problem | ||
| 4/8/2026 | Pending sale | $724,000$263/sqft |
Source: Stellar MLS #O6320290 Report a problem | ||
| 4/1/2026 | Listed for sale | $724,000$263/sqft |
Source: Stellar MLS #O6320290 Report a problem | ||
| 3/16/2026 | Pending sale | $724,000$263/sqft |
Source: Stellar MLS #O6320290 Report a problem | ||
| 3/11/2026 | Price change | $724,000-0.1%$263/sqft |
Source: Stellar MLS #O6320290 Report a problem | ||
| 2/27/2026 | Listed for sale | $725,000$263/sqft |
Source: Stellar MLS #O6320290 Report a problem | ||
| 2/19/2026 | Pending sale | $725,000$263/sqft |
Source: Stellar MLS #O6320290 Report a problem | ||
| 12/29/2025 | Price change | $725,000-8.5%$263/sqft |
Source: Stellar MLS #O6320290 Report a problem | ||
| 12/20/2025 | Price change | $792,000-0.3%$288/sqft |
Source: Stellar MLS #O6320290 Report a problem | ||
| 10/28/2025 | Listed for sale | $794,000$288/sqft |
Source: Stellar MLS #O6320290 Report a problem | ||
| 10/27/2025 | Pending sale | $794,000$288/sqft |
Source: Stellar MLS #O6320290 Report a problem | ||
| 9/30/2025 | Price change | $794,000-0.6%$288/sqft |
Source: Stellar MLS #O6320290 Report a problem | ||
| 8/5/2025 | Price change | $799,000-3.2%$290/sqft |
Source: Stellar MLS #O6320290 Report a problem | ||
| 7/25/2025 | Price change | $825,000-2.4%$300/sqft |
Source: Stellar MLS #O6320290 Report a problem | ||
| 7/11/2025 | Price change | $845,000-0.5%$307/sqft |
Source: Stellar MLS #O6320290 Report a problem | ||
| 6/21/2025 | Listed for sale | $849,000+1148.5%$308/sqft |
Source: Stellar MLS #O6320290 Report a problem | ||
| 7/1/1978 | Sold | $68,000$25/sqft |
Source: Agent Provided Report a problem | ||
Public tax history
| Year | Property taxes | Tax assessment |
|---|---|---|
| 2024 | $3,679 +2.6% | $239,648 +3% |
| 2023 | $3,585 +3.2% | $232,668 +3% |
| 2022 | $3,474 +1.8% | $225,891 +3% |
| 2021 | $3,412 +0.9% | $219,312 +1.4% |
| 2020 | $3,381 +1.2% | $216,284 +2.3% |
| 2019 | $3,340 +1.1% | $211,421 +1.9% |
| 2018 | $3,303 | $207,479 -44.3% |
| 2017 | $3,303 +1.5% | $372,646 +4% |
| 2016 | $3,255 +0.6% | $358,366 +8.9% |
| 2015 | $3,236 -1.8% | $329,065 +18.1% |
| 2014 | $3,296 +7.1% | $278,621 +2.1% |
| 2013 | $3,077 +1.4% | $272,967 -0.4% |
| 2012 | $3,034 +3.3% | $274,162 -1.7% |
| 2011 | $2,939 +5.1% | $278,826 +4.1% |
| 2010 | $2,795 | $267,823 -5.5% |
| 2009 | -- | $283,463 -8.2% |
| 2008 | $2,589 -2.2% | $308,677 -6% |
| 2007 | $2,647 -5.4% | $328,248 -7.1% |
| 2006 | $2,798 +0.4% | $353,522 +25.7% |
| 2005 | $2,787 +5.2% | $281,213 +14.1% |
| 2004 | $2,649 +1.5% | $246,414 +1.1% |
| 2003 | $2,610 +2.8% | $243,771 +13.1% |
| 2002 | $2,538 -0.9% | $215,578 +6.8% |
| 2001 | $2,560 +0.9% | $201,887 +15.1% |
| 2000 | $2,536 | $175,433 |
Find assessor info on the county website
Monthly payment
Est. payment
Payment breakdown
Explore the cost of this home by adjusting the details. Changes won't be saved.Climate risks
Neighborhood: Lancaster Park
Nearby schools
GreatSchools rating
- 9/10Blankner K-8Grades: PK-8Distance: 0.6 mi
- 6/10William R Boone High SchoolGrades: 9-12Distance: 0.4 mi
Schools provided by the listing agent
- Elementary: Blankner Elem
- Middle: Blankner School (K-8)
- High: Boone High
Source: Stellar MLS. This data may not be complete. We recommend contacting the local school district to confirm school assignments for this home.
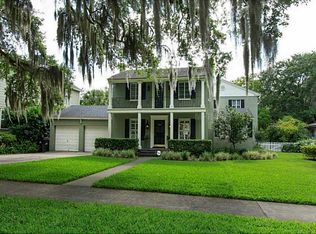
- $495,4766 bd5 ba2.8k sqft1614 Orangewood Ave, Orlando, FL 32806Off Market
- $1,015,900-- bd-- ba-- sqft1614 Orangewood Ave, Orlando, FL 32806Off Market
- $1,765,8005 bd4 ba4.8k sqft1600 Orangewood Ave, Orlando, FL 32806Off Market
- $888,2003 bd2 ba2.3k sqft1616 Orangewood Ave, Orlando, FL 32806Off Market
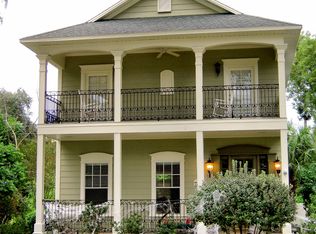
- $807,7003 bd2 ba1.8k sqft1605 Pine Bluff Ave, Orlando, FL 32806Off Market
- $931,5004 bd3 ba2.2k sqft1601 Pine Bluff Ave, Orlando, FL 32806Off Market
- $880,2004 bd3 ba1.9k sqft1615 Pine Bluff Ave, Orlando, FL 32806Off Market
- $802,7003 bd3 ba2.3k sqft1605 Orangewood Ave, Orlando, FL 32806Off Market
A local agent can set up tours, give advice and negotiate with sellers.
A local lender can help you make sure your offer is ready when you are.
Similar homes
- $795,0004 bd3 ba2.2k sqft1121 SHOREWOOD DRIVE, ORLANDO, FL 32806For Sale

 MLS ID #O6423559, Megan Teal, MAINFRAME REAL ESTATE. Stellar MLS
 - $720,0007 bd5 ba2.9k sqft1245 CATALPA LANE, ORLANDO, FL 32806For Sale
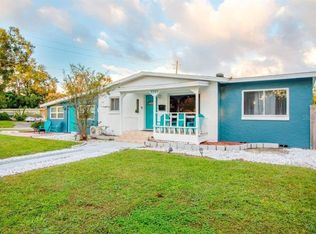 MLS ID #O6378127, Andres Ospina Rivera, LPT REALTY, LLC. Stellar MLS
 - $725,0004 bd3 ba2.1k sqft12 N THORNTON AVENUE, ORLANDO, FL 32801For Sale
 MLS ID #O6428171, Stacia Rocheford, ALL REAL ESTATE & INVESTMENTS. Stellar MLS
 - $885,0004 bd2 ba2k sqft2100 MAE STREET, ORLANDO, FL 32806For Sale
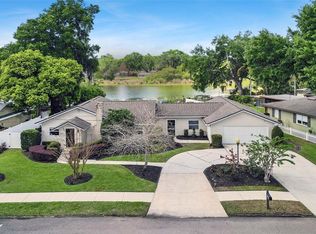 MLS ID #O6396104, Kyle Madorin PA, UPWELL REALTY LLC. Stellar MLS
 - $699,9904 bd3 ba2k sqft3701 VIRGINIA DRIVE, ORLANDO, FL 32803For SaleMLS ID #O6416950, Liam Glover PA, KELLER WILLIAMS WINTER PARK. Stellar MLS
- $720,0004 bd3 ba2.3k sqft1629 FERRIS AVENUE, ORLANDO, FL 32803For SaleMLS ID #O6404133, Rob Gaudreau, MAINFRAME REAL ESTATE. Stellar MLS
- $539,4003 bd2 ba1.4k sqft2806 VINE STREET, ORLANDO, FL 32806For SaleMLS ID #O6413605, Kristy McKay, KELLER WILLIAMS REALTY AT THE PARKS. Stellar MLS
- $700,0004 bd3 ba2.1k sqft732 EDGEWATER DRIVE, ORLANDO, FL 32804For SaleMLS ID #O6411583, Sheena Tapia, KELLER WILLIAMS REALTY AT THE PARKS. Stellar MLS
- $650,0003 bd3 ba2.2k sqft900 LENMORE COURT, ORLANDO, FL 32812For SaleMLS ID #O6424727, Christopher Bessette, KELLER WILLIAMS CLASSIC. Stellar MLS
- $699,9003 bd3 ba2k sqft37 E VANDERBILT STREET, ORLANDO, FL 32804For SaleMLS ID #O6388580, Emily Armstrong, KELLER WILLIAMS REALTY AT THE PARKS. Stellar MLS
- $575,0004 bd2 ba1.5k sqft719 WARWICK PLACE, ORLANDO, FL 32803For SaleMLS ID #NS1088458, Rebecca Henry, WHITE WHALE REAL ESTATE. Stellar MLS
- $749,0004 bd3 ba2.3k sqft710 SPRINGDALE ROAD, ORLANDO, FL 32804For SaleMLS ID #O6418379, Kelly Price, KELLY PRICE & COMPANY LLC. Stellar MLS
- $719,9003 bd3 ba2.2k sqft1020 VENETIAN AVENUE, ORLANDO, FL 32804For SaleMLS ID #O6406352, Lindsay Kaye Voss, VOSS REALTY INC. Stellar MLS
- $679,0003 bd3 ba1.6k sqft821 E CHURCH STREET, ORLANDO, FL 32801For SaleMLS ID #O6422231, Kymberly Rodgers, KELLER WILLIAMS REALTY AT THE PARKS. Stellar MLS
- $569,0004 bd2 ba1.8k sqft4533 STILWELL DRIVE, ORLANDO, FL 32812For SaleMLS ID #O6419601, Brinley Donovan, ACME REAL ESTATE FLORIDA LLC. Stellar MLS
- $484,0005 bd2 ba1.4k sqft1951 S CRYSTAL LAKE DRIVE, ORLANDO, FL 32806For SaleMLS ID #O6392153, Elena Sanchez, BALDWIN PARK REALTY LLC. Stellar MLS
- $449,0004 bd3 ba1.7k sqft3707 MARCH AVENUE, ORLANDO, FL 32806For SaleMLS ID #O6414312, Adam Skott, REDFIN CORPORATION. Stellar MLS
- $655,0004 bd3 ba1.6k sqft2831 MULFORD AVENUE, WINTER PARK, FL 32789For SaleMLS ID #O6414319, Patrick Arenson, UNITED REAL ESTATE PREFERRED. Stellar MLS
- $459,9003 bd2 ba1.5k sqft2501 BETHAWAY AVENUE, ORLANDO, FL 32806For SaleMLS ID #O6395874, Bethanne Baer, BEAR TEAM REAL ESTATE. Stellar MLS
- $550,0004 bd2 ba1.7k sqft2410 E CHURCH STREET, ORLANDO, FL 32803For SaleMLS ID #O6414912, Dave Ellington, SAND DOLLAR REALTY GROUP INC. Stellar MLS
