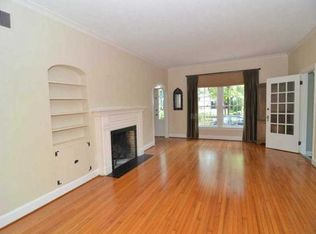
Welcome to 1118 Shorewood Drive, a true gem spanning over 2,600 sq. ft., featuring 3 bedrooms and 3 bathrooms nestled in the heart of Orlando. Surrounded by majestic, mature oak trees and situated on a double lot, this charming residence offers unparalleled tranquility and opportunity in a fantastic neighborhood with brick streets and timeless character. As you step through the front door, you'll immediately be captivated by the bright, open-concept living spaces that flow seamlessly from room to room. Beautiful wood floors and plaster walls add a touch of classic charm to the home’s interior, creating a warm and welcoming ambiance. The spacious living room, adorned with large windows, invites abundant natural light, making it the perfect place to relax and entertain. The beautifully appointed kitchen features ample cabinetry and modern appliances, providing the perfect setting for culinary adventures and family gatherings. Each of the three bedrooms is thoughtfully designed, offering serene retreats with plenty of closet space for storage. The primary suite is a true haven of comfort in this split floor plan, boasting a generous layout and a large en-suite bathroom, ensuring privacy and peace. The expansive bonus room, characterized by elegant French doors, offers flexible space for a home office, gym, or additional living area tailored to fit anyone’s lifestyle needs. Step outside to discover a peaceful backyard oasis, complete with a patio where you can enjoy al fresco dining or unwind amidst nature's beauty. With a two-car garage and additional storage options throughout, this home effortlessly combines functionality with space. Located in a prime area, you're just minutes away from top-rated schools (Blanker and Boone High School - Go Braves!), shopping, and dining options, making it an ideal place to call home. Don't miss out on this incredible opportunity to own a piece of paradise in the heart of Orlando. Schedule your private tour today and envision the endless possibilities this charming home has to offer. <div style="padding:56.25% 0 0 0;position:relative;"><iframe src="https://my.matterport.com/show/?m=qnATTvvJZce&mls=1" frameborder="0" allow="autoplay; fullscreen" allowfullscreen style="position:absolute;top:0;left:0;width:100%;height:100%;"></iframe></div>
Sold for $710,000
$710,000
1118 SHOREWOOD DRIVE, ORLANDO, FL 32806
3beds
2,684sqft
Single Family Residence
Built in 1940
0.31 Acres Lot
$1,136,600 Zestimate®
$265/sqft
$3,598 Estimated rent
Home value
$1,136,600
$989,000 - $1.32M
$3,598/mo
Zestimate® history
Owner options
List your home for rent
$3,598/mo
Rent Zestimate®
Find your next renter with Zillow Rental Manager. Plus, with online applications, you can quickly screen prospective tenants – for free.
$3,598/mo
Rent Zestimate®
Refinance and save
$5,103/mo
Est. payment
Refinancing to a lower rate could help reduce your monthly payments and save thousands over the life of the loan.
$5,103/mo
Est. payment
Explore your selling options
Work with a Zillow partner agent
Leverage their expertise and Zillow's premium Showcase listings to get your home seen by more buyers.
Get startedList with your own agent
Get your home in front of millions of buyers by listing it on Zillow.
Learn how to do itSell it yourself
Take full control of how buyers see your home on Zillow by listing For Sale by Owner (FSBO).
List your homeWhat's special
Zillow last checked:
Listing updated:
Listed by:
Brad Young 407-897-5400,
HOMEVEST REALTY 407-897-5400,
Scott Young 407-222-7370,
HOMEVEST REALTY
Bought with:
Caleb Astacio, 3451210
YOUNG REAL ESTATE
Source: Stellar MLS,MLS#: O6214574 Originating MLS: Orlando Regional
Originating MLS: Orlando Regional
Facts & features
Interior
Bedrooms & bathrooms
- Bedrooms: 3
- Bathrooms: 3
- Full bathrooms: 3
Rooms
- Room types: Bonus Room, Dining Room, Living Room
Primary bedroom
- Features: En Suite Bathroom, Built-in Closet
- Level: First
Bedroom 2
- Features: Built-in Closet
- Level: First
Bedroom 3
- Features: Built-In Shelving, Built-in Closet
- Level: First
Primary bathroom
- Features: Single Vanity, Tub With Shower, Window/Skylight in Bath
- Level: First
Bathroom 2
- Features: Dual Sinks, Single Vanity, Tub With Shower, Window/Skylight in Bath
- Level: First
Bathroom 3
- Features: Built-In Shelving, Single Vanity, Tub With Shower, Window/Skylight in Bath
- Level: First
Bonus room
- Features: Built-In Shelving, Wet Bar, No Closet
- Level: First
Family room
- Features: Built-In Shelving, Ceiling Fan(s)
- Level: First
Kitchen
- Level: First
Living room
- Features: Built-In Shelving
- Level: First
Heating
- Central, Electric
Cooling
- Central Air
Appliances
- Included: Dishwasher, Disposal, Dryer, Electric Water Heater, Microwave, Range, Refrigerator, Washer
- Laundry: Electric Dryer Hookup, Inside, Laundry Room, Washer Hookup
Features
- Built-in Features, Ceiling Fan(s), Crown Molding, Open Floorplan, Primary Bedroom Main Floor, Solid Surface Counters, Solid Wood Cabinets, Split Bedroom, Thermostat, Walk-In Closet(s), Wet Bar
- Flooring: Carpet, Tile, Hardwood
- Doors: French Doors
- Windows: Blinds, Shutters
- Has fireplace: Yes
- Fireplace features: Living Room, Wood Burning
Interior area
- Total structure area: 3,291
- Total interior livable area: 2,684 sqft
Property
Parking
- Total spaces: 2
- Parking features: Driveway, Garage Door Opener, Oversized
- Attached garage spaces: 2
- Has uncovered spaces: Yes
- Details: Garage Dimensions: 30x20
Features
- Levels: One
- Stories: 1
- Patio & porch: Patio
- Exterior features: Lighting, Private Mailbox, Storage
- Fencing: Fenced
- Has view: Yes
- View description: Garden
Lot
- Size: 0.31 Acres
- Features: Landscaped, Oversized Lot
- Residential vegetation: Mature Landscaping, Oak Trees, Trees/Landscaped
Details
- Parcel number: 362229496808110
- Zoning: R-1A/T
- Special conditions: None
Construction
Type & style
- Home type: SingleFamily
- Property subtype: Single Family Residence
Materials
- Block
- Foundation: Slab
- Roof: Tile
Condition
- New construction: No
- Year built: 1940
Utilities & green energy
- Sewer: Public Sewer
- Water: Public
- Utilities for property: BB/HS Internet Available, Cable Available, Electricity Connected, Phone Available, Public, Sewer Connected, Water Connected
Community & HOA
Community
- Security: Smoke Detector(s)
- Pet fee: $0 monthly
- Subdivision: LANCASTER PARK
HOA
- Has HOA: No
Location
- Region: Orlando
Financial & listing details
- Price per square foot: $265/sqft
- Tax assessed value: $735,168
- Annual tax amount: $4,942
- Date on market: 6/15/2024
- Cumulative days on market: 5 days
- Listing terms: Cash,Conventional,FHA,VA Loan
- Ownership: Fee Simple
- Total actual rent: 0
- Electric utility on property: Yes
- Road surface type: Brick
Price history
| Date | Event | Price |
|---|---|---|
| 8/9/2024 | Sold | $710,000-7.7%$265/sqft |
Source:  Stellar MLS #O6214574 Report a problem Stellar MLS #O6214574 Report a problem | ||
| 6/21/2024 | Pending sale | $769,000$287/sqft |
Source: Stellar MLS #O6214574 Report a problem | ||
| 6/15/2024 | Listed for sale | $769,000$287/sqft |
Source: Stellar MLS #O6214574 Report a problem | ||
Public tax history
| Year | Property taxes | Tax assessment |
|---|---|---|
| 2024 | $13,511 +173.4% | $735,168 +139.4% |
| 2023 | $4,942 +3% | $307,151 +3% |
| 2022 | $4,797 +1.7% | $298,205 +3% |
| 2021 | $4,717 +0.9% | $289,519 +1.4% |
| 2020 | $4,677 +1.1% | $285,522 +2.3% |
| 2019 | $4,625 +1% | $279,103 +1.9% |
| 2018 | $4,578 | $273,899 -39.5% |
| 2017 | $4,578 +1.4% | $452,638 +3.5% |
| 2016 | $4,516 +0.5% | $437,463 +10.5% |
| 2015 | $4,494 -1.8% | $395,968 +12.4% |
| 2014 | $4,579 +7.2% | $352,293 +8.8% |
| 2013 | $4,273 +1.3% | $323,861 -1% |
| 2012 | $4,218 +3.1% | $327,144 -1.9% |
| 2011 | $4,092 +5% | $333,606 +6.1% |
| 2010 | $3,899 | $314,369 -5.7% |
| 2009 | -- | $333,350 -10.9% |
| 2008 | $3,621 +0.4% | $374,007 -5.9% |
| 2007 | $3,607 -5.6% | $397,579 -8.3% |
| 2006 | $3,822 +0.3% | $433,613 +23.6% |
| 2005 | $3,812 +5% | $350,760 +16.9% |
| 2004 | $3,632 +0.9% | $299,987 +1% |
| 2003 | $3,600 +2.7% | $297,077 +12.5% |
| 2002 | $3,505 -0.9% | $264,162 +6.5% |
| 2001 | $3,538 +0.8% | $248,021 +7.9% |
| 2000 | $3,511 | $229,812 |
Find assessor info on the county website
Neighborhood: Lancaster Park
Nearby homes
- $663,4003 bd3 ba1.5k sqft1112 Shorewood Dr, Orlando, FL 32806Off Market

- $1,326,4004 bd3 ba3.2k sqft1126 Shorewood Dr, Orlando, FL 32806Off Market

- $1,574,3005 bd4 ba4k sqft1115 Woodland St, Orlando, FL 32806Off Market
- $992,5003 bd2 ba2.5k sqft1121 Woodland St, Orlando, FL 32806Off Market
- $1,484,3003 bd3 ba4.3k sqft955 Lancaster Dr, Orlando, FL 32806Off Market
- $1,585,100-- bd-- ba5.8k sqft1115 Shorewood Dr, Orlando, FL 32806Off Market
- $725,9003 bd2 ba1.8k sqft1105 Woodland St, Orlando, FL 32806Off Market
- $795,0004 bd3 ba2.2k sqft1121 Shorewood Dr, Orlando, FL 32806For Sale
Nearby schools
GreatSchools rating
- 9/10Blankner K-8Grades: PK-8Distance: 0.6 mi
- 6/10William R Boone High SchoolGrades: 9-12Distance: 0.3 mi
Schools provided by the listing agent
- Elementary: Blankner Elem
- Middle: Blankner School (K-8)
- High: Boone High
Source: Stellar MLS. This data may not be complete. We recommend contacting the local school district to confirm school assignments for this home.
Get a cash offer in 3 minutes
Find out how much your home could sell for in as little as 3 minutes with a no-obligation cash offer.
Estimated market value
$1,136,600
Get a cash offer in 3 minutes
Find out how much your home could sell for in as little as 3 minutes with a no-obligation cash offer.
Estimated market value
$1,136,600
- Florida
- Orange County
- Orlando
- 32806
- Lancaster Park
- 1118 SHOREWOOD DRIVE
Nearby cities
Nearby neighborhoods
Nearby zip codes
Other Orlando Topics
