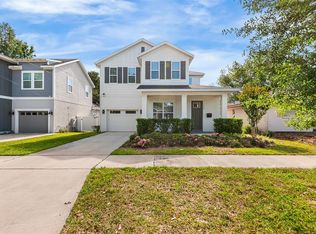
One or more photo(s) has been virtually staged. A striking 2019 custom build zoned for A-rated Boone High School, this nearly 3,000-square-foot contemporary home pairs 4 bedrooms and 4.5 bathrooms with a dedicated ground-floor office, a true ground-floor guest suite with en-suite bath, and no HOA — all just minutes from Downtown Orlando, SoDo, the Hourglass District, and Orlando Health. The dining room and foyer feature nineteen-foot soaring ceilings that draw light and scale throughout the space. Oversized windows with designer black out shades, eight-foot doors throughout, and elegant finishes flow seamlessly from room to room. The chef's kitchen includes exotic granite countertops, custom solid-wood cabinetry, premium KitchenAid stainless appliances, a wine refrigerator, and new pendant lighting above an oversized island. A dedicated butler's kitchen offers extra prep and storage — perfect for entertaining and keeping the main kitchen pristine when hosting. A water filtration system provides pure drinking and cooking water.The main level includes a full bedroom with ensuite bathroom, ideal for guests or multigenerational living, plus a dedicated ground-floor office for the work-from-anywhere lifestyle. Every closet features custom built-in shelving and motion-sensor lighting for convenience. Upstairs, the primary suite includes a spa-inspired bath and 2 generous walk-in closets. Two additional guest bedrooms and a loft upstairs with Sonos surround system provide flexibility for family, guests, a home gym, or music studio space. The fully-fenced backyard with custom landscape lighting is ready for entertaining. Location is unmatched: walk to Lake Como Park, bike to dinner. Newer 2019 systems, brand new garage door (June, 2026), high-performance Florida-rated windows designed for enhanced storm protection, Flood Zone X designation with flood insurance typically not required, and insurance-friendly age all contribute to added peace of mind and long-term value. Schedule a showing today!
For sale
Price cut: $20K (7/20)
$819,000
3526 E CRYSTAL LAKE AVENUE, ORLANDO, FL 32806
4beds
2,960sqft
:
Get pre-qualified$5,420/mo
Single Family Residence
Built in 2019
6,251 Square Feet Lot
$800,300 Zestimate®
$277/sqft
$-- HOA
What's special
Dedicated ground-floor officeEight-foot doors throughoutPremium kitchenaid stainless appliancesWine refrigeratorCustom solid-wood cabinetry
- 84 days |
- 703 |
- 60 |
Zillow last checked:
Listing updated:
Listed by:
Irina Paul, LLC 407-432-0941,
FUTURE HOME REALTY INC 800-921-1330,
Nadia Eggers 407-247-0906,
FUTURE HOME REALTY INC
Source: Stellar MLS,MLS#: O6407270 Originating MLS: Orlando Regional
Originating MLS: Orlando Regional
Facts & features
Interior
Bedrooms & bathrooms
- Bedrooms: 4
- Bathrooms: 5
- Full bathrooms: 4
- 1/2 bathrooms: 1
Rooms
- Room types: Dining Room, Loft
Primary bedroom
- Features: Walk-In Closet(s)
- Level: Second
- Area: 180 Square Feet
- Dimensions: 12x15
Bedroom 1
- Features: Walk-In Closet(s)
- Level: First
- Area: 160 Square Feet
- Dimensions: 10x16
Bedroom 2
- Features: Walk-In Closet(s)
- Level: Second
- Area: 130 Square Feet
- Dimensions: 10x13
Bedroom 3
- Features: Walk-In Closet(s)
- Level: Second
- Area: 144 Square Feet
- Dimensions: 12x12
Dining room
- Level: First
- Area: 120 Square Feet
- Dimensions: 10x12
Kitchen
- Features: Granite Counters, Kitchen Island
- Level: First
- Area: 240 Square Feet
- Dimensions: 12x20
Living room
- Features: Ceiling Fan(s)
- Level: First
- Area: 192 Square Feet
- Dimensions: 12x16
Loft
- Level: Second
- Area: 300 Square Feet
- Dimensions: 15x20
Office
- Features: Ceiling Fan(s)
- Level: First
- Area: 120 Square Feet
- Dimensions: 10x12
Heating
- Central
Cooling
- Central Air
Appliances
- Included: Cooktop, Dishwasher, Disposal, Dryer, Microwave, Range, Range Hood, Refrigerator, Wine Refrigerator
- Laundry: Inside, Laundry Room
Features
- Built-in Features, Ceiling Fan(s), Dry Bar, Eating Space In Kitchen, High Ceilings, Kitchen/Family Room Combo, Open Floorplan, PrimaryBedroom Upstairs, Solid Wood Cabinets, Stone Counters, Walk-In Closet(s)
- Flooring: Porcelain Tile, Vinyl, Hardwood
- Doors: Sliding Doors
- Windows: Window Treatments
- Has fireplace: No
Interior area
- Total structure area: 3,755
- Total interior livable area: 2,960 sqft
Property
Parking
- Total spaces: 2
- Parking features: Driveway
- Attached garage spaces: 2
- Has uncovered spaces: Yes
Features
- Levels: Two
- Stories: 2
- Exterior features: Irrigation System, Lighting, Rain Gutters
- Fencing: Wood
Lot
- Size: 6,251 Square Feet
- Residential vegetation: Mature Landscaping
Details
- Parcel number: 052330736803330
- Zoning: R-1
- Special conditions: None
Construction
Type & style
- Home type: SingleFamily
- Architectural style: Contemporary
- Property subtype: Single Family Residence
Materials
- Block, Stucco
- Foundation: Slab
- Roof: Shingle
Condition
- New construction: No
- Year built: 2019
Utilities & green energy
- Sewer: Septic Tank
- Water: Public
- Utilities for property: BB/HS Internet Available, Cable Available, Electricity Connected, Public, Street Lights, Water Connected
Community & HOA
Community
- Pet fee: $0 monthly
- Subdivision: REST HAVEN
HOA
- Has HOA: No
Location
- Region: Orlando
Financial & listing details
- Price per square foot: $277/sqft
- Tax assessed value: $727,595
- Annual tax amount: $12,622
- Date on market: 5/15/2026
- Cumulative days on market: 85 days
- Listing terms: Cash,Conventional,VA Loan
- Ownership: Fee Simple
- Total actual rent: 0
- Electric utility on property: Yes
- Road surface type: Paved
Estimated market value
$800,300
$760,000 - $840,000
$5,279/mo
Price history
| Date | Event | Price |
|---|---|---|
| 7/20/2026 | Price change | $819,000-2.4%$277/sqft |
Source:  Stellar MLS #O6407270 Report a problem Stellar MLS #O6407270 Report a problem | ||
| 6/23/2026 | Price change | $839,000-2.3%$283/sqft |
Source: Stellar MLS #O6407270 Report a problem | ||
| 5/16/2026 | Listed for sale | $859,000+7.4%$290/sqft |
Source: Stellar MLS #O6407270 Report a problem | ||
| 6/12/2023 | Sold | $800,000-3%$270/sqft |
Source: Public Record Report a problem | ||
| 5/9/2023 | Pending sale | $824,999$279/sqft |
Source: Stellar MLS #O6106766 Report a problem | ||
| 5/5/2023 | Listed for sale | $824,999+46.7%$279/sqft |
Source: Stellar MLS #O6106766 Report a problem | ||
| 12/27/2019 | Sold | $562,500$190/sqft |
Source: Public Record Report a problem | ||
Public tax history
| Year | Property taxes | Tax assessment |
|---|---|---|
| 2024 | $12,050 +78.9% | $727,595 +60% |
| 2023 | $6,737 +3.2% | $454,779 +3% |
| 2022 | $6,526 +1.4% | $441,533 +3% |
| 2021 | $6,436 +0.8% | $428,673 +1.4% |
| 2020 | $6,384 +522.6% | $422,754 +581.9% |
| 2019 | $1,025 | $62,000 |
Find assessor info on the county website
Monthly payment
Est. payment
Payment breakdown
Explore the cost of this home by adjusting the details. Changes won't be saved.Climate risks
Neighborhood: 32806
Nearby schools
GreatSchools rating
- 5/10Conway Elementary SchoolGrades: PK-5Distance: 0.8 mi
- 4/10Conway Middle SchoolGrades: 6-8Distance: 1.2 mi
- 6/10William R Boone High SchoolGrades: 9-12Distance: 1.6 mi
Schools provided by the listing agent
- Elementary: Conway Elem
- Middle: Conway Middle
- High: Boone High
Source: Stellar MLS. This data may not be complete. We recommend contacting the local school district to confirm school assignments for this home.
- $635,5002 bd1 ba531 sqft3520 E Crystal Lake Ave, Orlando, FL 32806Off Market
- $597,3003 bd3 ba2k sqft3538 E Crystal Lake Ave, Orlando, FL 32806Off Market
- $329,5003 bd2 ba1.1k sqft3516 E Crystal Lake Ave, Orlando, FL 32806Off Market
- $307,2002 bd2 ba988 sqft3509 E Jersey Ave, Orlando, FL 32806Off Market
- $290,8002 bd2 ba988 sqft3511 E Jersey Ave, Orlando, FL 32806Off Market
- $346,5003 bd2 ba1.2k sqft2574 Conway Gardens Rd, Orlando, FL 32806Off Market
- $405,0003 bd3 ba1.5k sqft2566 Conway Gardens Rd, Orlando, FL 32806Sold
- $342,1003 bd2 ba1.1k sqft3508 E Crystal Lake Ave, Orlando, FL 32806Off Market
A local agent can set up tours, give advice and negotiate with sellers.
A local lender can help you make sure your offer is ready when you are.
Similar homes
- $819,9004 bd3 ba2.4k sqft2034 E GRANT AVENUE, ORLANDO, FL 32806New Construction

 MLS ID #O6417418, Robert Broughton, BROUGHTON REALTY GROUP. Stellar MLS
 - $950,0003 bd3 ba3.1k sqft1910 CLOVERLAWN AVENUE, ORLANDO, FL 32806New Construction
 MLS ID #O6431573, Andre Guy Thibodeau Soto, CHARLES RUTENBERG REALTY ORLANDO. Stellar MLS
 - $620,0003 bd3 ba1.8k sqft2338 S BROWN AVENUE, ORLANDO, FL 32806For Sale
 MLS ID #G5114529, Daniela Patton, EXP REALTY LLC. Stellar MLS
 - $1,133,0004 bd4 ba2.7k sqft1619 S OSCEOLA AVENUE, ORLANDO, FL 32806For Sale
 MLS ID #O6402265, Dalton Robinson, BIRCH HAVEN REAL ESTATE, LLC. Stellar MLS
 - $849,0004 bd3 ba2.6k sqft2407 FOLIAGE OAK TERRACE, OVIEDO, FL 32766For SaleMLS ID #O6430250, Lisa Bertin Queena, CALL IT CLOSED INTL REALTY. Stellar MLS
- $990,0004 bd3 ba2.2k sqft465 MANDALAY ROAD, ORLANDO, FL 32809For SaleMLS ID #O6425294, Phil Kruse, ORLANDO BROTHERS REAL ESTATE LLC. Stellar MLS
- $825,0006 bd6 ba3.9k sqft224 HAMMOCK DUNES PLACE, ORLANDO, FL 32828For SaleMLS ID #O6428320, Chris Creegan, CREEGAN GROUP. Stellar MLS
- $999,5005 bd5 ba3.6k sqft4401 ROCKLEDGE ROAD, ORLANDO, FL 32807New ConstructionMLS ID #O6411237, Hossein Albekord, ALBEKORD, INC.. Stellar MLS
- $834,9004 bd3 ba2.6k sqft8806 TATARA STREET, ORLANDO, FL 32836For SaleMLS ID #O6408450, Paula Ramirez, BRISTOL REAL ESTATE, INC.. Stellar MLS
- $799,0004 bd4 ba3.1k sqft541 W LAKE BRANTLEY ROAD, ALTAMONTE SPRINGS, FL 32714For SaleMLS ID #O6408154, Nathan Jacoby, ROUTE REAL ESTATE. Stellar MLS
- $829,9005 bd3 ba3.2k sqft718 LITTLE HAMPTON LANE, GOTHA, FL 34734For SaleMLS ID #O6423805, Felipe Apude, CREEGAN GROUP. Stellar MLS
- $749,9004 bd4 ba2.2k sqft724 ELLWOOD AVENUE, ORLANDO, FL 32804New ConstructionMLS ID #O6404286, Heather Unger, PA, ACME REAL ESTATE FLORIDA LLC. Stellar MLS
- $999,9993 bd4 ba2.4k sqft808 EDGEWATER DRIVE, ORLANDO, FL 32804For SaleMLS ID #O6332752, Amanda Brown, THE AGENCY FL. Stellar MLS
- $849,0003 bd3 ba1.9k sqft437 N CAPEN AVENUE, WINTER PARK, FL 32789For SaleMLS ID #O6414283, Brandon Geers, COMPASS FLORIDA LLC. Stellar MLS
- $699,0005 bd4 ba2.6k sqft13247 HATHERTON CIRCLE, ORLANDO, FL 32832For SaleMLS ID #O6415789, Nadia Eggers, FUTURE HOME REALTY INC. Stellar MLS
- $850,0003 bd2 ba2k sqft1507 GOLFSIDE DRIVE, WINTER PARK, FL 32792For SaleMLS ID #O6395355, Catherine D'Amico, FANNIE HILLMAN & ASSOCIATES. Stellar MLS
- $850,0004 bd3 ba2.3k sqft2518 EMPRESS DRIVE, KISSIMMEE, FL 34741For SaleMLS ID #O6418213, Tom Vitale, CENTURY 21 BE3. Stellar MLS
- $635,0004 bd2 ba1.6k sqft1348 RADCLYFFE ROAD, ORLANDO, FL 32804For SaleMLS ID #O6408360, Abbas Sultanali, ALPHA EQUITY REALTY & MANAGEMENT INC. Stellar MLS
- $839,0005 bd3 ba3.5k sqft12513 SCARLETT SAGE COURT, WINTER GARDEN, FL 34787For SaleMLS ID #O6393138, Noah Araujo, KARDOSH REALTY. Stellar MLS
- $675,0004 bd3 ba1.7k sqft1122 WILDMEADOW RUN, WINTER PARK, FL 32792For SaleMLS ID #O6429492, Ken Pozek, REAL BROKER, LLC. Stellar MLS
