Welcome to Delaney Park! This beautifully maintained 4-bedroom, 3-bath single-story home stands out for its thoughtful upgrades, exceptional storage, and attention to detail. Highlights include NEW Bosch appliances, NEW HVAC, NEW water heater, NEW LG washer and dryer, a fully fenced yard, double-pane windows, solid-core doors, insulated interior walls, block construction, an oversized 2-car garage, and an impressive 10x20 walk-through attic storage area, and a smart 3-zone Rachio irrigation system with app-based controls and weather-responsive scheduling. A grand 50-foot foyer welcomes you inside, where crown molding in every room, plantation shutters throughout, high ceilings, and abundant natural light add character and craftsmanship throughout the home. The kitchen features wood cabinetry, granite countertops, bar seating, and a full suite of new Bosch appliances. The family room is centered around a wood-burning fireplace with in-ceiling surround sound and sliding doors leading to the covered porch and paver patio. The flexible 4th bedroom is currently used as a game room/home office and includes a private en suite bath and large closet. The spacious primary en suite offers a walk-in closet, dual vanities, an oversized shower, and a soaking tub. Ideally located near Delaney Park, Wadeview Park, Lake Davis, Orlando Health, SODO, Thornton Park, the Hourglass District, and Downtown Orlando, with convenient access to dining, shopping, parks, and entertainment.
For sale
Price cut: $20K (9/29)
$829,900
615 E KALEY STREET, ORLANDO, FL 32806
4beds
2,569sqft
Single Family Residence
Built in 2007
6,825 Square Feet Lot
$809,300 Zestimate®
$323/sqft
$-- HOA
What's special
- 71 days
- 573
- 32
Zillow last checked:
Listing updated:
Listed by:
Ariana Pastrana 407-965-8280,
KELLER WILLIAMS ADVANTAGE 2 REALTY 407-393-5901
Source: Stellar MLS,MLS#: O6432824 Originating MLS: Orlando Regional
Originating MLS: Orlando Regional
Facts & features
Interior
Bedrooms & bathrooms
- Bedrooms: 4
- Bathrooms: 3
- Full bathrooms: 3
Primary bedroom
- Features: Dual Sinks, Walk-In Closet(s)
- Level: First
- Area: 180 Square Feet
- Dimensions: 12x15
Bedroom 2
- Features: Built-in Closet
- Level: First
- Area: 120 Square Feet
- Dimensions: 12x10
Bedroom 3
- Features: Built-in Closet
- Level: First
- Area: 130 Square Feet
- Dimensions: 10x13
Bedroom 4
- Features: Built-in Closet
- Level: First
- Area: 308 Square Feet
- Dimensions: 14x22
Dinette
- Level: First
- Area: 120 Square Feet
- Dimensions: 10x12
Kitchen
- Level: First
- Area: 112 Square Feet
- Dimensions: 14x8
Living room
- Level: First
- Area: 285 Square Feet
- Dimensions: 19x15
Heating
- Central
Cooling
- Central Air
Appliances
- Included: Dishwasher, Disposal, Dryer, Microwave, Washer
- Laundry: Laundry Room
Features
- Built-in Features, Ceiling Fan(s), Crown Molding, Primary Bedroom Main Floor, Solid Wood Cabinets, Thermostat, Walk-In Closet(s)
- Flooring: Carpet, Engineered Hardwood, Hardwood
- Doors: Sliding Doors
- Windows: Window Treatments
- Has fireplace: Yes
- Fireplace features: Family Room
Interior area
- Total structure area: 3,285
- Total interior livable area: 2,569 sqft
Video & virtual tour
Property
Parking
- Total spaces: 2
- Parking features: Garage - Attached
- Attached garage spaces: 2
Features
- Levels: One
- Stories: 1
- Patio & porch: Front Porch
- Exterior features: Irrigation System, Rain Gutters, Sidewalk
- Fencing: Vinyl
Lot
- Size: 6,825 Square Feet
Details
- Parcel number: 012329498000210
- Zoning: R-1/T
- Special conditions: None
Construction
Type & style
- Home type: SingleFamily
- Property subtype: Single Family Residence
Materials
- Block, Stucco
- Foundation: Slab
- Roof: Shingle
Condition
- New construction: No
- Year built: 2007
Utilities & green energy
- Sewer: Public Sewer
- Water: Public
- Utilities for property: Public
Community & HOA
Community
- Security: Security System
- Pet fee: $0 monthly
- Subdivision: LANCASTER TERRACE
HOA
- Has HOA: No
Location
- Region: Orlando
Financial & listing details
- Price per square foot: $323/sqft
- Tax assessed value: $794,418
- Annual tax amount: $10,248
- Date on market: 8/16/2026
- Cumulative days on market: 68 days
- Listing terms: Cash,Conventional
- Ownership: Fee Simple
- Total actual rent: 0
- Road surface type: Asphalt
Estimated market value
$809,300
$769,000 - $850,000
$4,284/mo
Price history
| Date | Event | Price |
|---|---|---|
| 9/29/2026 | Price change | $829,900-2.4%$323/sqft |
Source:  Stellar MLS #O6432824 Report a problem Stellar MLS #O6432824 Report a problem | ||
| 9/4/2026 | Price change | $849,900-2.3%$331/sqft |
Source: Stellar MLS #O6432824 Report a problem | ||
| 8/16/2026 | Listed for sale | $869,900+28.9%$339/sqft |
Source: Stellar MLS #O6432824 Report a problem | ||
| 8/8/2024 | Sold | $674,900$263/sqft |
Source: Stellar MLS #O6184598 Report a problem | ||
| 6/25/2024 | Pending sale | $674,900$263/sqft |
Source: Stellar MLS #O6184598 Report a problem | ||
| 6/15/2024 | Listed for sale | $674,900$263/sqft |
Source: Stellar MLS #O6184598 Report a problem | ||
| 6/7/2024 | Pending sale | $674,900$263/sqft |
Source: Stellar MLS #O6184598 Report a problem | ||
| 5/29/2024 | Price change | $674,900-0.6%$263/sqft |
Source: Stellar MLS #O6184598 Report a problem | ||
| 5/23/2024 | Price change | $678,9000%$264/sqft |
Source: Stellar MLS #O6184598 Report a problem | ||
| 5/22/2024 | Price change | $679,000-0.1%$264/sqft |
Source: Stellar MLS #O6184598 Report a problem | ||
| 5/10/2024 | Price change | $679,900-1.4%$265/sqft |
Source: Stellar MLS #O6184598 Report a problem | ||
| 5/1/2024 | Price change | $689,900-1.4%$269/sqft |
Source: Stellar MLS #O6184598 Report a problem | ||
| 4/24/2024 | Price change | $699,900-1.8%$272/sqft |
Source: Stellar MLS #O6184598 Report a problem | ||
| 4/17/2024 | Price change | $712,500-1.7%$277/sqft |
Source: Stellar MLS #O6184598 Report a problem | ||
| 4/10/2024 | Price change | $724,900-2%$282/sqft |
Source: Stellar MLS #O6184598 Report a problem | ||
| 4/4/2024 | Price change | $739,900-1.3%$288/sqft |
Source: Stellar MLS #O6184598 Report a problem | ||
| 3/28/2024 | Price change | $749,900-0.7%$292/sqft |
Source: Stellar MLS #O6184598 Report a problem | ||
| 3/22/2024 | Price change | $754,900-0.5%$294/sqft |
Source: Stellar MLS #O6184598 Report a problem | ||
| 3/16/2024 | Price change | $759,000-1.3%$295/sqft |
Source: Stellar MLS #O6184598 Report a problem | ||
| 3/7/2024 | Listed for sale | $769,000+207.6%$299/sqft |
Source: Stellar MLS #O6184598 Report a problem | ||
| 6/28/2005 | Sold | $250,000$97/sqft |
Source: Public Record Report a problem | ||
Public tax history
| Year | Property taxes | Tax assessment |
|---|---|---|
| 2024 | $14,584 +136.2% | $794,418 +111.6% |
| 2023 | $6,175 +3% | $375,410 +3% |
| 2022 | $5,997 +1.6% | $364,476 +3% |
| 2021 | $5,902 +0.8% | $353,860 +1.4% |
| 2020 | $5,854 +1.1% | $348,974 +2.3% |
| 2019 | $5,792 +1% | $341,128 +1.9% |
| 2018 | $5,735 | $334,767 -31.5% |
| 2017 | $5,735 +1.3% | $488,678 +12.4% |
| 2016 | $5,660 +0.4% | $434,600 +6.2% |
| 2015 | $5,636 -1.9% | $409,412 +3.6% |
| 2014 | $5,744 +7.2% | $395,116 +9.1% |
| 2013 | $5,358 +1.3% | $362,064 +18.1% |
| 2012 | $5,292 -3% | $306,489 -2.4% |
| 2011 | $5,456 +4.3% | $314,014 +1% |
| 2010 | $5,231 | $310,849 -13% |
| 2009 | -- | $357,165 -24.7% |
| 2008 | $7,961 +125.1% | $474,096 +138.4% |
| 2007 | $3,537 +14.5% | $198,900 +25.5% |
| 2006 | $3,090 -11.3% | $158,484 -8.2% |
| 2005 | $3,483 +111.9% | $172,675 +4.1% |
| 2004 | $1,643 +1.8% | $165,924 +0.7% |
| 2003 | $1,614 +3.1% | $164,791 +17.6% |
| 2002 | $1,566 -0.6% | $140,075 +6% |
| 2001 | $1,576 +1.3% | $132,183 +18.5% |
| 2000 | $1,555 | $111,516 |
Find assessor info on the county website
Monthly payment
Est. payment
Payment breakdown
Explore the cost of this home by adjusting the details. Changes won't be saved.Climate risks
Neighborhood: Delaney Park
Nearby schools
Schools provided by the listing agent
- Elementary: Blankner Elem
- High: Boone High
Source: Stellar MLS. This data may not be complete. We recommend contacting the local school district to confirm school assignments for this home.

Similar homes
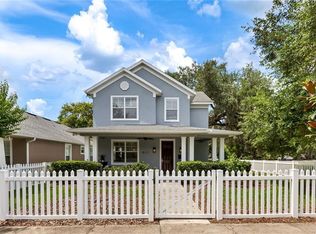
- $815,0004 bd3 ba3k sqft7746 DEBEAUBIEN DRIVE, ORLANDO, FL 32835For Sale

 MLS ID #O6432920, Jessie Nemeh, RE/MAX DOWNTOWN. Stellar MLS
 - $847,5003 bd3 ba1.8k sqft1555 HANKS AVENUE, ORLANDO, FL 32814For Sale
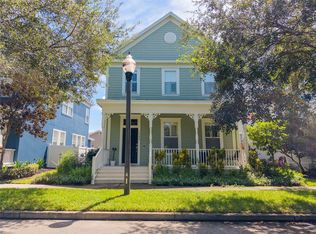 MLS ID #O6433367, Vanessa Albuquerque, WRA BUSINESS & REAL ESTATE. Stellar MLS
 - $769,9954 bd3 ba2.7k sqft5713 LIBERTY GARDEN COURT, ORLANDO, FL 32819For Sale
 MLS ID #O6428405, Ken Pozek, REAL BROKER, LLC. Stellar MLS
 - $799,9005 bd3 ba2.7k sqft1606 CHERRY LAKE WAY, LAKE MARY, FL 32746For Sale
 MLS ID #G5119138, Patricia Woodhouse, RE/MAX CENTRAL REALTY. Stellar MLS
 - $885,9004 bd4 ba3.7k sqft4257 ISLE VISTA AVENUE, BELLE ISLE, FL 32812For SaleMLS ID #O6398541, Gina Hodgson, WEICHERT REALTORS HALLMARK PRO. Stellar MLS
- $789,9005 bd4 ba3.7k sqft1325 TALL MAPLE LOOP, OVIEDO, FL 32765For SaleMLS ID #G5119238, Matt Buttner, LIST NOW REALTY, LLC. Stellar MLS
- $1,069,0005 bd4 ba3.4k sqft1623 CONWAY ISLE CIRCLE, BELLE ISLE, FL 32809For SaleMLS ID #O6430352, Brad Young, HOMEVEST REALTY. Stellar MLS
- $520,0003 bd3 ba1.6k sqft1222 NOBLE PLACE, ORLANDO, FL 32801For SaleMLS ID #O6445995, David Bollet, REDFIN CORPORATION. Stellar MLS
- $795,0004 bd3 ba2.5k sqft10925 WOODCHASE CIRCLE, ORLANDO, FL 32836For SaleMLS ID #O6435104, Keith Conklin, LLC, FOLIO REALTY LLC. Stellar MLS
- $845,0005 bd3 ba3.4k sqft4574 SAILBREEZE COURT, ORLANDO, FL 32810For SaleMLS ID #O6343698, JAN Mairn, ONE OAK REALTY CORP. Stellar MLS
- $610,0004 bd3 ba2.4k sqft1855 VISTA ROYALE BOULEVARD, ORLANDO, FL 32835For SaleMLS ID #O6445086, Tony Vicari, VICARI REALTY CORP. Stellar MLS
- $759,0003 bd3 ba2k sqft15136 OLD CHENEY HIGHWAY, ORLANDO, FL 32828For SaleMLS ID #O6442601, Sandy Jablonski, KELLER WILLIAMS ADVANTAGE REALTY. Stellar MLS
- $900,0005 bd4 ba3.3k sqft14109 ANASTASIA LANE, ORLANDO, FL 32828For SaleMLS ID #O6440189, RJ Adams, CREEGAN GROUP. Stellar MLS
- $840,0006 bd4 ba3.5k sqft10304 MALLARD LANDINGS WAY, ORLANDO, FL 32832For SaleMLS ID #O6440252, Kathleen Hereford, KELLER WILLIAMS ADVANTAGE III. Stellar MLS
- $799,9005 bd5 ba3.6k sqft4552 LAKE CALABAY DRIVE, ORLANDO, FL 32837For SaleMLS ID #O6413744, Candace Garber, TRUDEALS REALTY CORP. Stellar MLS
- $797,5004 bd3 ba2.7k sqft635 CHATAS COURT, LAKE MARY, FL 32746For SaleMLS ID #O6437947, Michelle O'Callaghan, COLDWELL BANKER REALTY. Stellar MLS
- $759,0004 bd3 ba3k sqft2848 ALOMA LAKE RUN, OVIEDO, FL 32765For SaleMLS ID #O6432190, Teresa Jones, KELLY PRICE & COMPANY LLC. Stellar MLS
- $1,150,0004 bd4 ba3.2k sqft816 E FULLERS CROSS ROAD, WINTER GARDEN, FL 34787For SaleMLS ID #O6449104, Fred Flynn, MILLENNIUM REALTY CENTER LLC. Stellar MLS
- $1,175,0004 bd3 ba3.1k sqft1031 GUERNSEY STREET, ORLANDO, FL 32804For SaleMLS ID #O6407286, Melissa Woodman, FANNIE HILLMAN & ASSOCIATES. Stellar MLS
- $640,0005 bd5 ba3.5k sqft5762 COVINGTON COVE WAY, ORLANDO, FL 32829For SaleMLS ID #O6445163, Dana Laing, BHHS FLORIDA REALTY. Stellar MLS
