PRIME BALDWIN PARK LOCATION – JUST MINUTES FROM LAKE BALDWIN & WINTER PARK! Welcome to 1555 Hanks Avenue, ideally situated on a quiet, wide, tree-lined street in one of Baldwin Park's most desirable neighborhoods. This charming home offers an exceptional lifestyle with easy access to Lake Baldwin, scenic walking and biking trails, beautiful parks, restaurants, shopping, and all the conveniences that make Baldwin Park one of Orlando's premier communities. This inviting two-story home features 3 bedrooms, 2.5 bathrooms, and a versatile upstairs loft that can easily serve as a home office, study area, reading nook, or additional living space. The functional floor plan offers comfortable living areas with wood flooring throughout the main level and carpet in the bedrooms, while ceiling fans in select rooms provide added comfort. The spacious primary suite features a private en-suite bathroom, a large walk-in closet, and an additional closet in the room for extra storage. Both full bathrooms include bathtubs, providing comfort and convenience for family members and guests alike. The home also includes wood furniture, most major appliances, and an equipped laundry area. (Microwave is not included.) One of the home's standout features is the beautiful covered front porch, the perfect place to enjoy your morning coffee, relax in the evenings, or entertain friends and neighbors. At the rear of the property, you'll find a two-car garage, while the fenced side yard offers a private outdoor space ideal for barbecues, entertaining, or simply enjoying Florida's beautiful weather. The location truly sets this home apart. Just minutes from Lake Baldwin, residents enjoy miles of scenic walking and biking trails, waterfront views, parks, playgrounds, and abundant green spaces. Baldwin Park is known for its welcoming, family-friendly atmosphere and vibrant village center, featuring a variety of restaurants, cafés, boutiques, fitness studios, beauty salons, medical offices, and everyday conveniences. The close proximity to Winter Park and Downtown Orlando provides even more exceptional dining, shopping, entertainment, and cultural attractions. Outstanding Community Amenities include three community pools, a clubhouse with a fitness center, two gathering rooms, and two pavilions that residents can reserve for private events such as birthday parties and family gatherings. The community also offers numerous parks, playgrounds, sidewalks, and recreational areas, creating an active and welcoming lifestyle for residents of all ages. The home offers an excellent opportunity for a buyer to update and personalize it while taking advantage of its outstanding location, spacious layout, and incredible neighborhood amenities. A RARE OPPORTUNITY IN ONE OF ORLANDO'S MOST DESIRABLE COMMUNITIES! Whether you're looking for a primary residence or an investment opportunity, this home combines an unbeatable location, outstanding community amenities, and exceptional potential. Just minutes from Lake Baldwin, Winter Park, and Downtown Orlando. Schedule your private showing today and discover the lifestyle that makes Baldwin Park one of Central Florida's most sought-after places to call home!
For sale
Price cut: $51.4K (10/20)
$847,500
1555 HANKS AVENUE, ORLANDO, FL 32814
3beds
1,838sqft
Single Family Residence
Built in 2007
3,128 Square Feet Lot
$863,500 Zestimate®
$461/sqft
$102/mo HOA
What's special
Two-car garagePrivate en-suite bathroomVersatile upstairs loftFunctional floor planCarpet in the bedroomsBeautiful covered front porchSpacious primary suite
- 70 days
- 1,115
- 46
Zillow last checked:
Listing updated:
Listed by:
Vanessa Albuquerque 407-936-4881,
WRA BUSINESS & REAL ESTATE 407-512-1008
Source: Stellar MLS,MLS#: O6433367 Originating MLS: Orlando Regional
Originating MLS: Orlando Regional
Facts & features
Interior
Bedrooms & bathrooms
- Bedrooms: 3
- Bathrooms: 3
- Full bathrooms: 2
- 1/2 bathrooms: 1
Primary bedroom
- Features: Walk-In Closet(s)
- Level: Second
Bedroom 2
- Features: Built-in Closet
- Level: Second
Bedroom 3
- Features: Built-in Closet
- Level: Second
Dining room
- Level: First
Kitchen
- Features: Storage Closet
- Level: First
Living room
- Level: First
Loft
- Level: Second
Heating
- Central
Cooling
- Central Air
Appliances
- Included: Dishwasher, Dryer, Range, Refrigerator, Washer
- Laundry: Inside, Laundry Room
Features
- Ceiling Fan(s), Solid Wood Cabinets, Thermostat, Walk-In Closet(s)
- Flooring: Carpet, Hardwood
- Has fireplace: No
Interior area
- Total structure area: 2,456
- Total interior livable area: 1,838 sqft
Video & virtual tour
Property
Parking
- Total spaces: 2
- Parking features: Garage Door Opener
- Attached garage spaces: 2
Features
- Levels: Two
- Stories: 2
- Patio & porch: Front Porch
- Exterior features: Garden, Lighting, Sidewalk
- Fencing: Fenced
Lot
- Size: 3,128 Square Feet
- Features: Sidewalk
Details
- Parcel number: 212230053001265
- Zoning: PD/AN
- Special conditions: None
Construction
Type & style
- Home type: SingleFamily
- Property subtype: Single Family Residence
Materials
- Block, Stucco
- Foundation: Slab
- Roof: Shingle
Condition
- New construction: No
- Year built: 2007
Utilities & green energy
- Sewer: Public Sewer
- Water: Public
- Utilities for property: BB/HS Internet Available, Cable Available, Electricity Available, Sewer Available, Water Available
Community & HOA
Community
- Features: Park, Playground, Pool, Sidewalks
- Pet fee: $0 monthly
- Subdivision: BALDWIN PARKA
HOA
- Has HOA: Yes
- Services included: Internet
- HOA fee: $102 monthly
- HOA name: Sentry management/Stacey Fryrear
- HOA phone: 407-740-5838
Location
- Region: Orlando
Financial & listing details
- Price per square foot: $461/sqft
- Tax assessed value: $629,129
- Annual tax amount: $8,005
- Date on market: 8/13/2026
- Cumulative days on market: 70 days
- Listing terms: Cash,Conventional,FHA,VA Loan
- Ownership: Fee Simple
- Total actual rent: 0
- Electric utility on property: Yes
- Road surface type: Paved, Asphalt
Estimated market value
$863,500
$820,000 - $907,000
$4,034/mo
Price history
| Date | Event | Price |
|---|---|---|
| 10/20/2026 | Price change | $847,500-5.7%$461/sqft |
Source:  Stellar MLS #O6433367 Report a problem Stellar MLS #O6433367 Report a problem | ||
| 8/26/2026 | Price change | $898,900-4.3%$489/sqft |
Source: Stellar MLS #O6433367 Report a problem | ||
| 8/13/2026 | Listed for sale | $939,000+141.4%$511/sqft |
Source: Stellar MLS #O6433367 Report a problem | ||
| 11/13/2014 | Sold | $389,000$212/sqft |
Source: Public Record Report a problem | ||
| 9/9/2014 | Price change | $389,000-4%$212/sqft |
Source: Charles Rutenberg Realty Orlando, LLC. #O5224243 Report a problem | ||
| 6/18/2014 | Price change | $405,000-3.3%$220/sqft |
Source: Charles Rutenberg Realty Orlando, LLC. #O5224243 Report a problem | ||
| 5/22/2014 | Pending sale | $419,000$228/sqft |
Source: Charles Rutenberg Realty Orlando, LLC. #O5224243 Report a problem | ||
| 4/29/2014 | Listed for sale | $419,000-3.7%$228/sqft |
Source: Charles Rutenberg Realty Orlando, LLC. #O5224243 Report a problem | ||
| 5/22/2007 | Sold | $435,000$237/sqft |
Source: Public Record Report a problem | ||
Public tax history
| Year | Property taxes | Tax assessment |
|---|---|---|
| 2024 | $7,776 +5.1% | $397,706 +3% |
| 2023 | $7,402 +2.9% | $386,122 +3.4% |
| 2022 | $7,193 +1.8% | $373,419 +3% |
| 2021 | $7,066 +0.7% | $362,543 +1.4% |
| 2020 | $7,016 +0.9% | $357,537 +2.3% |
| 2019 | $6,953 -0.1% | $349,499 +1.9% |
| 2018 | $6,960 | $342,982 -2.7% |
| 2017 | $6,960 +1.1% | $352,404 +2.3% |
| 2016 | $6,883 +0.4% | $344,561 +5.5% |
| 2015 | $6,859 +35.5% | $326,732 +3.4% |
| 2014 | $5,064 +3.6% | $316,059 +12.7% |
| 2013 | $4,890 +1% | $280,399 +15.8% |
| 2012 | $4,841 +2.4% | $242,105 +11.9% |
| 2011 | $4,729 -2.2% | $216,347 -5.1% |
| 2010 | $4,836 | $227,984 -16.6% |
| 2009 | -- | $273,504 -20.5% |
| 2008 | $6,775 +79.1% | $343,906 +140.8% |
| 2007 | $3,783 -3.9% | $142,800 +2% |
| 2006 | $3,939 +25.8% | $140,000 +55.6% |
| 2005 | $3,131 | $90,000 |
Find assessor info on the county website
Monthly payment
Est. payment
Payment breakdown
Explore the cost of this home by adjusting the details. Changes won't be saved.Climate risks
Neighborhood: Baldwin Park
Nearby schools
Schools provided by the listing agent
- Elementary: Baldwin Park Elementary
- Middle: Glenridge Middle
- High: Winter Park High
Source: Stellar MLS. This data may not be complete. We recommend contacting the local school district to confirm school assignments for this home.



Similar homes
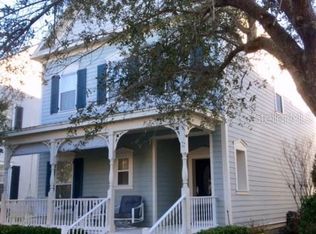
- $829,9004 bd3 ba2.5k sqft615 E KALEY STREET, ORLANDO, FL 32806For Sale

 MLS ID #O6432824, Ariana Pastrana, KELLER WILLIAMS ADVANTAGE 2 REALTY. Stellar MLS
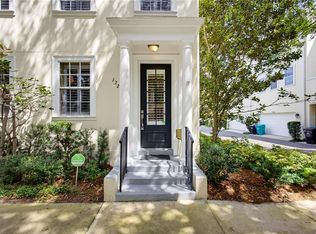
 - $550,0003 bd4 ba2k sqft1325 COMMON WAY ROAD, ORLANDO, FL 32814For Sale
 MLS ID #O6431650, Bobby Keen, KEEN REALTY GROUP, INC.. Stellar MLS
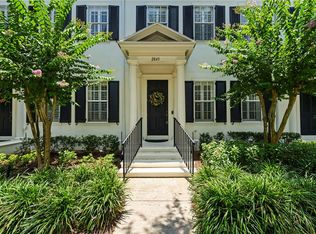
 - $650,0003 bd3 ba1.8k sqft2843 UPPER PARK ROAD, ORLANDO, FL 32814For Sale
 MLS ID #O6418525, Troy Hensley, BHHS FLORIDA REALTY. Stellar MLS
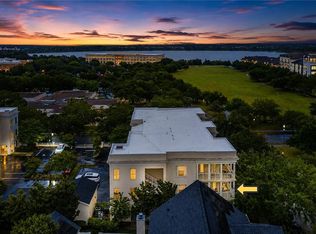
 - $610,0003 bd2 ba1.4k sqft2315 UPPER PARK ROAD #9-203, ORLANDO, FL 32814For Sale
 MLS ID #P4939487, Christina Faulkner, STACEY TOWNS REALTY LLC. Stellar MLS
 - $769,9954 bd3 ba2.7k sqft5713 LIBERTY GARDEN COURT, ORLANDO, FL 32819For SaleMLS ID #O6428405, Ken Pozek, REAL BROKER, LLC. Stellar MLS
- $619,9503 bd2 ba1.9k sqft1527 MOUNT VERNON STREET, ORLANDO, FL 32803For SaleMLS ID #O6440113, Gary Berkson, RE/MAX CENTRAL REALTY. Stellar MLS
- $797,5004 bd3 ba2.7k sqft635 CHATAS COURT, LAKE MARY, FL 32746For SaleMLS ID #O6437947, Michelle O'Callaghan, COLDWELL BANKER REALTY. Stellar MLS
- $437,0003 bd2 ba1.8k sqft4755 NORTHERN DANCER WAY, ORLANDO, FL 32826For SaleMLS ID #O6449560, Yuly Bonilla, VENCORP RE, LLC. Stellar MLS
- $460,0003 bd3 ba2.1k sqft2772 RIVER RIDGE DRIVE, ORLANDO, FL 32825For SaleMLS ID #O6444654, Karen Albright, OPENDOOR BROKERAGE LLC. Stellar MLS
- $795,0004 bd3 ba2.5k sqft10925 WOODCHASE CIRCLE, ORLANDO, FL 32836For SaleMLS ID #O6435104, Keith Conklin, LLC, FOLIO REALTY LLC. Stellar MLS
- $709,0004 bd3 ba2.7k sqft14038 EDEN ISLE BOULEVARD, WINDERMERE, FL 34786For SaleMLS ID #O6450925, Lou Ferraro, EXP REALTY LLC. Stellar MLS
- $750,0004 bd3 ba2.6k sqft365 WOLDUNN CIRCLE, LAKE MARY, FL 32746For SaleMLS ID #O6414056, Christine Ettore, SHAHRAM SONDI + CO.. Stellar MLS
- $490,0004 bd2 ba1.8k sqft3726 SARASOTA COURT, ORLANDO, FL 32812For SaleMLS ID #O6422857, Victor Hernandez Penton, LPT REALTY, LLC. Stellar MLS
- $699,9004 bd3 ba2.5k sqft475 VERANDAH COURT, WINTER SPRINGS, FL 32708For SaleMLS ID #O6448046, Kendra Haywood, COLDWELL BANKER REALTY. Stellar MLS
- $585,0003 bd3 ba2.6k sqft10114 OAK CREST ROAD, ORLANDO, FL 32829For SaleMLS ID #O6426803, Gerda Rancier Domenech, FLORIDA REALTY INVESTMENTS. Stellar MLS
- $759,9004 bd3 ba2.4k sqft10734 WOODCHASE CIRCLE, ORLANDO, FL 32836For SaleMLS ID #G5115971, David Bowden, WATSON REALTY CORP., REALTORS. Stellar MLS
- $700,0004 bd2 ba2.4k sqft6729 EDGEWORTH DRIVE, ORLANDO, FL 32819For SaleMLS ID #O6441501, Joseph Newstreet, EXP REALTY LLC. Stellar MLS
- $532,0003 bd2 ba2k sqft13711 DORNOCH DRIVE, ORLANDO, FL 32828For SaleMLS ID #G5115628, Samuel Cruz, PA, LA ROSA RTY WINTER GARDEN LLC. Stellar MLS
- $525,0003 bd3 ba1.7k sqft5443 BAYTOWNE PLACE, OVIEDO, FL 32765For SaleMLS ID #O6425388, Carolyn Dickinson, JBM REALTY LLC. Stellar MLS
- $469,0004 bd2 ba2k sqft10802 ARBOR VIEW BOULEVARD, ORLANDO, FL 32825For SaleMLS ID #O6430702, Lisa Gould, KELLER WILLIAMS WINTER PARK. Stellar MLS
