Seller is very motivated and is willing to offer up to $10,000 in concessions to the buyer with an acceptable offer! Welcome to this beautifully maintained 3-bedroom, 2-bath condominium in the heart of desirable Winter Park! Offering a spacious open-concept floor plan, this home is designed for both comfortable everyday living and effortless entertaining. The kitchen features elegant granite countertops, stainless steel appliances, and a large breakfast bar that overlooks the dining and living areas, creating the perfect gathering space. Warm wood-look flooring flows throughout the main living areas, while abundant natural light and plantation shutters add charm and character. The spacious primary suite offers a private retreat with an en-suite bathroom featuring dual sinks, an oversized vanity, a large mirror, and a beautifully tiled walk-in shower. Two additional bedrooms provide flexible space for family, guests, or a home office. The guest bathroom is tastefully finished with a wood vanity and a full tub/shower combination. Step through the French doors onto the expansive L-shaped covered balcony, offering two separate seating areas—an ideal place to enjoy your morning coffee, unwind with a good book, or relax while taking in the peaceful surroundings. Additional features include a private one-car garage located just steps from your front door, providing convenience and extra storage. Residents enjoy access to wonderful community amenities, including a sparkling swimming pool and a fitness center. Conveniently located near shopping, dining, parks, top-rated schools, major roadways, and everything Winter Park and Orlando have to offer, this move-in-ready condo combines comfort, style, and an unbeatable location. Don’t miss your opportunity to own this exceptional home—schedule your private showing today!
For sale
Price cut: $10K (9/19)
$610,000
2315 UPPER PARK ROAD #9-203, ORLANDO, FL 32814
3beds
1,412sqft
Condominium
Built in 2006
-- sqft lot
$-- Zestimate®
$432/sqft
$1,189/mo HOA
What's special
Abundant natural lightElegant granite countertopsSpacious open-concept floor planPeaceful surroundingsStainless steel appliancesOversized vanityBeautifully tiled walk-in shower
- 72 days
- 242
- 4
Zillow last checked:
Listing updated:
Listed by:
Christina Faulkner 407-844-0816,
STACEY TOWNS REALTY LLC 863-422-1585
Source: Stellar MLS,MLS#: P4939487 Originating MLS: East Polk
Originating MLS: East Polk
Facts & features
Interior
Bedrooms & bathrooms
- Bedrooms: 3
- Bathrooms: 2
- Full bathrooms: 2
Primary bedroom
- Features: Walk-In Closet(s)
- Level: First
- Area: 165 Square Feet
- Dimensions: 15x11
Bedroom 2
- Features: Walk-In Closet(s)
- Level: First
- Area: 121 Square Feet
- Dimensions: 11x11
Bedroom 3
- Features: Walk-In Closet(s)
- Level: First
- Area: 132 Square Feet
- Dimensions: 12x11
Kitchen
- Level: First
- Area: 144 Square Feet
- Dimensions: 12x12
Living room
- Level: First
- Area: 320 Square Feet
- Dimensions: 20x16
Heating
- Central
Cooling
- Central Air
Appliances
- Included: Dishwasher, Disposal, Range, Refrigerator
- Laundry: Laundry Closet
Features
- Cathedral Ceiling(s), Ceiling Fan(s)
- Flooring: Carpet, Ceramic Tile
- Doors: French Doors
- Has fireplace: No
- Common walls with other units/homes: Corner Unit
Interior area
- Total structure area: 1,412
- Total interior livable area: 1,412 sqft
Video & virtual tour
Property
Parking
- Total spaces: 1
- Parking features: Garage
- Garage spaces: 1
Features
- Levels: One
- Stories: 1
- Patio & porch: Covered, Patio
- Has view: Yes
- View description: Park/Greenbelt
Lot
- Size: 6,690 Square Feet
Details
- Parcel number: 172230051809203
- Zoning: PD
- Special conditions: None
Construction
Type & style
- Home type: Condo
- Property subtype: Condominium
Materials
- Stucco
- Foundation: Slab
- Roof: Shingle
Condition
- New construction: No
- Year built: 2006
Utilities & green energy
- Sewer: Public Sewer
- Water: Public
- Utilities for property: BB/HS Internet Available
Community & HOA
Community
- Features: Buyer Approval Required, Clubhouse, Deed Restrictions, Dog Park, Fitness Center, Pool, Sidewalks
- Pet fee: $0 monthly
- Subdivision: BALDWIN PARK #4
HOA
- Has HOA: Yes
- Amenities included: Clubhouse, Pool
- Services included: Insurance, Internet, Maintenance Structure, Maintenance Grounds, Maintenance Repairs, Pool Maintenance
- HOA fee: $1,189 monthly
- HOA name: PATRICA CONN
- HOA phone: 407-960-4872
Location
- Region: Orlando
Financial & listing details
- Price per square foot: $432/sqft
- Tax assessed value: $430,700
- Annual tax amount: $7,905
- Date on market: 8/4/2026
- Cumulative days on market: 73 days
- Listing terms: Cash,Conventional
- Ownership: Fee Simple
- Total actual rent: 0
- Road surface type: Paved
Estimated market value
Not available
Estimated sales range
Not available
Not available
Price history
| Date | Event | Price |
|---|---|---|
| 9/19/2026 | Price change | $610,000-1.6%$432/sqft |
Source:  Stellar MLS #P4939487 Report a problem Stellar MLS #P4939487 Report a problem | ||
| 9/7/2026 | Price change | $620,000-1.6%$439/sqft |
Source: Stellar MLS #P4939487 Report a problem | ||
| 8/26/2026 | Price change | $630,000-1.6%$446/sqft |
Source: Stellar MLS #P4939487 Report a problem | ||
| 8/5/2026 | Listed for sale | $640,000+92.5%$453/sqft |
Source: Stellar MLS #P4939487 Report a problem | ||
| 7/23/2018 | Sold | $332,500-11.3%$235/sqft |
Source: Public Record Report a problem | ||
| 1/16/2007 | Sold | $375,000$266/sqft |
Source: Public Record Report a problem | ||
Public tax history
| Year | Property taxes | Tax assessment |
|---|---|---|
| 2024 | $7,683 +4.4% | $414,472 +3% |
| 2023 | $7,357 +18.1% | $402,400 +18.7% |
| 2022 | $6,228 +13.9% | $338,900 +15.4% |
| 2021 | $5,468 +0.7% | $293,553 +1.4% |
| 2020 | $5,427 -1.3% | $289,500 |
| 2019 | $5,497 -3.6% | $289,500 +16.1% |
| 2018 | $5,703 | $249,279 +3.9% |
| 2017 | $5,703 +7.5% | $240,000 +6.2% |
| 2016 | $5,307 +5.3% | $225,900 +2.5% |
| 2015 | $5,040 +12.1% | $220,300 +14.1% |
| 2014 | $4,497 +14.8% | $193,100 +16% |
| 2013 | $3,917 +9.8% | $166,448 +18.3% |
| 2012 | $3,567 -2.3% | $140,711 -2.7% |
| 2011 | $3,652 -6.3% | $144,638 -10.8% |
| 2010 | $3,899 | $162,150 -25.5% |
| 2009 | -- | $217,560 -26% |
| 2008 | $6,154 -4.3% | $294,000 -7.1% |
| 2007 | $6,429 | $316,448 |
Find assessor info on the county website
Monthly payment
Est. payment
Payment breakdown
Explore the cost of this home by adjusting the details. Changes won't be saved.Climate risks
Neighborhood: Baldwin Park
Nearby schools
Schools provided by the listing agent
- Elementary: Baldwin Park Elementary
- Middle: Glenridge Middle
- High: Winter Park High
Source: Stellar MLS. This data may not be complete. We recommend contacting the local school district to confirm school assignments for this home.
- $579,9003 bd2 ba1.3k sqft2315 Upper Park Rd APT 302, Orlando, FL 32814For Sale
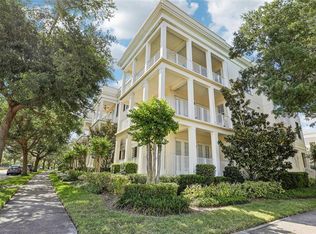
- $483,5003 bd2 ba1.4k sqft2315 Upper Park Rd #9-102, Orlando, FL 32814Off Market
- $456,3002 bd2 ba1.3k sqft2315 Upper Park Rd #9-202, Orlando, FL 32814Off Market
- $269,7003 bd2 ba1.4k sqft2315 Upper Park Rd #9-303, Orlando, FL 32814Off Market
Similar homes
- $650,0003 bd3 ba1.8k sqft2843 UPPER PARK ROAD, ORLANDO, FL 32814For Sale
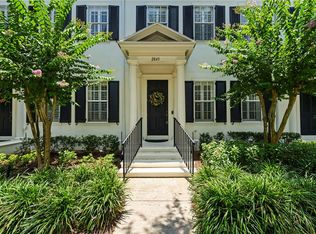
 MLS ID #O6418525, Troy Hensley, BHHS FLORIDA REALTY. Stellar MLS
 - $660,0003 bd3 ba1.6k sqft1256 MELISSA COURT, WINTER PARK, FL 32789For Sale
 MLS ID #O6432855, Wesley Morales, KELLER WILLIAMS REALTY AT THE PARKS. Stellar MLS
 - $898,9003 bd3 ba1.8k sqft1555 HANKS AVENUE, ORLANDO, FL 32814For Sale
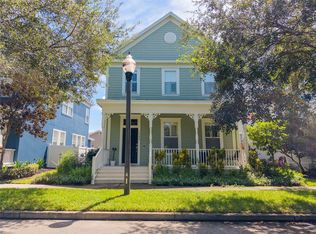 MLS ID #O6433367, Vanessa Albuquerque, WRA BUSINESS & REAL ESTATE. Stellar MLS
 - $620,0003 bd2 ba2k sqft5036 SHOREWAY LOOP #20705, ORLANDO, FL 32819For Sale
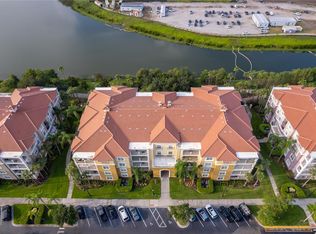 MLS ID #S5155329, Luis Muniz Delgado, DREAM BUILDERS REALTY. Stellar MLS
 - $600,0003 bd2 ba1.5k sqft100 MATHER SMITH DRIVE, OAKLAND, FL 34760For SaleMLS ID #O6443938, Christopher Bessette, KELLER WILLIAMS CLASSIC. Stellar MLS
- $414,5003 bd2 ba1.3k sqft2109 E GRANT AVENUE, ORLANDO, FL 32806For SaleMLS ID #O6428161, Eric Rollings, MAINFRAME REAL ESTATE. Stellar MLS
- $490,0004 bd2 ba1.8k sqft3726 SARASOTA COURT, ORLANDO, FL 32812For SaleMLS ID #O6422857, Victor Hernandez Penton, LPT REALTY, LLC. Stellar MLS
- $638,0003 bd2 ba2k sqft11962 GENNARO LN, ORLANDO, FL 32827For SaleMLS ID #O6436693, Ginny Adkins LLC, EXP REALTY LLC. Stellar MLS
- $689,0003 bd2 ba2k sqft4840 CAYVIEW AVENUE #405, ORLANDO, FL 32819For SaleMLS ID #S5155996, Robert Micha Medrano Diaz, Sr, ROBERT MICHAEL & COMPANY INC.. Stellar MLS
- $450,0003 bd2 ba1.3k sqft8593 PLUMERIA AVENUE, ORLANDO, FL 32825For SaleMLS ID #O6410024, Ian Trumbach, FLORIDA PRESTIGIOUS HOMES INC. Stellar MLS
- $499,0004 bd2 ba2k sqft2955 SABEL OAK PLACE, OVIEDO, FL 32765For SaleMLS ID #TB8555766, Shirley Godefroy, FLORIDA HOMES REALTY & MORTGAGE. Stellar MLS
- $350,0003 bd2 ba1.8k sqft6336 BUFORD STREET #305, ORLANDO, FL 32835For SaleMLS ID #S5158746, Brandon Davis, LA ROSA REALTY LLC. Stellar MLS
- $525,0004 bd2 ba1.9k sqft2217 LONG DERBY WAY, CASSELBERRY, FL 32707For SaleMLS ID #O6441740, Rob Breese, III, RE/MAX TOWN & COUNTRY REALTY. Stellar MLS
- $410,0003 bd3 ba1.7k sqft779 MEADOWSIDE COURT, ORLANDO, FL 32825For SaleMLS ID #O6435719, Steven Koleno, BEYCOME OF FLORIDA LLC. Stellar MLS
- $479,9003 bd2 ba1.4k sqft4114 BREAKVIEW DRIVE #110, ORLANDO, FL 32819For SaleMLS ID #O6424872, Sevara Botirova Patel, CHARLES RUTENBERG REALTY ORLANDO. Stellar MLS
- $425,0003 bd2 ba1.8k sqft1796 FLORENCE VISTA BOULEVARD, ORLANDO, FL 32818For SaleMLS ID #O6428250, Tamara Combs, COMBS PREMIER REALTY GROUP. Stellar MLS
- $485,0004 bd2 ba1.9k sqft9955 MEDALLION BLUFF LANE, ORLANDO, FL 32829For SaleMLS ID #O6421360, Cynthia Davis, COLDWELL BANKER REALTY. Stellar MLS
- $305,0004 bd2 ba1.1k sqft5415 TIMBERCHASE COURT, ORLANDO, FL 32811For SaleMLS ID #S5159109, Jose Vasquez, MY LOYALTY GROUP REALTY LLC. Stellar MLS
- $490,0003 bd2 ba2k sqft12422 MARLEIGH COURT, ORLANDO, FL 32828For SaleMLS ID #O6409752, Chris Winn, BLOOM HOME GROUP REALTY LLC. Stellar MLS
- $515,0004 bd2 ba1.9k sqft699 N ENDEAVOUR DRIVE, WINTER SPRINGS, FL 32708For SaleMLS ID #O6439293, Dominick Florio, RE/MAX TOWN & COUNTRY REALTY. Stellar MLS
