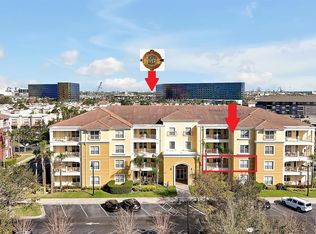
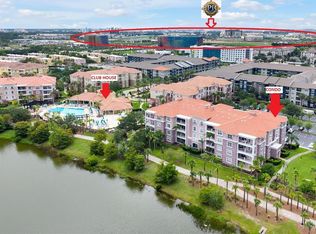
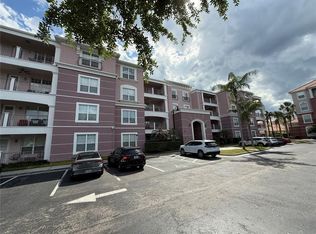
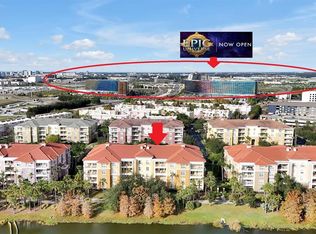
SHORT-TERM RENTALS ALLOWED! FULLY FURNISHED, INCOME-PRODUCING PENTHOUSE! SPECIAL FINANCING INCENTIVE! Qualified buyers may be eligible for a lender credit equal to 1% of the loan amount toward allowable closing costs or an interest-rate buy-down, subject to lender requirements, qualification, loan terms, and approval. Stunning 4th-floor penthouse at Vista Cay Resort offering approximately 2,001 SF, 3 bedrooms, 2 bathrooms, higher ceilings, and exceptional rental flexibility for short- or long-term use, including Airbnb and VRBO. LOCATION, LOCATION, LOCATION! Vista Cay is directly across from Universal Epic Universe, approximately 2 miles from Universal Orlando Resort, and convenient to the Orange County Convention Center, International Drive, SeaWorld, Walt Disney World, and Orlando International Airport. The spacious interior features a generous living area, formal dining room, granite countertops, stainless steel appliances, ample cabinetry, and luxury vinyl plank flooring installed in June 2023. The oversized primary suite includes dual vanities, a soaking tub, separate walk-in shower, and access to a large private balcony. Owners and guests enjoy FREE PARKING, nearby EV charging stations, multiple resort-style pools, fitness center, poolside bar, hot tub, basketball court, playground, BBQ areas, game room, and an approximately 2-mile lakefront walking trail. HOA includes internet, cable, water, and trash. Ideal as a primary residence, vacation home, or income-producing investment in one of Orlando’s premier resort communities. Schedule your private showing today!
For sale
Price cut: $14K (10/21)
$675,000
4840 CAYVIEW AVENUE #405, ORLANDO, FL 32819
3beds
2,001sqft
Condominium
Built in 2007
-- sqft lot
$-- Zestimate®
$337/sqft
$796/mo HOA
What's special
Basketball courtHot tubLarge private balconyGranite countertopsHigher ceilingsMultiple resort-style poolsBbq areas
- 69 days
- 78
- 8
Zillow last checked:
Listing updated:
Listed by:
Robert Micha Medrano Diaz, Sr 407-545-2272,
ROBERT MICHAEL & COMPANY INC. 407-545-2272
Source: Stellar MLS,MLS#: S5155996 Originating MLS: Osceola
Facts & features
Interior
Bedrooms & bathrooms
- Bedrooms: 3
- Bathrooms: 2
- Full bathrooms: 2
Rooms
- Room types: Dining Room
Primary bedroom
- Features: Built-in Closet
- Level: First
- Area: 224 Square Feet
- Dimensions: 14x16
Bedroom 1
- Features: Built-in Closet
- Level: First
- Area: 155.76 Square Feet
- Dimensions: 11.8x13.2
Bedroom 2
- Features: Built-in Closet
- Level: First
- Area: 188.7 Square Feet
- Dimensions: 11.1x17
Dining room
- Level: First
- Area: 156.24 Square Feet
- Dimensions: 12.4x12.6
Kitchen
- Level: First
Living room
- Level: First
- Area: 191.52 Square Feet
- Dimensions: 15.2x12.6
Heating
- Central
Cooling
- Central Air
Appliances
- Included: Dishwasher, Disposal, Dryer, Electric Water Heater, Freezer, Ice Maker, Microwave, Range, Refrigerator, Washer
- Laundry: Inside, Laundry Room
Features
- Ceiling Fan(s), Open Floorplan, Solid Wood Cabinets, Stone Counters, Thermostat
- Flooring: Ceramic Tile, Laminate
- Windows: Window Treatments
- Has fireplace: No
- Furnished: Yes
Interior area
- Total structure area: 2,001
- Total interior livable area: 2,001 sqft
Video & virtual tour
Property
Parking
- Parking features: Open
- Has uncovered spaces: Yes
Features
- Levels: One
- Stories: 1
- Exterior features: Balcony
- Pool features: Heated, In Ground
- Fencing: Fenced,Masonry
- Has view: Yes
- View description: Water
- Water view: Water
Lot
- Size: 2,168 Square Feet
Details
- Parcel number: 062429888740510
- Zoning: P-D
- Special conditions: None
Construction
Type & style
- Home type: Condo
- Property subtype: Condominium
Materials
- Block, Concrete, Stucco
- Foundation: Slab
- Roof: Tile
Condition
- New construction: No
- Year built: 2007
Utilities & green energy
- Sewer: Public Sewer
- Water: Public
- Utilities for property: Cable Connected, Electricity Connected, Phone Available, Sewer Connected, Water Connected
Community & HOA
Community
- Features: Clubhouse, Fitness Center, Irrigation-Reclaimed Water, Playground, Pool, Sidewalks
- Security: Fire Alarm, Fire Sprinkler System, Gated Community, Security Gate, Smoke Detector(s)
- Pet fee: $0 monthly
- Subdivision: VISTA CAY / HARBOR SQUARE PH 10
HOA
- Has HOA: Yes
- Amenities included: Basketball Court, Cable TV, Clubhouse, Elevator(s), Fitness Center, Gated, Playground, Pool, Security
- Services included: Cable TV, Common Area Taxes, Community Pool, Internet, Maintenance Structure, Maintenance Grounds, Pool Maintenance, Sewer, Trash, Water
- HOA fee: $796 monthly
- HOA name: Optimum Management - Andrea Rivera
- HOA phone: 407-313-4460
- Second HOA name: Optimum Management - Andrea Rivera
Location
- Region: Orlando
Financial & listing details
- Price per square foot: $337/sqft
- Annual tax amount: $7,163
- Date on market: 8/31/2026
- Cumulative days on market: 70 days
- Listing terms: Cash,Conventional
- Ownership: Condominium
- Total actual rent: 0
- Electric utility on property: Yes
- Road surface type: Asphalt
Estimated market value
Not available
Estimated sales range
Not available
Not available
Price history
| Date | Event | Price |
|---|---|---|
| 10/21/2026 | Price change | $675,000-2%$337/sqft |
Source:  Stellar MLS #S5155996 Report a problem | ||
| 9/24/2026 | Price change | $689,000-1.4%$344/sqft |
Source: Stellar MLS #S5155996 Report a problem | ||
| 8/31/2026 | Listed for sale | $699,000+75.2%$349/sqft |
Source: Stellar MLS #S5155996 Report a problem | ||
| 6/24/2016 | Listing removed | $399,000$199/sqft |
Source: GLOBAL REAL ESTATE SERVICES #O5412440 Report a problem | ||
| 1/7/2016 | Listed for sale | $399,000$199/sqft |
Source: GLOBAL REAL ESTATE SERVICES #O5412440 Report a problem | ||
Public tax history
Tax history is unavailable.
Monthly payment
Est. payment
Payment breakdown
Explore the cost of this home by adjusting the details. Changes won't be saved.Climate risks
Neighborhood: 32819
Nearby schools
Schools provided by the listing agent
- Elementary: Tangelo Park Elem
- Middle: Westridge Middle
- High: Freedom High School
Source: Stellar MLS. This data may not be complete. We recommend contacting the local school district to confirm school assignments for this home.

Similar homes
- $624,9003 bd2 ba2k sqft4816 CAYVIEW AVENUE #40111, ORLANDO, FL 32819For Sale

 MLS ID #O6419900, Eric Bress, Jr, ERIC BRESS REAL ESTATE LLC. Stellar MLS
- $620,0003 bd2 ba2k sqft5036 SHOREWAY LOOP #20705, ORLANDO, FL 32819For Sale
 MLS ID #S5155329, Luis Muniz Delgado, DREAM BUILDERS REALTY. Stellar MLS
- $599,0003 bd2 ba2k sqft5036 SHOREWAY LOOP #30105, ORLANDO, FL 32819For Sale
 MLS ID #O6364838, Gabriela Buche, VISTA CAY REALTY COMPANY. Stellar MLS
- $559,9002 bd2 ba1.8k sqft5048 SHOREWAY LOOP #10204, ORLANDO, FL 32819For Sale
 MLS ID #O6428410, Drew Frahm, VISTA CAY REALTY COMPANY. Stellar MLS
- $535,0003 bd2 ba1.2k sqft4862 CAYVIEW AVENUE #403, ORLANDO, FL 32819For SaleMLS ID #S5146137, James Donovan, TEAM DONOVAN. Stellar MLS
- $479,9003 bd2 ba1.4k sqft4114 BREAKVIEW DRIVE #110, ORLANDO, FL 32819For SaleMLS ID #O6424872, Sevara Botirova Patel, CHARLES RUTENBERG REALTY ORLANDO. Stellar MLS
- $499,9992 bd2 ba1.8k sqft4816 CAYVIEW AVENUE #201, ORLANDO, FL 32819For SaleMLS ID #S5146636, James Donovan, TEAM DONOVAN. Stellar MLS
- $515,0003 bd2 ba1.2k sqft4024 BREAKVIEW DRIVE #40304, ORLANDO, FL 32819For SaleMLS ID #O6376970, Gisele Kolbrich, TOP FLORIDA HOMES. Stellar MLS
- $459,0003 bd2 ba1.2k sqft4802 CAYVIEW AVENUE #10814, ORLANDO, FL 32819For SaleMLS ID #O6390130, Garath Lobo, LIFESTYLE INTERNATIONAL REALTY. Stellar MLS
- $435,0003 bd2 ba1.2k sqft4114 BREAKVIEW DR DRIVE #10602, ORLANDO, FL 32819For SaleMLS ID #O6402013, Mihai Echim, EXP REALTY LLC. Stellar MLS
- $405,0002 bd2 ba1.1k sqft4126 BREAKVIEW DRIVE #30701, ORLANDO, FL 32819For SaleMLS ID #O6436273, Drew Frahm, VISTA CAY REALTY COMPANY. Stellar MLS
- $420,0002 bd2 ba1.1k sqft4862 CAYVIEW AVENUE #407, ORLANDO, FL 32819For SaleMLS ID #S5124892, James Donovan, TEAM DONOVAN. Stellar MLS
- $399,4902 bd2 ba1.1k sqft4102 BREAKVIEW DRIVE #40203, ORLANDO, FL 32819For SaleMLS ID #O6417542, Alejandra Silva, METROPOLITAN R.E SOLUTIONS INC. Stellar MLS
- $555,0003 bd3 ba2.2k sqft6956 SORRENTO STREET #6956, ORLANDO, FL 32819For SaleMLS ID #O6441110, Rania Jebailey, PREFERRED REAL ESTATE BROKERS. Stellar MLS
- $675,0004 bd3 ba2.3k sqft341 WALTON HEATH DRIVE, ORLANDO, FL 32828For SaleMLS ID #R4912187, Rosendo Abreu, LAWHUN ENTERPRISES IV, LLC DBA: FLORIDA REALTY INVESTMENTS IV. Stellar MLS
- $599,9996 bd4 ba2.8k sqft7718 TEASCONE BOULEVARD, KISSIMMEE, FL 34747For SaleMLS ID #S5160822, James Donovan, TEAM DONOVAN. Stellar MLS
- $639,0005 bd5 ba2.2k sqft2621 ARCHFELD BOULEVARD, KISSIMMEE, FL 34747For SaleMLS ID #O6383513, Katie Bray, MAINFRAME REAL ESTATE. Stellar MLS
- $724,9003 bd3 ba2k sqft206 NORFOLK PLACE, CELEBRATION, FL 34747For SaleMLS ID #O6403274, Cory Prado, COLDWELL BANKER REALTY. Stellar MLS
- $639,0004 bd3 ba2.8k sqft8484 DOVER VIEW LANE, ORLANDO, FL 32829For SaleMLS ID #OM733762, Eric English, ENGEL & VOLKERS OCALA. Stellar MLS
- $392,5003 bd3 ba2.3k sqft3099 METRO SEVILLA DRIVE #101, ORLANDO, FL 32835For SaleMLS ID #O6387722, Tennille Biggers, KELLER WILLIAMS ELITE PARTNERS III REALTY. Stellar MLS
