Skip main navigation
For sale
  • Price cut: $5K (7/14)
    $399,900

    612 E Kaley St, Orlando, FL 32806

    2beds
    1,224sqft
    : 
    Loading
    Get pre-qualified
    Single Family Residence
    Built in 1951
    7,467 Square Feet Lot
    $394,300 Zestimate®
    $327/sqft
    $-- HOA

    What's special

    Renovated bathroomFresh paint throughoutAbundant double paned windowsAmple storage spaceCorner lotOriginal hardwood floorsTile flooring
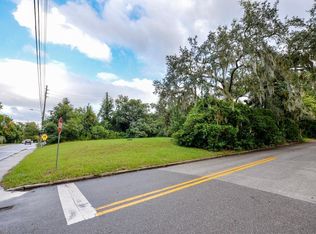
    This CORNER LOT 2 bedroom bungalow with a BONUS ROOM and NO HOA is located in the highly desirable SODO / Wadeview Park Neighborhood bordering Delaney Park. The 1950's concrete block home has a fully fenced private backyard with a large wood deck perfect for entertaining guests, playing games, gardening or simply a zen/quiet space outdoors. Inside, this charming/cozy home is bright with natural light in every room due to the abundant double paned windows, original hardwood floors and fresh paint throughout. The renovated bathroom and kitchen have tile flooring, hardwood cabinets and stainless steel appliances. Just off the kitchen is a spacious bonus room that can serve as a formal dining room, office or den. The home also includes indoor laundry in the attached garage which offers ample storage space and major upgrades with a complete new roof and water heater in 2018. You cannot beat the location of this home as it's just steps from Wadeview Park which is well suited for outdoor exercise/walks & offers a playground/community center with a pool and the top rated 'A' schools of Blankner K-8 & Boone High School. Also, it's just minutes away from Downtown Orlando, Dr. Phillips Center for the Performing Arts, Orlando Regional Medical Center (ORMC) / Winnie Palmer Hospital for Women & Babies / Arnold Palmer Hospital for Children, Publix/Target/shops & restaurants @ SODO, Delaney Park, Thornton Park, Hourglass / Curry Ford West / Milk Districts, University of Central Florida (UCF), Orlando International Airport (MCO) and the 408 & I4 Highways.
    96 days
    |
    1,116
    |
    48
    |

    Likely to sell faster than

    Zillow last checked:

    Listing updated:

    Listed by:

    Jessy Lopez 917-447-2729,

    REALTY ONE GROUP INSPIRATION 321-233-2300

    Source: Stellar MLS,MLS#: O6391308MLS LogoOriginating MLS: Osceola

    Loading...

      Facts & features

      Interior

      Bedrooms & bathrooms
      • Bedrooms: 2
      • Bathrooms: 1
      • Full bathrooms: 1
      Rooms
      • Room types: Bonus Room
      Primary bedroom
      • Features: Ceiling Fan(s), Built-in Closet
      • Level: First
      • Area: 168 Square Feet
      • Dimensions: 10.5x16
      Bedroom 2
      • Features: Ceiling Fan(s), Built-in Closet
      • Level: First
      • Area: 140 Square Feet
      • Dimensions: 10x14
      Bathroom 1
      • Features: Exhaust Fan
      • Level: First
      • Area: 49 Square Feet
      • Dimensions: 7x7
      Bonus room
      • Features: No Closet
      • Level: First
      • Area: 204 Square Feet
      • Dimensions: 12x17
      Kitchen
      • Level: First
      • Area: 126 Square Feet
      • Dimensions: 10.5x12
      Living room
      • Features: Ceiling Fan(s)
      • Level: First
      • Area: 344 Square Feet
      • Dimensions: 16x21.5
      Heating
      • Central, Electric, Exhaust Fan
      Cooling
      • Central Air
      Appliances
      • Included: Cooktop, Dishwasher, Disposal, Dryer, Electric Water Heater, Microwave, Range, Refrigerator, Washer
      • Laundry: In Garage, Inside
      Features
      • Built-in Features, Ceiling Fan(s), Solid Wood Cabinets, Thermostat
      • Flooring: Epoxy, Tile, Hardwood
      • Has fireplace: No
      Interior area
      • Total structure area: 1,457
      • Total interior livable area: 1,224 sqft
      Video & virtual tour

      Property

      Parking
      • Total spaces: 1
      • Parking features: Curb Parking, Driveway, Garage Faces Side
      • Attached garage spaces: 1
      • Has uncovered spaces: Yes
      Features
      • Levels: One
      • Stories: 1
      • Patio & porch: Deck
      • Exterior features: Private Yard, Rain Gutters, Sidewalk
      • Fencing: Wood
      Lot
      • Size: 7,467 Square Feet
      • Features: Corner Lot, City Lot, Sidewalk
      Details
      • Parcel number: 012329454800120
      • Zoning: R-1/T
      • Special conditions: None

      Construction

      Type & style
      • Home type: SingleFamily
      • Architectural style: Bungalow
      • Property subtype: Single Family Residence
      Materials
      • Block, Concrete, Stucco
      • Foundation: Slab
      • Roof: Shingle
      Condition
      • New construction: No
      • Year built: 1951

      Utilities & green energy

      • Sewer: Public Sewer
      • Water: Public
      • Utilities for property: Cable Available, Electricity Connected, Fiber Optics, Street Lights, Water Connected

      Community & HOA

      Community
      • Features: Park, Playground, Pool
      • Security: Smoke Detector(s)
      • Pet fee: $0 monthly
      • Subdivision: LAKE LANCASTER PLACE
      HOA
      • Has HOA: No
      Location
      • Region: Orlando

      Financial & listing details

      • Price per square foot: $327/sqft
      • Tax assessed value: $345,525
      • Annual tax amount: $5,669
      • Date on market: 4/14/2026
      • Cumulative days on market: 97 days
      • Listing terms: Cash,Conventional,FHA,VA Loan
      • Ownership: Fee Simple
      • Total actual rent: 0
      • Electric utility on property: Yes
      • Road surface type: Asphalt

        Estimated market value

        $394,300

        $375,000 - $414,000

        $2,178/mo

        Price history

        DateEventPrice
        7/14/2026Price change$399,900-1.2%$327/sqft
        Source: Stellar MLS #O6391308 Report a problem
        7/9/2026Price change$404,900-1.2%$331/sqft
        Source: Stellar MLS #O6391308 Report a problem
        6/30/2026Price change$409,900-1%$335/sqft
        Source: Stellar MLS #O6391308 Report a problem
        6/4/2026Price change$413,900-0.2%$338/sqft
        Source: Stellar MLS #O6391308 Report a problem
        5/7/2026Price change$414,900-1.2%$339/sqft
        Source: Stellar MLS #O6391308 Report a problem
        4/14/2026Listed for sale$419,900+7.7%$343/sqft
        Source: Stellar MLS #O6391308 Report a problem
        8/1/2014Listing removed$1,350$1/sqft
        Source: Real Property Management Metro Orlando Report a problem
        6/13/2014Listed for rent$1,350+4.2%$1/sqft
        Source: Real Property Management Metro Orlando Report a problem
        8/3/2013Listing removed$1,295$1/sqft
        Source: RE/MAX 200 Realty Report a problem
        7/12/2013Price change$1,295-7.2%$1/sqft
        Source: Remax 200 Realty Report a problem
        6/26/2013Price change$1,395-6.7%$1/sqft
        Source: RE/MAX 200 Realty Report a problem
        5/9/2013Listed for rent$1,495+25.1%$1/sqft
        Source: RE/MAX 200 Realty Report a problem
        2/25/2011Listing removed$1,195$1/sqft
        Source: HouseHitz, Inc. Report a problem
        2/10/2011Listed for rent$1,195$1/sqft
        Source: HouseHitz, Inc. Report a problem
        12/30/2007Listing removed$390,000$319/sqft
        Source: Owner Report a problem
        6/19/2007Listed for sale$390,000+56%$319/sqft
        Source: Owner Report a problem
        12/7/2005Sold$250,000+189%$204/sqft
        Source: Public Record Report a problem
        11/23/1993Sold$86,500$71/sqft
        Source: Public Record Report a problem

        Public tax history

        YearProperty taxesTax assessment
        2024$5,307 +10.7%$250,622 +10%
        2023$4,794 +10.3%$227,838 +10%
        2022$4,347 +5.1%$207,125 +10%
        2021$4,138 +9.5%$188,295 +10%
        2020$3,778 +7.7%$171,177 +10%
        2019$3,509 +11%$155,615 +10%
        2018$3,160 $141,468 -25%
        2017$3,160 +4.1%$188,652 +6.5%
        2016$3,036 +5.6%$177,171 +6.7%
        2015$2,875 +15.4%$166,025 +13.8%
        2014$2,492 +38.5%$145,920 +66.1%
        2013$1,800 -5.1%$87,840 -4.8%
        2012$1,896 +38.6%$92,286 -11%
        2011$1,368 -14.8%$103,635 -12.7%
        2010$1,605 $118,760 -13.2%
        2009-- $136,894 -33.5%
        2008$3,108 -9.4%$205,967 -7.2%
        2007$3,430 -5.7%$221,829 +4.6%
        2006$3,636 +76.1%$212,045 +37.3%
        2005$2,065 +5.6%$154,461 +22.7%
        2004$1,956 +1.4%$125,866 +5%
        2003$1,929 +75.9%$119,923 +15.8%
        2002$1,097 +14.5%$103,557 +18%
        2001$958 +17.4%$87,741 +19.8%
        2000$816 $73,216
        Find assessor info on the county website

        Monthly payment

        Est. payment

        Payment breakdown

        Explore the cost of this home by adjusting the details. Changes won't be saved.
        All calculations are estimates and provided by Zillow, Inc. for informational purposes only. Actual amounts may vary.
        HOA fees may include property taxes on listings classified as Co-Ops. Contact the listing agent and/or owner for fee details.
        Mortgage interest rates are dependent on a number of factors, including credit score, down payment, and repayment length. Interest rate data provided by Zillow Group Marketplace, Inc. as of 1/1/1970 from various mortgage lenders with which we have lead or other similar arrangements; the Estimated Payment is an average of those rates.
        See how much you could borrow to make a competitive offer.

        Climate risks

        Neighborhood: Wadeview Park

        Getting around

        56 / 100
        Somewhat Walkable
        36 / 100
        Some Transit
        63 / 100
        Bikeable

        Nearby schools

        GreatSchools rating
        Schools provided by the listing agent
        • Elementary: Blankner Elem
        • Middle: Blankner School (K-8)
        • High: Boone High

        Source: Stellar MLS. This data may not be complete. We recommend contacting the local school district to confirm school assignments for this home.

        A local agent can set up tours, give advice and negotiate with sellers.

        A local lender can help you make sure your offer is ready when you are.

        Browse local experts

        Similar homes