Skip main navigation
Sold for $745,000
  • $745,000

    1920 Hamilton Ln, Orlando, FL 32806

    4beds
    2,349sqft
    Single Family Residence
    Built in 1948
    0.26 Acres Lot
    $796,600 Zestimate®
    $317/sqft
    $3,576 Estimated rent

    Home value

    $796,600

    $741,000 - $868,000

    $3,576/mo

    Zestimate® history
    Loading
    Loading...

    Owner options

    List your home for rent

    $3,576/mo

    Rent Zestimate®

    Find your next renter with Zillow Rental Manager. Plus, with online applications, you can quickly screen prospective tenants – for free.

    Learn more

    $3,576/mo

    Rent Zestimate®

    Refinance and save

    $5,280/mo

    Est. payment

    Refinancing to a lower rate could help reduce your monthly payments and save thousands over the life of the loan.

    See today's rates

    $5,280/mo

    Est. payment

    Explore your selling options

    Work with a Zillow partner agent

    Leverage their expertise and Zillow's premium Showcase listings to get your home seen by more buyers.

    Get started

    List with your own agent

    Get your home in front of millions of buyers by listing it on Zillow.

    Learn how to do it

    Sell it yourself

    Take full control of how buyers see your home on Zillow by listing For Sale by Owner (FSBO).

    List your home

    What's special

    Built-in home office nookNew utility shedOffice nook areaSpacious covered front porchBack patioNickel finishesUpdated bathroom
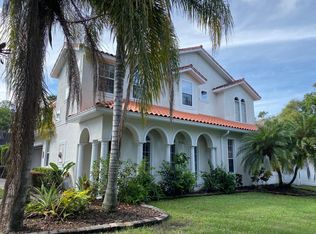
    Welcome home to this 4 bedroom, 3 bath ranch home near Downtown Orlando in the Blankner K-8 and Boone High school district! Located on a .26 acre corner lot and literally ONLY 1 block to Boone High School and 1 block to Wadeview Park! As you arrive you will notice the picturesque oak tree and spacious covered front porch. The front exterior was renovated in 2022 with new paint, landscaping and front porch renovation including cedar porch columns and wood plank ceiling. This home offers a split floor plan and 2 master suites! As you step inside, natural light floods the entrance from a large window. A spacious living room offers a fireplace, hardwood floors, and a built-in home office nook. The dining space features wainscoting details and two large stained ceiling beams add picture perfect architectural details in this space. Two bedrooms share a hall bathroom just off the living room. The updated 2nd bathroom offers a shower/tub combo, bead board trim details, and updated fixtures. The charming kitchen was updated in 2021 with stainless steel Whirlpool appliances including a built-in oven and glass cooktop, subway tile backsplash, Quartz counters, and natural light floods the space with a large window overlooking the front yard. Just off the kitchen a large butler’s pantry/drop zone updated in 2021 is situated between the 2-car garage and kitchen with exterior door access. This area is PERFECT for extra storage with built in cabinetry or organizing your household! The hallway leads to the additional 2 bedrooms. The 3rd bedroom is currently being used as a family room with built-in cabinetry and features a closet, office nook area, and updated bathroom. The primary bedroom offers 9’ ceilings with crown molding, a HUGE walk-in closet with custom built-in organization system, and spacious modern master bathroom with dual sink vanity with granite counter tops, nickel finishes and spacious walk-in shower. A door leads to the back patio that is fully screened in with stamped concrete flooring. Two seating areas to enjoy dining or lounging outdoors with vaulted screen enclosure. Or step outside into the large fully fenced backyard. Backyard landscaped in 2022 with a new utility shed and a built-in covered brick grill area. You will love entertaining and grilling outdoors in this space! House has been re-plumbed, ADT security system, Roof 2013, and has been lovingly maintained and upgraded over the last 27 years! Located blocks to parks, highly rated schools, the SODO district, Target, Orlando Health, and minutes to Downtown Orlando, the 408 expressway and I4 to get anywhere in Central Florida. Don’t miss your chance! Schedule your private showing today. *Please note there are 2 addresses and parcel IDs, details in the Realtor Only remarks*

    Zillow last checked:

    Listing updated:

    Listing Provided by:

    Kathryn Stelljes 407-629-4420,

    KELLER WILLIAMS REALTY AT THE PARKS 407-629-4420

    Bought with:

    Dave Zembala PA, 3235099

    PREFERRED REAL ESTATE BROKERS II

    Source: Stellar MLS,MLS#: O6132077MLS LogoOriginating MLS: Orlando Regional

    Facts & features

    Interior

    Bedrooms & bathrooms
    • Bedrooms: 4
    • Bathrooms: 3
    • Full bathrooms: 3
    Primary bedroom
    • Features: Walk-In Closet(s)
    • Level: First
    • Dimensions: 16.34x15
    Bedroom 2
    • Features: Built-in Closet
    • Level: First
    • Dimensions: 19x17.66
    Bedroom 3
    • Features: Walk-In Closet(s)
    • Level: First
    • Dimensions: 15.17x11.66
    Bedroom 4
    • Features: Built-in Closet
    • Level: First
    • Dimensions: 11.75x11.66
    Other
    • Features: Built-In Shelving
    • Level: First
    • Dimensions: 11.5x8.83
    Dining room
    • Level: First
    • Dimensions: 13x9
    Kitchen
    • Level: First
    • Dimensions: 11.25x8.5
    Living room
    • Features: Built-in Features
    • Level: First
    • Dimensions: 25x13.42
    Heating
    • Electric
    Cooling
    • Central Air
    Appliances
    • Included: Dishwasher, Range, Refrigerator
    • Laundry: Inside, Laundry Closet
    Features
    • Built-in Features, Ceiling Fan(s), Chair Rail, Crown Molding, High Ceilings, Living Room/Dining Room Combo, Split Bedroom, Stone Counters, Walk-In Closet(s)
    • Flooring: Tile, Hardwood
    • Doors: Outdoor Grill
    • Windows: Blinds, Skylight(s), Window Treatments
    • Has fireplace: Yes
    • Fireplace features: Living Room
    Interior area
    • Total structure area: 2,986
    • Total interior livable area: 2,349 sqft

    Property

    Parking
    • Total spaces: 2
    • Parking features: Driveway, Garage Door Opener
    • Attached garage spaces: 2
    • Has uncovered spaces: Yes
    Features
    • Levels: One
    • Stories: 1
    • Patio & porch: Covered, Front Porch, Rear Porch, Screened
    • Exterior features: Irrigation System, Outdoor Grill
    • Fencing: Wood
    Lot
    • Size: 0.26 Acres
    • Features: Corner Lot, City Lot, Landscaped
    • Residential vegetation: Mature Landscaping, Oak Trees, Trees/Landscaped
    Details
    • Additional structures: Shed(s)
    • Additional parcels included: 01-23-29-4548-00-151
    • Parcel number: 012329404800030
    • Zoning: R-1/T
    • Special conditions: None

    Construction

    Type & style
    • Home type: SingleFamily
    • Architectural style: Ranch
    • Property subtype: Single Family Residence
    Materials
    • Block
    • Foundation: Slab
    • Roof: Shingle
    Condition
    • Completed
    • New construction: No
    • Year built: 1948

    Utilities & green energy

    • Sewer: Public Sewer
    • Water: Public
    • Utilities for property: BB/HS Internet Available, Cable Available, Electricity Connected, Sewer Connected, Water Connected

    Community & neighborhood

    Security
    • Security features: Security System, Security System Owned
    Location
    • Region: Orlando
    • Subdivision: JONES S S REP

    HOA & financial

    HOA
    • Has HOA: No
    Other fees
    • Pet fee: $0 monthly
    Other financial information
    • Total actual rent: 0

    Other

    Other facts
    • Listing terms: Cash,Conventional,VA Loan
    • Ownership: Fee Simple
    • Road surface type: Paved, Asphalt

    Price history

    DateEventPrice
    10/10/2023Sold$745,000-3.2%$317/sqft
    Source: Stellar MLS #O6132077 Report a problem
    8/24/2023Pending sale$769,999$328/sqft
    Source: Stellar MLS #O6132077 Report a problem
    8/9/2023Listed for sale$769,999+670%$328/sqft
    Source: Stellar MLS #O6132077 Report a problem
    7/8/1996Sold$100,000$43/sqft
    Source: Public Record Report a problem

    Public tax history

    YearProperty taxesTax assessment
    2024$6,423 +223.1%$384,696 +168%
    2023$1,988 +3.6%$143,544 +3%
    2022$1,919 +2.2%$139,363 +3%
    2021$1,877 +1.1%$135,304 +1.4%
    2020$1,857 +1.5%$133,436 +2.3%
    2019$1,829 +1.4%$130,436 +1.9%
    2018$1,804 $128,004 -52.9%
    2017$1,804 +1.8%$271,967 +2%
    2016$1,772 +0.9%$266,658 +5.4%
    2015$1,757 -1.7%$253,015 +36.6%
    2014$1,787 +8.2%$185,245 +51.2%
    2013$1,651 +1.7%$122,518 +4.5%
    2012$1,624 -13%$117,190 -9.4%
    2011$1,867 +0.4%$129,420 -15.4%
    2010$1,859 $153,017 -13.9%
    2009-- $177,646 -44.6%
    2008$1,714 -6.5%$320,391 -7.2%
    2007$1,833 -5%$345,235 +56.7%
    2006$1,930 +0.6%$220,301 +25.1%
    2005$1,918 +32.4%$176,054 +16.1%
    2004$1,448 +1.9%$151,672 +1.5%
    2003$1,422 +3.2%$149,445 +13.6%
    2002$1,378 -0.6%$131,579 +18.4%
    2001$1,386 +1.4%$111,171 +14%
    2000$1,366 $97,519

    Find assessor info on the county website

    Neighborhood: Wadeview Park

    Nearby schools

    GreatSchools rating
    Schools provided by the listing agent
    • Elementary: Blankner Elem
    • Middle: Blankner School (K-8)
    • High: Boone High

    Source: Stellar MLS. This data may not be complete. We recommend contacting the local school district to confirm school assignments for this home.

    Get a cash offer in 3 minutes
    Find out how much your home could sell for in as little as 3 minutes with a no-obligation cash offer.
    Estimated market value
    $796,600
    Get a cash offer in 3 minutes
    Find out how much your home could sell for in as little as 3 minutes with a no-obligation cash offer.
    Estimated market value
    $796,600