Skip main navigation
Off market
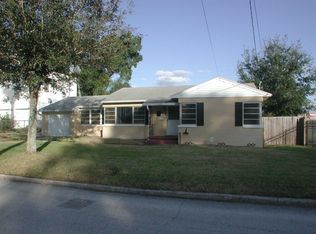
Street View
  • $981,500

    1921 Hamilton Ln, Orlando, FL 32806

    4beds
    3,645sqft
    Single Family Residence
    Built in 2014
    7,061 Square Feet Lot
    $981,500 Zestimate®
    $269/sqft
    $5,077 Estimated rent

    Home value

    $981,500

    $923,000 - $1.05M

    $5,077/mo

    Zestimate® history
    Loading
    Loading...

    Owner options

    List your home for rent

    $5,077/mo

    Rent Zestimate®

    Find your next renter with Zillow Rental Manager. Plus, with online applications, you can quickly screen prospective tenants – for free.

    Learn more

    $5,077/mo

    Rent Zestimate®

    Refinance and save

    $6,959/mo

    Est. payment

    Refinancing to a lower rate could help reduce your monthly payments and save thousands over the life of the loan.

    See today's rates

    $6,959/mo

    Est. payment

    Explore your selling options

    Work with a Zillow partner agent

    Leverage their expertise and Zillow's premium Showcase listings to get your home seen by more buyers.

    Get started

    List with your own agent

    Get your home in front of millions of buyers by listing it on Zillow.

    Learn how to do it

    Sell it yourself

    Take full control of how buyers see your home on Zillow by listing For Sale by Owner (FSBO).

    List your home

    What's special

    Listed at $15,000 under appraised value. This is a Great 4 bed, 4 1/2 bath 'craftsmen' inspired Executive, or Family Home. This home has modern amenities & features while maintaining the charm and character of a traditional home. Once inside the front door you are struck with the new ceramic tile wood-look floors, high ceilings, bright windows and custom trim & moldings. The main level features a large living room with gas fireplace, formal dining room and open family room to the spacious gourmet kitchen with solid wood cabinets, granite counters and stainless appliances including gas cooking. There is an amazing circular granite countertop, perfect for a seating area. Off the kitchen is an additional eating space and butlers style pantry with wet bar, including 2 wine fridges - the perfect utility area to help serve your guests in the dining room with style. The upper floor features the master suite and two additional bedrooms with queen size murphy beds, each with their own bathroom. The amazing master suite with wood floors, has a great size walk-in closet; enjoy the coffee/breakfast station and wet bar with wine fridge and romantic evenings will be warmed with your private fireplace! Relax in the large, modern soaking tub surrounded by beautiful Travertine tile which envelops the roomy 10 ft. glass enclosed European shower with tranquil rain head. The spa like bathroom also has dual sinks. On the ground floor is the 4th bedroom, with closet, which could alternatively be used as a theater/media room, playroom, gym or mancave. There is a full bath, an additional storage closet and then a flex space/office/den with further storage/mud room leading to the 2 car garage. Not only incredibly beautiful, this home is highly efficient. Built over a re-enforced solid concrete basement, this home is built to last; it has top of the line fixtures, smart home features including keyless entry and wireless locking security system with cameras, Low E windows and doors, two tankless water heaters, and 3 independent high SEER a/c systems. Further upgrades are hurricane force windows with hurricane shutters to the back double doors, side door and back window. All the windows have Kevlar screen storm protection also providing more efficient heating and cooling of your rooms. Finally there is a Generac whole house generator that can provide backup power for the whole home. Located in the heart of the A+ Blanker/Boone school district, within a short walk of both schools. Wadeview Park & lake is at the end of the street. Convenient to the Orlando Health hospitals & medical center; 5 minutes from Downtown Orlando, all commuter routes and the SoDo shopping center, with all your restaurants and shops are just round the corner! What more could you ask for!

    This property is off market, which means it's not currently listed for sale or rent on Zillow. This may be different from what's available on other websites or public sources.

    Originating MLS: Orlando Regional

    Facts & features

    Interior

    Bedrooms & bathrooms
    • Bedrooms: 4
    • Bathrooms: 5
    • Full bathrooms: 4
    • 1/2 bathrooms: 1
    Heating
    • Forced air, Electric, Gas
    Cooling
    • Central
    Appliances
    • Included: Dishwasher, Dryer, Garbage disposal, Microwave, Range / Oven, Refrigerator, Washer
    • Laundry: Inside, Laundry Closet, Upper Floor
    Features
    • Ceiling Fans(s), Eating Space In Kitchen, Stone Counters, Walk-In Closet(s), Crown Molding, Solid Wood Cabinets, Thermostat, Built in Features, Wet Bar, Dry Bar
    • Flooring: Tile, Carpet, Hardwood
    • Windows: Low Emissivity Windows, Blinds
    • Basement: Unfinished
    • Fireplace features: Gas
    Interior area
    • Structure area source: Public Records
    • Total interior livable area: 3,645 sqft

    Property

    Parking
    • Total spaces: 2
    • Parking features: Garage - Attached
    Features
    • Levels: Three Or More
    • Patio & porch: Covered, Wrap Around
    • Exterior features: Other
    • Fencing: Wood
    Lot
    • Size: 7,061 Square Feet
    • Features: In City Limits, Sidewalk, Street Paved
    • Residential vegetation: Trees/Landscaped
    Details
    • Parcel number: 292301404800130
    • Zoning: R-1/T
    • Other equipment: Generator

    Construction

    Type & style
    • Home type: SingleFamily
    • Architectural style: Craftsman
    • Property subtype: Single Family Residence
    Materials
    • Wood
    • Roof: Other
    Condition
    • Year built: 2014

    Utilities & green energy

    • Sewer: Public Sewer
    • Water: Public
    • Utilities for property: Electricity Connected, Natural Gas Connected, Sewer Connected, Public, Cable Connected, Water Connected
    Green energy
    • Energy efficient items: Appliances

    Community & HOA

    Community
    • Security: Security System Owned, Closed Circuit Camera(s)
    • Subdivision: JONES DR S S REP
    Location
    • Region: Orlando

    Financial & listing details

    • Price per square foot: $269/sqft
    • Tax assessed value: $867,615
    • Annual tax amount: $11,179
    • Listing terms: Cash, Conventional, VA Loan
    • Ownership: Fee Simple

    Price history

    DateEventPrice
    2/5/2021Sold$735,000-2%$202/sqft
    Source: Public Record Report a problem
    12/11/2020Pending sale$749,998$206/sqft
    Source: NextHome Location #O5909967 Report a problem
    12/4/2020Listed for sale$749,998+44.2%$206/sqft
    Source: NEXTHOME LOCATION #O5909967 Report a problem
    4/30/2014Sold$520,000-0.4%$143/sqft
    Source: Public Record Report a problem
    3/6/2014Price change$522,000-0.6%$143/sqft
    Source: Central Orlando Realty LLC DBA Keller Williams at the Parks #O5194932 Report a problem
    2/16/2014Price change$524,900-1.9%$144/sqft
    Source: Owner Report a problem
    2/11/2014Price change$534,900-0.9%$147/sqft
    Source: Central Orlando Realty LLC DBA Keller Williams at the Parks #O5194932 Report a problem
    1/30/2014Listed for sale$540,000$148/sqft
    Source: Central Orlando Realty LLC DBA Keller Williams at the Parks #O5194932 Report a problem
    12/28/2013Listing removed$540,000$148/sqft
    Source: Central Orlando Realty LLC DBA Keller Williams at the Parks #O5194932 Report a problem
    12/21/2013Price change$540,000-1.8%$148/sqft
    Source: Central Orlando Realty LLC DBA Keller Williams at the Parks #O5194932 Report a problem
    11/23/2013Price change$550,000-1.6%$151/sqft
    Source: Central Orlando Realty LLC DBA Keller Williams at the Parks #O5194932 Report a problem
    11/8/2013Price change$559,000-1.8%$153/sqft
    Source: Owner # O5172004 Report a problem
    10/11/2013Price change$569,000-0.2%$156/sqft
    Source: Owner Report a problem
    9/26/2013Price change$569,900-1.7%$156/sqft
    Source: Investisource, inc Report a problem
    9/24/2013Price change$579,900-1.2%$159/sqft
    Source: Investisource, inc Report a problem
    8/24/2013Price change$587,000-0.5%$161/sqft
    Source: Owner Report a problem
    8/17/2013Price change$589,900-1.7%$162/sqft
    Source: Owner Report a problem
    8/1/2013Price change$599,900-4%$165/sqft
    Source: Owner Report a problem
    7/21/2013Listed for sale$625,000+150%$171/sqft
    Source: Owner Report a problem
    10/18/2012Sold$250,000$69/sqft
    Source: Public Record Report a problem

    Public tax history

    YearProperty taxesTax assessment
    2024$11,179 +4%$647,434 +3%
    2023$10,747 +2.8%$628,577 +3%
    2022$10,451 +22.6%$610,269 +22.9%
    2021$8,526 +0.8%$496,367 +1.4%
    2020$8,460 +1%$489,514 +2.3%
    2019$8,376 +1.8%$478,508 +2.7%
    2018$8,230 $465,955 -6.3%
    2017$8,230 +1.3%$497,113 +2.4%
    2016$8,128 +0.4%$485,597 +6.7%
    2015$8,098 +310%$454,908 +325.1%
    2014$1,975 +40.8%$107,000 +52.9%
    2013$1,403 -0.6%$70,000
    2012$1,411 -0.3%$70,000
    2011$1,416 -25.5%$70,000 -28.5%
    2010$1,900 $97,900 -11%
    2009-- $110,000 -34.5%
    2008$3,091 $168,000
    Find assessor info on the county website

    Neighborhood: Wadeview Park

    Nearby schools

    GreatSchools rating
    Schools provided by the listing agent
    • Elementary: Blankner Elem
    • Middle: Blankner School (K-8)
    • High: Boone High

    Source: The MLS. This data may not be complete. We recommend contacting the local school district to confirm school assignments for this home.

    Get a cash offer in 3 minutes
    Find out how much your home could sell for in as little as 3 minutes with a no-obligation cash offer.
    Estimated market value
    $981,500
    Get a cash offer in 3 minutes
    Find out how much your home could sell for in as little as 3 minutes with a no-obligation cash offer.
    Estimated market value
    $981,500