Luxury Renovated Home with Pool in 24-Hour Guard-Gated Dr. Phillips Community! SELLER MOTIVATED!!! Welcome to 8854 Oak Landings Ct, Orlando, FL, a beautifully renovated home in Dr. Phillips community. Nestled within an exclusive 24-hour guard-gated neighborhood, this stunning six-bedroom, four-bathroom residence spans 3,141 square feet on a spacious 0.32-acre lot, offering the perfect blend of security, luxury, and comfort. As you arrive, you'll be captivated by the home's elegant tile roof and immaculate landscaping. Step inside to discover a thoughtfully designed interior featuring high ceilings, an open-concept kitchen and family room, and a spacious primary suite on the main floor. Recent renovations ensure a modern, move-in-ready space with upscale finishes throughout. The private backyard oasis boasts a sparkling pool, perfect for relaxing or entertaining. Whether you're hosting guests or unwinding after a long day, this outdoor retreat offers endless possibilities. Located in one of Orange County’s top school districts, this home is ideal for families. Plus, you're just minutes from upscale dining, shopping, and entertainment in Dr. Phillips, as well as major Orlando attractions. This rare opportunity to own a luxurious home in a highly sought-after guard-gated community won’t last long. Schedule your private tour today!
For sale
Price cut: $10K (7/1)
$919,000
8854 OAK LANDINGS COURT, ORLANDO, FL 32836
6beds
3,141sqft
:
Get pre-qualified$6,374/mo
Single Family Residence
Built in 1997
0.32 Acres Lot
$881,800 Zestimate®
$293/sqft
$225/mo HOA
What's special
Modern move-in-ready spaceHigh ceilingsPrivate backyard oasisSparkling poolUpscale finishesSpacious primary suiteElegant tile roof
- 333 days |
- 364 |
- 27 |
Zillow last checked:
Listing updated:
Listed by:
Pan Pan 321-948-6723,
JWJ REALTY LLC 407-808-8899
Source: Stellar MLS,MLS#: O6287555 Originating MLS: Orlando Regional
Originating MLS: Orlando Regional
Facts & features
Interior
Bedrooms & bathrooms
- Bedrooms: 6
- Bathrooms: 4
- Full bathrooms: 4
Rooms
- Room types: Attic, Breakfast Room Separate, Dining Room
Primary bedroom
- Features: Ceiling Fan(s), Walk-In Closet(s)
- Level: First
- Area: 2260 Square Feet
- Dimensions: 20x113
Bedroom 1
- Features: Built-in Closet
- Level: First
- Area: 196 Square Feet
- Dimensions: 14x14
Bedroom 2
- Features: Built-in Closet
- Level: First
- Area: 168 Square Feet
- Dimensions: 14x12
Bedroom 3
- Features: Built-in Closet
- Level: First
- Area: 156 Square Feet
- Dimensions: 13x12
Bedroom 4
- Features: Built-in Closet
- Level: Second
- Area: 154 Square Feet
- Dimensions: 14x11
Bedroom 5
- Features: Built-in Closet
- Level: Second
- Area: 168 Square Feet
- Dimensions: 14x12
Dinette
- Level: First
- Area: 63 Square Feet
- Dimensions: 9x7
Dining room
- Level: First
- Area: 156 Square Feet
- Dimensions: 13x12
Family room
- Level: First
- Area: 330 Square Feet
- Dimensions: 22x15
Kitchen
- Features: Pantry
- Level: First
- Area: 143 Square Feet
- Dimensions: 13x11
Living room
- Features: Ceiling Fan(s)
- Level: First
- Area: 182 Square Feet
- Dimensions: 14x13
Loft
- Level: Second
- Area: 144 Square Feet
- Dimensions: 12x12
Heating
- Central
Cooling
- Central Air
Appliances
- Included: Oven, Cooktop, Dishwasher, Disposal, Exhaust Fan, Microwave, Refrigerator
- Laundry: Inside, Laundry Room
Features
- Eating Space In Kitchen, High Ceilings, Kitchen/Family Room Combo, Primary Bedroom Main Floor, Split Bedroom, Stone Counters, Vaulted Ceiling(s), Walk-In Closet(s)
- Flooring: Ceramic Tile, Hardwood
- Doors: Sliding Doors
- Windows: Blinds
- Has fireplace: Yes
- Fireplace features: Family Room
Interior area
- Total structure area: 4,385
- Total interior livable area: 3,141 sqft
Video & virtual tour
Property
Parking
- Total spaces: 3
- Parking features: Garage Door Opener
- Attached garage spaces: 3
Features
- Levels: Two
- Stories: 2
- Patio & porch: Covered, Screened, Side Porch
- Exterior features: Garden, Irrigation System, Lighting, Private Mailbox, Sidewalk, Sprinkler Metered
- Has private pool: Yes
- Pool features: Gunite, Lighting, Screen Enclosure
- Has spa: Yes
- Spa features: In Ground
- Fencing: Masonry
- Waterfront features: Lake, Lake Privileges
- Body of water: BIG SAND LAKE
Lot
- Size: 0.32 Acres
- Features: Cul-De-Sac, Landscaped, Oversized Lot, Sidewalk, Street Dead-End
- Residential vegetation: Fruit Trees, Mature Landscaping, Trees/Landscaped
Details
- Parcel number: 342328348600590
- Zoning: R-L-D
- Special conditions: None
Construction
Type & style
- Home type: SingleFamily
- Architectural style: Contemporary
- Property subtype: Single Family Residence
Materials
- Concrete, Stucco
- Foundation: Slab
- Roof: Tile
Condition
- Completed
- New construction: No
- Year built: 1997
Utilities & green energy
- Sewer: Public Sewer
- Water: Public
- Utilities for property: Phone Available, Public, Sewer Connected, Sprinkler Meter, Street Lights, Underground Utilities, Water Available
Community & HOA
Community
- Features: Dock, Lake, Deed Restrictions, Gated Community - Guard, Playground, Sidewalks, Special Community Restrictions, Tennis Court(s)
- Security: Gated Community, Smoke Detector(s)
- Pet fee: $0 monthly
- Subdivision: HERITAGE BAY DRIVE PHILLIPS FLR
HOA
- Has HOA: Yes
- Services included: 24-Hour Guard, Common Area Taxes, Reserve Fund, Private Road, Recreational Facilities
- HOA fee: $225 monthly
- HOA name: Artemis Lifestyles
- HOA phone: 407-705-2190
Location
- Region: Orlando
Financial & listing details
- Price per square foot: $293/sqft
- Tax assessed value: $749,869
- Annual tax amount: $12,514
- Date on market: 3/10/2025
- Cumulative days on market: 725 days
- Listing terms: Cash,Conventional
- Ownership: Fee Simple
- Total actual rent: 0
- Road surface type: Paved, Asphalt
Estimated market value
$881,800
$838,000 - $926,000
$5,782/mo
Price history
| Date | Event | Price |
|---|---|---|
| 7/1/2026 | Price change | $919,000-1.1%$293/sqft |
Source:  Stellar MLS #O6287555 Report a problem Stellar MLS #O6287555 Report a problem | ||
| 4/19/2026 | Price change | $929,000-2.1%$296/sqft |
Source: Stellar MLS #O6287555 Report a problem | ||
| 3/10/2026 | Price change | $949,000-1.1%$302/sqft |
Source: Stellar MLS #O6287555 Report a problem | ||
| 12/3/2025 | Price change | $959,999-2.5%$306/sqft |
Source: Stellar MLS #O6287555 Report a problem | ||
| 11/4/2025 | Price change | $985,000-1.5%$314/sqft |
Source: Stellar MLS #O6287555 Report a problem | ||
| 9/9/2025 | Price change | $999,999-0.9%$318/sqft |
Source: Stellar MLS #O6287555 Report a problem | ||
| 9/2/2025 | Listed for sale | $1,009,000-1%$321/sqft |
Source: Stellar MLS #O6287555 Report a problem | ||
| 8/18/2025 | Listing removed | $1,019,000$324/sqft |
Source: Stellar MLS #O6287555 Report a problem | ||
| 7/3/2025 | Price change | $1,019,000-3%$324/sqft |
Source: Stellar MLS #O6287555 Report a problem | ||
| 5/30/2025 | Price change | $1,050,000-4.5%$334/sqft |
Source: Stellar MLS #O6287555 Report a problem | ||
| 3/31/2025 | Listing removed | $6,250$2/sqft |
Source: Stellar MLS #O6263885 Report a problem | ||
| 3/10/2025 | Listed for sale | $1,100,000$350/sqft |
Source: Stellar MLS #O6287555 Report a problem | ||
| 3/1/2025 | Listing removed | $1,100,000$350/sqft |
Source: Stellar MLS #O6222962 Report a problem | ||
| 12/11/2024 | Listed for rent | $6,250+19%$2/sqft |
Source: Stellar MLS #O6263885 Report a problem | ||
| 9/11/2024 | Price change | $1,100,000-4.3%$350/sqft |
Source: Stellar MLS #O6222962 Report a problem | ||
| 7/12/2024 | Listed for sale | $1,150,000+47.4%$366/sqft |
Source: Stellar MLS #O6222962 Report a problem | ||
| 12/8/2023 | Listing removed | -- |
Source: Stellar MLS #O6155718 Report a problem | ||
| 11/29/2023 | Price change | $5,250-4.5%$2/sqft |
Source: Stellar MLS #O6155718 Report a problem | ||
| 11/18/2023 | Price change | $5,500-6.8%$2/sqft |
Source: Stellar MLS #O6155718 Report a problem | ||
| 11/9/2023 | Listed for rent | $5,900$2/sqft |
Source: Stellar MLS #O6155718 Report a problem | ||
| 10/3/2023 | Sold | $780,000-8.2%$248/sqft |
Source: Stellar MLS #O6124184 Report a problem | ||
| 8/15/2023 | Pending sale | $850,000$271/sqft |
Source: Stellar MLS #O6124184 Report a problem | ||
| 7/14/2023 | Listed for sale | $850,000+47.8%$271/sqft |
Source: Stellar MLS #O6124184 Report a problem | ||
| 1/11/2005 | Sold | $575,000+1616.4%$183/sqft |
Source: Public Record Report a problem | ||
| 7/8/1997 | Sold | $33,500$11/sqft |
Source: Public Record Report a problem | ||
Public tax history
| Year | Property taxes | Tax assessment |
|---|---|---|
| 2024 | $12,515 +84.5% | $749,869 +64.9% |
| 2023 | $6,782 +3.4% | $454,665 +3% |
| 2022 | $6,562 +1.4% | $441,422 +3% |
| 2021 | $6,472 +0.7% | $428,565 +1.4% |
| 2020 | $6,423 +1% | $422,648 +2.3% |
| 2019 | $6,357 +0.8% | $413,146 +1.9% |
| 2018 | $6,309 0% | $405,443 -15.4% |
| 2017 | $6,309 +1.3% | $479,093 +2.2% |
| 2016 | $6,230 +0.4% | $468,729 +2.1% |
| 2015 | $6,204 -3% | $459,143 +6.8% |
| 2014 | $6,395 +2.1% | $429,714 +11.9% |
| 2013 | $6,263 +1.1% | $384,174 +0.3% |
| 2012 | $6,197 +2.8% | $383,134 +6.3% |
| 2011 | $6,028 -2.8% | $360,383 -5.1% |
| 2010 | $6,204 | $379,584 -16.1% |
| 2009 | -- | $452,345 -19.1% |
| 2008 | $7,775 +0.9% | $559,363 -16.4% |
| 2007 | $7,704 -6.2% | $669,130 +12.2% |
| 2006 | $8,213 +0.1% | $596,620 +32.5% |
| 2005 | $8,202 +35.6% | $450,116 +14% |
| 2004 | $6,048 +0.2% | $394,893 +10.7% |
| 2003 | $6,035 +2.6% | $356,763 +2.1% |
| 2002 | $5,883 -1.1% | $349,357 +5.8% |
| 2001 | $5,949 +2.3% | $330,235 +2.6% |
| 2000 | $5,816 | $322,005 |
Find assessor info on the county website
Monthly payment
Est. payment
Payment breakdown
Explore the cost of this home by adjusting the details. Changes won't be saved.Climate risks
Neighborhood: 32836
Nearby schools
GreatSchools rating
- 10/10Bay Meadows Elementary SchoolGrades: PK-5Distance: 0.2 mi
- 7/10Southwest Middle SchoolGrades: 6-8Distance: 2.4 mi
- 5/10LAKE BUENA VISTA HIGH SCHOOL-0932Grades: 9-12Distance: 2.3 mi
Schools provided by the listing agent
- Elementary: Bay Meadows Elem
- Middle: Southwest Middle
- High: Lake Buena Vista High School
Source: Stellar MLS. This data may not be complete. We recommend contacting the local school district to confirm school assignments for this home.
- $385,6704 bd3 ba2.2k sqft9085 Heritage Bay Cir, Orlando, FL 32836Off Market
- $729,1004 bd3 ba2.1k sqft8848 Oak Landings Ct, Orlando, FL 32836Off Market
- $793,000-- bd-- ba-- sqft9085 Heritage Bay Cir, Orlando, FL 32836Off Market
- $100-- bd-- ba-- sqft8991 Heritage Bay Cir, Orlando, FL 32836Off Market
- $794,4004 bd3 ba2.4k sqft9079 Heritage Bay Cir, Orlando, FL 32836Off Market
- $858,9004 bd3 ba2.3k sqft8842 Oak Landings Ct, Orlando, FL 32836Off Market
- $853,9004 bd3 ba2.7k sqft8853 Oak Landings Ct, Orlando, FL 32836Off Market
- $809,0004 bd3 ba2.7k sqft8836 Oak Landings Ct, Orlando, FL 32836Off Market
A local agent can set up tours, give advice and negotiate with sellers.
Similar homes
- $985,0004 bd4 ba2.8k sqft8800 OAK LANDINGS COURT, ORLANDO, FL 32836For Sale

 MLS ID #S5146308, Syed Humayun, HOMESTEAD REALTY INC. Stellar MLS
 - $965,0004 bd3 ba3k sqft9797 CAMBERLEY CIRCLE, ORLANDO, FL 32836For Sale
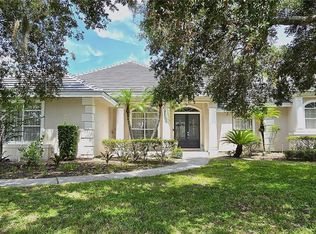 MLS ID #S5130777, Diego Villalba Hidalgo, DECONOVA INTERNATIONAL GROUP. Stellar MLS
 - $750,0004 bd3 ba2.3k sqft10133 FACET COURT, ORLANDO, FL 32836For Sale
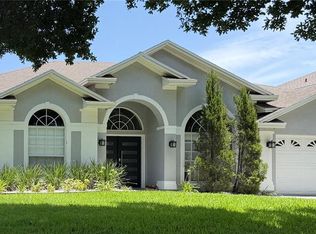 MLS ID #O6429360, Guillermo Salas, LA ROSA REALTY LLC. Stellar MLS
 - $914,9004 bd3 ba2.4k sqft9115 BAY SIDE COURT, ORLANDO, FL 32819For Sale
 MLS ID #O6394299, Maria Kovalenko, FLORIDA CONNEXION PROPERTIES. Stellar MLS
 - $947,5004 bd3 ba2.6k sqft8707 FERNWICKE COURT, ORLANDO, FL 32819For SaleMLS ID #O6396612, Lisa Camacho Szeto, KELLER WILLIAMS CLASSIC. Stellar MLS
- $967,0004 bd3 ba3.2k sqft4627 WOODLOT COURT, ORLANDO, FL 32835For SaleMLS ID #O6408777, Christian Posegger, EMPIRE NETWORK REALTY. Stellar MLS
- $979,0005 bd6 ba3.3k sqft7689 TOSCANA BOULEVARD, ORLANDO, FL 32819For SaleMLS ID #O6425733, Eddie Fernandes, LPT REALTY, LLC. Stellar MLS
- $915,0004 bd3 ba2.9k sqft9150 OUTLOOK ROCK TRAIL, WINDERMERE, FL 34786For SaleMLS ID #S5145642, Andrea Munoz, MOSAIC PARTNERS GROUP. Stellar MLS
- $775,9005 bd3 ba3.1k sqft6956 LUCCA STREET, ORLANDO, FL 32819For SaleMLS ID #O6386632, Gladis Arroyave, LA ROSA REALTY CENTRAL FLORIDA LLC. Stellar MLS
- $899,0005 bd4 ba3.1k sqft14779 MCCLANE ROAD, WINTER GARDEN, FL 34787For SaleMLS ID #O6426346, Ryan Persaud, EXP REALTY LLC. Stellar MLS
- $769,0004 bd3 ba2.6k sqft5338 LOS PALMA VISTA DRIVE, ORLANDO, FL 32837For SaleMLS ID #O6426350, Caroline Abreu, REIS E SILVA REALTY GROUP LLC. Stellar MLS
- $499,0003 bd3 ba2.5k sqft8766 THE ESPLANADE #23, ORLANDO, FL 32836For SaleMLS ID #O6410736, Sina Albekord, CORCORAN PREMIER REALTY. Stellar MLS
- $719,0004 bd3 ba3.2k sqft3851 HUNTERS ISLE DRIVE, ORLANDO, FL 32837For SaleMLS ID #S5146606, Muhammad Gadit, LA ROSA REALTY KISSIMMEE. Stellar MLS
- $889,0005 bd3 ba3.5k sqft104 STONEBROOK COURT, LONGWOOD, FL 32779For SaleMLS ID #O6386029, Jerry McGee, Jr, JERRY MCGEE REALTY, LLC. Stellar MLS
- $695,0004 bd2 ba2.3k sqft5417 PITCH PINE DRIVE, ORLANDO, FL 32819For SaleMLS ID #O6413865, Sarah Santos, WRA BUSINESS & REAL ESTATE. Stellar MLS
- $819,0005 bd4 ba2.7k sqft9552 LAUNCH POINT ROAD, ORLANDO, FL 32832For SaleMLS ID #S5151869, Carolyn Holmes, SIGNATURE COLLECTION REALTY IN. Stellar MLS
- $685,0003 bd3 ba2.3k sqft8445 SHADY GLEN DRIVE, ORLANDO, FL 32819For SaleMLS ID #A4688210, Moe Mossa, SAVVY AVENUE, LLC. Stellar MLS
- $990,0004 bd3 ba2.5k sqft2477 THACKER TRAIL, KISSIMMEE, FL 34747For SaleMLS ID #O6395094, Mirta Sucena, UNITED REALTY GROUP INC.. Stellar MLS
- $495,0003 bd3 ba1.7k sqft8137 CITRUS CHASE DRIVE, ORLANDO, FL 32836For SaleMLS ID #O6424611, Rob Rahter, STOCKWORTH REALTY GROUP. Stellar MLS
- $685,0004 bd3 ba2.2k sqft1125 ALMOND TREE CIRCLE, ORLANDO, FL 32835For SaleMLS ID #O6388821, Kirti Anandani, REALTY HUB. Stellar MLS
