Price Improvement – Luxury Living in the Heart of Dr. Phillips! Welcome to 9797 Camberley Circle, a beautifully maintained 4-bedroom, 3-bath residence situated on a spacious corner lot in the highly Step inside to discover a bright, open floor plan featuring soaring 12-foot ceilings, elegant travertine flooring, and a thoughtfully designed split-bedroom layout that perfectly balances comfort and functionality. Recent upgrades include a brand-new roof and a 2-year-old HVAC system, providing peace of mind for years to come. The fully renovated chef’s kitchen is the centerpiece of the home, offering custom KraftMaid cabinetry, granite countertops, premium stainless steel appliances, a large center island, and energy-efficient LED lighting throughout. Enjoy Florida’s year-round lifestyle in your private outdoor retreat, complete with a sparkling saltwater pool, a screened lanai, recently retiled pool finish, and remote-controlled ceiling fans—perfect for entertaining or simply relaxing. The spacious primary suite offers a true escape with a luxurious spa-style bathroom featuring dual granite vanities, a large walk-in shower, and a stunning Jacuzzi soaking tub. Three additional bedrooms provide flexible space for family, guests, or a home office, while the 3-car garage offers ample storage and convenience. Ideally located just minutes from Orlando's renowned Restaurant Row, world-class shopping, top-rated schools, and major attractions, this exceptional home combines luxury, comfort, and an unbeatable location. Now offered at an improved price, this move-in-ready home presents an outstanding opportunity to own in one of Orlando's most sought-after communities. Schedule your private showing today and experience the very best of Dr. Phillips living! The fully updated kitchen is a chef’s dream, showcasing KraftMaid cabinetry, elegant granite countertops, gourmet stainless steel appliances, a spacious island, and energy-efficient LED lighting throughout. Enjoy Florida living at its best with a sparkling saltwater pool, screened-in patio, and remote-controlled ceiling fans, creating the perfect setting for relaxing evenings or entertaining guests. The recently retiled pool adds an extra touch of luxury to your outdoor oasis. The primary suite is truly a retreat, offering generous space, a spa-inspired master bath with double granite vanities, a large walk-in shower, and a centerpiece Jacuzzi tub. Additional bedrooms provide flexibility for a home office, guest suite, or playroom; it comes with a 3-car garage —whatever fits your lifestyle. Located just minutes from Orlando’s famous Restaurant Row, top-rated schools, and nestled in the guard-gated Phillips Landing community, this home offers an unbeatable combination of luxury, location, and lifestyle. This move-in-ready gem is a rare find in one of Orlando's most desired neighborhoods. Schedule your private tour today and experience the best of Dr. Phillips living!
For sale
$965,000
9797 CAMBERLEY CIRCLE, ORLANDO, FL 32836
4beds
3,064sqft
:
Get pre-qualified$6,516/mo
Single Family Residence
Built in 1992
0.39 Acres Lot
$915,300 Zestimate®
$315/sqft
$58/mo HOA
What's special
- 384 days |
- 730 |
- 33 |
Zillow last checked:
Listing updated:
Listed by:
Diego Villalba Hidalgo 407-962-9494,
DECONOVA INTERNATIONAL GROUP 407-574-7804
Source: Stellar MLS,MLS#: S5130777 Originating MLS: Osceola
Originating MLS: Osceola
Facts & features
Interior
Bedrooms & bathrooms
- Bedrooms: 4
- Bathrooms: 3
- Full bathrooms: 3
Primary bedroom
- Features: Bath w Spa/Hydro Massage Tub, Built-in Closet
- Level: First
- Area: 625 Square Feet
- Dimensions: 25x25
Bedroom 1
- Features: Built-in Closet
- Level: First
- Area: 168 Square Feet
- Dimensions: 14x12
Bedroom 2
- Features: Built-in Closet
- Level: First
- Area: 168 Square Feet
- Dimensions: 14x12
Bedroom 3
- Features: Built-in Closet
- Level: First
- Area: 168 Square Feet
- Dimensions: 14x12
Bathroom 1
- Features: Linen Closet
- Level: First
- Area: 224 Square Feet
- Dimensions: 16x14
Bathroom 2
- Features: Linen Closet
- Level: First
- Area: 120 Square Feet
- Dimensions: 12x10
Bathroom 3
- Features: Jack & Jill Bathroom, Linen Closet
- Level: First
- Area: 80 Square Feet
- Dimensions: 8x10
Dining room
- Features: No Closet
- Level: First
- Area: 168 Square Feet
- Dimensions: 14x12
Family room
- Features: No Closet
- Level: First
- Area: 340 Square Feet
- Dimensions: 20x17
Kitchen
- Features: No Closet
- Level: First
- Area: 600 Square Feet
- Dimensions: 30x20
Living room
- Features: Storage Closet
- Level: First
- Area: 500 Square Feet
- Dimensions: 25x20
Heating
- Central
Cooling
- Central Air
Appliances
- Included: Cooktop, Dishwasher, Disposal, Dryer, Electric Water Heater, Microwave, Range Hood, Refrigerator, Washer, Water Softener, Wine Refrigerator
- Laundry: Inside
Features
- Ceiling Fan(s), Thermostat
- Flooring: Engineered Hardwood, Marble
- Has fireplace: No
Interior area
- Total structure area: 4,216
- Total interior livable area: 3,064 sqft
Video & virtual tour
Property
Parking
- Total spaces: 3
- Parking features: Garage - Attached
- Attached garage spaces: 3
Features
- Levels: One
- Stories: 1
- Exterior features: Irrigation System
- Has private pool: Yes
- Pool features: Heated, In Ground, Screen Enclosure
Lot
- Size: 0.39 Acres
Details
- Parcel number: 032428089800390
- Zoning: R-1AA
- Special conditions: None
Construction
Type & style
- Home type: SingleFamily
- Property subtype: Single Family Residence
Materials
- Stucco
- Foundation: Slab
- Roof: Tile
Condition
- Completed
- New construction: No
- Year built: 1992
Utilities & green energy
- Sewer: Public Sewer
- Water: Public
- Utilities for property: BB/HS Internet Available, Cable Available, Electricity Available, Water Available
Community & HOA
Community
- Pet fee: $0 monthly
- Subdivision: BRENTWOOD CLUB PH 01
HOA
- Has HOA: Yes
- HOA fee: $58 monthly
- HOA name: Southwest Property Management
Location
- Region: Orlando
Financial & listing details
- Price per square foot: $315/sqft
- Tax assessed value: $662,105
- Annual tax amount: $7,092
- Date on market: 7/18/2025
- Cumulative days on market: 378 days
- Ownership: Fee Simple
- Total actual rent: 0
- Electric utility on property: Yes
- Road surface type: Asphalt
Estimated market value
$915,300
$870,000 - $961,000
$4,903/mo
Price history
| Date | Event | Price |
|---|---|---|
| 7/7/2026 | Price change | $965,000-2.5%$315/sqft |
Source:  Stellar MLS #S5130777 Report a problem Stellar MLS #S5130777 Report a problem | ||
| 7/18/2025 | Listed for sale | $990,000+173.9%$323/sqft |
Source: Stellar MLS #S5130777 Report a problem | ||
| 12/6/2000 | Sold | $361,500$118/sqft |
Source: Public Record Report a problem | ||
Public tax history
| Year | Property taxes | Tax assessment |
|---|---|---|
| 2024 | $7,092 +7.1% | $448,527 +3% |
| 2023 | $6,622 +3.4% | $435,463 +3% |
| 2022 | $6,406 +1.7% | $422,780 +3% |
| 2021 | $6,302 +0.6% | $410,466 +1.4% |
| 2020 | $6,267 +1.2% | $404,799 +2.3% |
| 2019 | $6,194 +0.9% | $395,698 +1.9% |
| 2018 | $6,140 | $388,320 -14.5% |
| 2017 | $6,140 +1.3% | $453,930 +2.1% |
| 2016 | $6,063 +0.5% | $444,597 +5.4% |
| 2015 | $6,033 -2.8% | $421,971 +15% |
| 2014 | $6,209 +0.7% | $366,985 -4.2% |
| 2013 | $6,169 +0.9% | $383,149 +6.5% |
| 2012 | $6,112 -2.9% | $359,809 -2.5% |
| 2011 | $6,296 +0.9% | $369,129 -5.2% |
| 2010 | $6,242 | $389,567 -12.9% |
| 2009 | -- | $447,108 -19.2% |
| 2008 | $5,807 +0.3% | $553,604 -5.6% |
| 2007 | $5,790 -5.9% | $586,368 +20.5% |
| 2006 | $6,150 +0.6% | $486,641 +21.1% |
| 2005 | $6,116 +4.4% | $401,923 +11.9% |
| 2004 | $5,857 +0.1% | $359,089 +0.5% |
| 2003 | $5,852 +2.6% | $357,236 +7.8% |
| 2002 | $5,703 -1.1% | $331,262 +7.7% |
| 2001 | $5,769 +5.1% | $307,682 +5.7% |
| 2000 | $5,488 | $291,098 |
Find assessor info on the county website
Monthly payment
Est. payment
Payment breakdown
Explore the cost of this home by adjusting the details. Changes won't be saved.Climate risks
Neighborhood: 32836
Nearby schools
GreatSchools rating
- 10/10Bay Meadows Elementary SchoolGrades: PK-5Distance: 0.9 mi
- 7/10Southwest Middle SchoolGrades: 6-8Distance: 3.4 mi
- 5/10LAKE BUENA VISTA HIGH SCHOOL-0932Grades: 9-12Distance: 1.4 mi
Schools provided by the listing agent
- Elementary: Bay Meadows Elem
- Middle: Southwest Middle
- High: Lake Buena Vista High School
Source: Stellar MLS. This data may not be complete. We recommend contacting the local school district to confirm school assignments for this home.
- $848,3004 bd3 ba3k sqft9821 Camberley Cir, Orlando, FL 32836Off Market
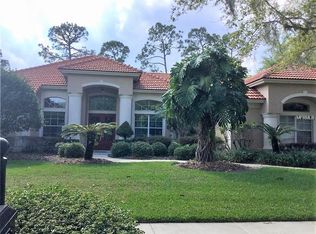
- $980,0005 bd4 ba3.5k sqft9785 Camberley Cir, Orlando, FL 32836Sold
- $901,8004 bd3 ba2.9k sqft8708 Beckingham Pl, Orlando, FL 32836Off Market

- $1,050,0005 bd4 ba3.7k sqft9810 Camberley Cir, Orlando, FL 32836Sold
- $779,3004 bd3 ba2.8k sqft9816 Camberley Cir, Orlando, FL 32836Off Market
- $1,037,7004 bd4 ba3.9k sqft9792 Camberley Cir, Orlando, FL 32836Off Market
- $1,116,0005 bd4 ba3.9k sqft9781 Camberley Cir, Orlando, FL 32836Off Market
- $973,2004 bd4 ba3.1k sqft8714 Beckingham Pl, Orlando, FL 32836Off Market
A local agent can set up tours, give advice and negotiate with sellers.
Similar homes
- $750,0004 bd3 ba2.3k sqft10133 FACET COURT, ORLANDO, FL 32836For Sale
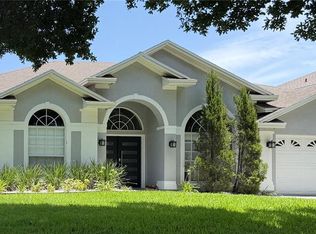
 MLS ID #O6429360, Guillermo Salas, LA ROSA REALTY LLC. Stellar MLS
 - $919,0006 bd4 ba3.1k sqft8854 OAK LANDINGS COURT, ORLANDO, FL 32836For Sale
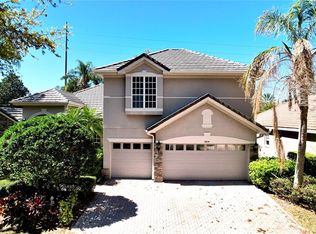 MLS ID #O6287555, Pan Pan, JWJ REALTY LLC. Stellar MLS
 - $947,5004 bd3 ba2.6k sqft8707 FERNWICKE COURT, ORLANDO, FL 32819For Sale
 MLS ID #O6396612, Lisa Camacho Szeto, KELLER WILLIAMS CLASSIC. Stellar MLS
 - $695,0003 bd3 ba2.7k sqft9524 BAY VISTA ESTATES BOULEVARD, ORLANDO, FL 32836For Sale
 MLS ID #O6425560, Abdul Shabir, REALTY ONE GROUP INSPIRATION. Stellar MLS
 - $979,0005 bd6 ba3.3k sqft7689 TOSCANA BOULEVARD, ORLANDO, FL 32819For SaleMLS ID #O6425733, Eddie Fernandes, LPT REALTY, LLC. Stellar MLS
- $1,335,0005 bd5 ba3.5k sqft10275 PARK ESTATES AVENUE, ORLANDO, FL 32836For SaleMLS ID #O6389745, Alessandra Jardim, THE FLORIDA LOUNGE REALTY LLC. Stellar MLS
- $979,9004 bd3 ba2.1k sqft6850 SPRING RAIN DRIVE, ORLANDO, FL 32819For SaleMLS ID #O6382928, Dennis Oliveras, REAL ESTATE FIRM OF ORLANDO. Stellar MLS
- $849,5004 bd3 ba3k sqft4007 Oak Haven DR, LABELLE, FL 33935For Sale
 MLS ID #224103549, Robert Cardenas, LPT Realty,LLC. SWFLMLS
 - $915,0004 bd3 ba2.9k sqft9150 OUTLOOK ROCK TRAIL, WINDERMERE, FL 34786For SaleMLS ID #S5145642, Andrea Munoz, MOSAIC PARTNERS GROUP. Stellar MLS
- $749,9004 bd4 ba3.3k sqft2270 TOURNAMENT COURT, KISSIMMEE, FL 34746For SaleMLS ID #S5152857, Consuelo Zea, ZEA REALTY & ASSOCIATES. Stellar MLS
- $695,0004 bd2 ba2.3k sqft5417 PITCH PINE DRIVE, ORLANDO, FL 32819For SaleMLS ID #O6413865, Sarah Santos, WRA BUSINESS & REAL ESTATE. Stellar MLS
- $1,390,0005 bd4 ba3.5k sqft6043 BIMINI TWIST LOOP, ORLANDO, FL 32819For SaleMLS ID #O6334665, Haicui Yuan, JHY REALTY INVESTMENTS, LLC. Stellar MLS
- $850,0004 bd3 ba2.6k sqft14711 WINTER STAY DRIVE, WINTER GARDEN, FL 34787For SaleMLS ID #O6419471, Glauco Pochine, THE FLORIDA LOUNGE REALTY LLC. Stellar MLS
- $599,9004 bd3 ba2.6k sqft3244 AMACA CIRCLE, ORLANDO, FL 32837For SaleMLS ID #TB8524353, Greg Sullivan, BY OWNER.COM. Stellar MLS
- $630,0004 bd3 ba2k sqft6013 CRYSTAL VIEW DRIVE, ORLANDO, FL 32819For SaleMLS ID #O6379831, Vanessa Albuquerque, WRA BUSINESS & REAL ESTATE. Stellar MLS
- $824,9004 bd5 ba2.4k sqft11994 MCKINNON ROAD, WINDERMERE, FL 34786For SaleMLS ID #O6416526, Gloria Alvarez, CENTURY 21 CARIOTI. Stellar MLS
- $850,0005 bd4 ba3.5k sqft13856 GLYNSHEL DRIVE, WINTER GARDEN, FL 34787For SaleMLS ID #O6416757, Mary Dees, CHOICEPOINTE REALTY, INC.. Stellar MLS
- $795,0004 bd5 ba2.9k sqft2389 PEARL CIDER STREET, ORLANDO, FL 32824For SaleMLS ID #O6414231, Nelson Barreto Clarke, EMPIRE NETWORK REALTY. Stellar MLS
- $759,0004 bd3 ba2.7k sqft6527 BAYBORO COURT, ORLANDO, FL 32829For SaleMLS ID #O6428049, Maritza Rodriguez, KELLER WILLIAMS ADVANTAGE III. Stellar MLS
- $830,0004 bd3 ba2.5k sqft130 SPRINGWOOD TRAIL, ALTAMONTE SPRINGS, FL 32714For SaleMLS ID #R4911373, Michael Chiappone, MAIN STREET PROPERTIES. Stellar MLS
