Stunning home in Brentwood Club!!! This home is situated on a large lot at end of cul de sac with many upgrades and just recently made a price reduction. This home has 5 bedrooms and 4 full baths. 5th bedroom added in 2022. Perfect for private entertaining is the completely fenced backyard, complete with a new large brick paver patio/firepit with lights and landscaping. The driveway and front walkway are also paved and include the lights for safety and ambiance. The living/dining areas welcome you as you enter this home. Beautiful french doors open to the screened in heated pool/patio area allowing the outside in and filling this space with natural light. The chef style kitchen is adjacent and comes complete with stainless steel appliances, granite countertops, and custom cabinets. A large glass picture window showers this space with light. The kitchen shares space with the great room, complete with wood burning fireplace and built in cabinets making it perfect for gatherings or relaxing. The great room also has stacking sliding glass doors which open to the screened in patio/ heated pool. The oversized primary bedroom is on the first floor with french door access to the patio making it the perfect spot to enjoy morning coffee. The newly remodeled ensuite features large windows, an oversized soaking tub, dual sinks with granite counters along with custom his and her closets. The split floor plan provides two additional bedrooms and baths downstairs. Upstairs there are two bedrooms, one full bath and massive bonus room. This space is ideal for movie watching, playing games, studying and crafts. Home was repiped with zurn pex w brass fittings and has a tankless water heater. The HVAC was also upgraded with Blue-Tube UV lights for indoor air quality. Situated close to restaurant row, major highways, shopping and the theme parks, this home is a MUST See. Call us to schedule your private showing.
Sold for $1,050,000
Street View
$1,050,000
9810 CAMBERLEY CIRCLE, ORLANDO, FL 32836
5beds
3,730sqft
Single Family Residence
Built in 1995
0.41 Acres Lot
$1,039,100 Zestimate®
$282/sqft
$4,329 Estimated rent
Home value
$1,039,100
$946,000 - $1.14M
$4,329/mo
Zestimate® history
Owner options
List your home for rent
$4,329/mo
Rent Zestimate®
Find your next renter with Zillow Rental Manager. Plus, with online applications, you can quickly screen prospective tenants – for free.
$4,329/mo
Rent Zestimate®
Refinance and save
$7,631/mo
Est. payment
Refinancing to a lower rate could help reduce your monthly payments and save thousands over the life of the loan.
$7,631/mo
Est. payment
Explore your selling options
Work with a Zillow partner agent
Leverage their expertise and Zillow's premium Showcase listings to get your home seen by more buyers.
Get startedList with your own agent
Get your home in front of millions of buyers by listing it on Zillow.
Learn how to do itSell it yourself
Take full control of how buyers see your home on Zillow by listing For Sale by Owner (FSBO).
List your homeWhat's special
Granite countertopsLarge lotMassive bonus roomFrench doorsGreat roomNewly remodeled ensuiteChef style kitchen
Zillow last checked:
Listing updated:
Listed by:
Julie Sosebee 407-466-4669,
FLORIDA REALTY INVESTMENTS 407-207-2220,
Karen Goulet,
FLORIDA REALTY INVESTMENTS
Bought with:
Newton Hieda, PA, 3244802
SUMMERHILL REALTY GROUP LLC
Source: Stellar MLS,MLS#: O6256436 Originating MLS: Orlando Regional
Originating MLS: Orlando Regional
Facts & features
Interior
Bedrooms & bathrooms
- Bedrooms: 5
- Bathrooms: 4
- Full bathrooms: 4
Primary bedroom
- Features: Walk-In Closet(s)
- Level: First
- Area: 252 Square Feet
- Dimensions: 18x14
Bedroom 2
- Features: Built-in Closet
- Level: First
- Area: 143 Square Feet
- Dimensions: 11x13
Bedroom 3
- Features: Built-in Closet
- Level: First
- Area: 143 Square Feet
- Dimensions: 11x13
Bedroom 4
- Features: Built-in Closet
- Level: Second
- Area: 132 Square Feet
- Dimensions: 11x12
Bedroom 5
- Features: No Closet
- Level: Second
- Area: 150 Square Feet
- Dimensions: 10x15
Primary bathroom
- Level: First
- Area: 168 Square Feet
- Dimensions: 12x14
Bonus room
- Features: No Closet
- Level: Second
- Area: 300 Square Feet
- Dimensions: 20x15
Dining room
- Level: First
- Area: 200 Square Feet
- Dimensions: 10x20
Family room
- Level: First
- Area: 360 Square Feet
- Dimensions: 15x24
Kitchen
- Level: First
- Area: 210 Square Feet
- Dimensions: 15x14
Living room
- Level: First
- Area: 288 Square Feet
- Dimensions: 18x16
Heating
- Electric
Cooling
- Central Air
Appliances
- Included: Oven, Convection Oven, Cooktop, Dishwasher, Disposal, Dryer, Microwave, Refrigerator, Tankless Water Heater, Washer
- Laundry: Laundry Room
Features
- Built-in Features, Ceiling Fan(s), Eating Space In Kitchen, High Ceilings, Kitchen/Family Room Combo, Primary Bedroom Main Floor, Solid Wood Cabinets, Stone Counters, Walk-In Closet(s)
- Flooring: Ceramic Tile, Luxury Vinyl
- Doors: French Doors
- Has fireplace: Yes
- Fireplace features: Wood Burning
Interior area
- Total structure area: 4,835
- Total interior livable area: 3,730 sqft
Property
Parking
- Total spaces: 3
- Parking features: Garage - Attached
- Attached garage spaces: 3
Features
- Levels: Two
- Stories: 2
- Exterior features: Irrigation System, Lighting, Rain Gutters, Sidewalk
- Has private pool: Yes
- Pool features: Heated, In Ground, Screen Enclosure
Lot
- Size: 0.41 Acres
- Residential vegetation: Mature Landscaping
Details
- Parcel number: 032428089800450
- Zoning: R-1AA
- Special conditions: None
Construction
Type & style
- Home type: SingleFamily
- Property subtype: Single Family Residence
Materials
- Concrete, Stucco
- Foundation: Slab
- Roof: Tile
Condition
- New construction: No
- Year built: 1995
Utilities & green energy
- Sewer: Public Sewer
- Water: Public
- Utilities for property: Cable Connected, Electricity Connected, Public, Sewer Connected, Street Lights, Water Connected
Community & HOA
Community
- Features: Sidewalks, Tennis Court(s)
- Pet fee: $0 monthly
- Subdivision: BRENTWOOD CLUB PH 01
HOA
- Has HOA: Yes
- Amenities included: Basketball Court, Tennis Court(s)
- HOA fee: $71 monthly
- HOA name: Karl Schuberth
- HOA phone: 407-656-1081
Location
- Region: Orlando
Financial & listing details
- Price per square foot: $282/sqft
- Tax assessed value: $874,830
- Annual tax amount: $12,588
- Date on market: 11/17/2024
- Cumulative days on market: 150 days
- Listing terms: Cash,Conventional
- Ownership: Fee Simple
- Total actual rent: 0
- Electric utility on property: Yes
- Road surface type: Asphalt
Price history
| Date | Event | Price |
|---|---|---|
| 6/13/2025 | Sold | $1,050,000$282/sqft |
Source:  Stellar MLS #O6256436 Report a problem Stellar MLS #O6256436 Report a problem | ||
| 4/17/2025 | Pending sale | $1,050,000$282/sqft |
Source: Stellar MLS #O6256436 Report a problem | ||
| 3/12/2025 | Price change | $1,050,000-6.2%$282/sqft |
Source: Stellar MLS #O6256436 Report a problem | ||
| 2/9/2025 | Price change | $1,119,000-2.6%$300/sqft |
Source: Stellar MLS #O6256436 Report a problem | ||
| 11/17/2024 | Listed for sale | $1,149,000-3.8%$308/sqft |
Source: Stellar MLS #O6256436 Report a problem | ||
| 7/12/2024 | Listing removed | -- |
Source: Stellar MLS #O6207886 Report a problem | ||
| 6/8/2024 | Price change | $1,195,000-7.7%$320/sqft |
Source: Stellar MLS #O6207886 Report a problem | ||
| 5/25/2024 | Listed for sale | $1,295,000+32.1%$347/sqft |
Source: Stellar MLS #O6207886 Report a problem | ||
| 7/14/2022 | Sold | $980,000+0.5%$263/sqft |
Source: Public Record Report a problem | ||
| 6/28/2022 | Pending sale | $975,000$261/sqft |
Source: Stellar MLS #O6033129 Report a problem | ||
| 6/23/2022 | Listed for sale | $975,000$261/sqft |
Source: Stellar MLS #O6033129 Report a problem | ||
| 6/17/2022 | Pending sale | $975,000$261/sqft |
Source: Stellar MLS #O6033129 Report a problem | ||
| 6/10/2022 | Listed for sale | $975,000+93.4%$261/sqft |
Source: Stellar MLS #O6033129 Report a problem | ||
| 12/30/2015 | Sold | $504,075-4.5%$135/sqft |
Source: Public Record Report a problem | ||
| 11/6/2015 | Price change | $527,900-1.7%$142/sqft |
Source: LEERDAM PROPERTIES INC. #O5388459 Report a problem | ||
| 10/22/2015 | Price change | $537,000-0.4%$144/sqft |
Source: LEERDAM PROPERTIES INC. #O5388459 Report a problem | ||
| 10/15/2015 | Price change | $539,000-1.6%$145/sqft |
Source: LEERDAM PROPERTIES INC. #O5388459 Report a problem | ||
| 10/8/2015 | Price change | $547,900-0.4%$147/sqft |
Source: LEERDAM PROPERTIES INC. #O5388459 Report a problem | ||
| 10/2/2015 | Price change | $549,900-1.8%$147/sqft |
Source: LEERDAM PROPERTIES INC. #O5388459 Report a problem | ||
| 9/24/2015 | Price change | $559,900-1.8%$150/sqft |
Source: LEERDAM PROPERTIES INC. #O5388459 Report a problem | ||
| 9/17/2015 | Price change | $569,900-1.7%$153/sqft |
Source: LEERDAM PROPERTIES INC. #O5388459 Report a problem | ||
| 9/11/2015 | Price change | $579,900-0.5%$155/sqft |
Source: LEERDAM PROPERTIES INC. #O5388459 Report a problem | ||
| 9/4/2015 | Price change | $582,900-0.3%$156/sqft |
Source: LEERDAM PROPERTIES INC. #O5388459 Report a problem | ||
| 8/28/2015 | Listed for sale | $584,900+46.4%$157/sqft |
Source: LEERDAM PROPERTIES INC. #O5388459 Report a problem | ||
| 6/25/2015 | Sold | $399,600-16.8%$107/sqft |
Source: Public Record Report a problem | ||
| 5/31/2015 | Pending sale | $480,000$129/sqft |
Source: DECONOVA INTERNATIONAL REALTY #O5343832 Report a problem | ||
| 4/21/2015 | Listed for sale | $480,000+35.2%$129/sqft |
Source: DECONOVA INTERNATIONAL REALTY #O5343832 Report a problem | ||
| 8/7/2000 | Sold | $355,000+492.7%$95/sqft |
Source: Public Record Report a problem | ||
| 4/10/1995 | Sold | $59,900$16/sqft |
Source: Public Record Report a problem | ||
Public tax history
| Year | Property taxes | Tax assessment |
|---|---|---|
| 2024 | $13,492 +7.2% | $844,798 +3% |
| 2023 | $12,589 +59.7% | $820,192 +58.4% |
| 2022 | $7,881 +1.5% | $517,667 +3% |
| 2021 | $7,762 -1.6% | $502,589 -0.7% |
| 2020 | $7,889 -1.9% | $506,309 -0.6% |
| 2019 | $8,042 +0.8% | $509,443 +1.9% |
| 2018 | $7,976 | $499,944 +2% |
| 2017 | $7,976 +1.1% | $490,078 +3.8% |
| 2016 | $7,889 -5.9% | $472,288 +0.6% |
| 2015 | $8,384 +20.7% | $469,401 +13.6% |
| 2014 | $6,944 +0.2% | $413,035 -4.3% |
| 2013 | $6,928 +0.9% | $431,585 +7.3% |
| 2012 | $6,865 -3% | $402,163 -2.6% |
| 2011 | $7,075 +0.6% | $412,806 -5.8% |
| 2010 | $7,033 | $438,201 -12.2% |
| 2009 | -- | $499,105 -18.8% |
| 2008 | $6,543 +0.6% | $614,550 -5.3% |
| 2007 | $6,503 -5.9% | $649,085 +24.6% |
| 2006 | $6,912 +0.5% | $521,092 +17.8% |
| 2005 | $6,879 +4.4% | $442,456 +15.4% |
| 2004 | $6,590 +0.1% | $383,341 +0.6% |
| 2003 | $6,585 +2.6% | $381,024 +3% |
| 2002 | $6,418 -1.2% | $369,823 +7.2% |
| 2001 | $6,493 +6.4% | $344,960 +7% |
| 2000 | $6,103 | $322,470 |
Find assessor info on the county website
Neighborhood: 32836
Nearby homes
- $779,3004 bd3 ba2.8k sqft9816 Camberley Cir, Orlando, FL 32836Off Market
- $102-- bd-- ba-- sqft9798 Camberley Cir, Orlando, FL 32836Off Market
- $965,0004 bd3 ba3k sqft9797 Camberley Cir, Orlando, FL 32836For Sale
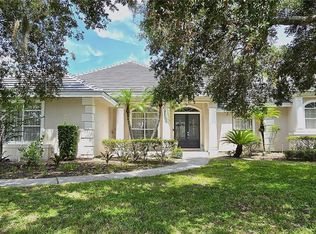
- $899,0005 bd4 ba3.6k sqft9822 Camberley Cir, Orlando, FL 32836Off Market

- $1,037,7004 bd4 ba3.9k sqft9792 Camberley Cir, Orlando, FL 32836Off Market
- $848,3004 bd3 ba3k sqft9821 Camberley Cir, Orlando, FL 32836Off Market
- $--2 bd2 ba1k sqft15591 S Apopka Vineland Rd, Orlando, FL 32821Off Market
- $589,1003 bd2 ba2.2k sqft9780 Bay Vista Estates Blvd, Orlando, FL 32836Off Market
Nearby schools
GreatSchools rating
- 10/10Bay Meadows Elementary SchoolGrades: PK-5Distance: 0.9 mi
- 7/10Southwest Middle SchoolGrades: 6-8Distance: 3.4 mi
- 5/10LAKE BUENA VISTA HIGH SCHOOL-0932Grades: 9-12Distance: 1.4 mi
Schools provided by the listing agent
- Elementary: Bay Meadows Elem
- Middle: Southwest Middle
- High: Lake Buena Vista High School
Source: Stellar MLS. This data may not be complete. We recommend contacting the local school district to confirm school assignments for this home.
Get a cash offer in 3 minutes
Find out how much your home could sell for in as little as 3 minutes with a no-obligation cash offer.
Estimated market value
$1,039,100
Get a cash offer in 3 minutes
Find out how much your home could sell for in as little as 3 minutes with a no-obligation cash offer.
Estimated market value
$1,039,100
- Florida
- Orange County
- Orlando
- 32836
- 9810 CAMBERLEY CIRCLE
Nearby cities
Nearby neighborhoods
Nearby zip codes
Other Orlando Topics
