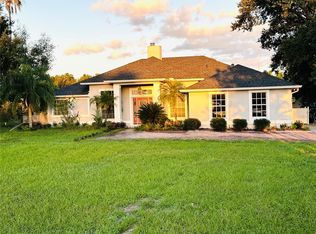
Recent contract fell through. Experience the ultimate Florida lifestyle in this stunning 5-bedroom, 3-bathroom contemporary split-level home in desirable Sweetwater Oaks. Spanning over 3,500 square feet on a quiet cul-de-sac, this residence perfectly blends modern design with functional family living. Entertainer's dream Kitchen & Great Room. The heart of the home is an impressive open-concept kitchen and family room combination featuring soaring vaulted ceilings. Beautiful granite countertops, a central island with a built-in sink and dishwasher, a versatile two-level countertop, and a sun-drenched breakfast nook. The great room showcases a custom stone fireplace with built-in shelving. Three-panel sliding glass pocket doors disappear into the walls, seamlessly merging the interior with the screened-in pool area. Formal Dining & Living. Enjoy vaulted ceilings and multiple expansive windows to enjoy peaceful views of the private pool. The primary suite is privately tucked away on the first level. A versatile 5th bedroom flex space on the main floor serves perfectly as a home office or den. Three additional bedrooms, a full bathroom, and a spacious loft are located on the second floor, providing a dedicated space for family, playroom, or guests. Rest easy with smart outdoor controlled lighting designed for security, holidays, and special events. Beyond your front door, Sweetwater Oaks offers a premier lifestyle with exclusive resident-only access to Lake Brantley at Sweetwater Beach with a beautiful sandy beach for swimming, basketball court, beach volleyball, playground, boat dock, and boat ramp for skiing and fishing. Additionally, residents of Sweetwater Oaks community can enjoy another private access at Riverbend Park. This beautiful expansive park features tennis and basketball courts, baseball and soccer fields, canoeing, and kayaking with access to Wekiva River. Don't miss this rare opportunity to own a piece of paradise in one of Longwood’s most sought-after communities. Roof 2010, HVAC units 2013 and 2016, Hot water heater 2011. Schedule your private tour today!
For sale
Price cut: $6K (5/31)
$889,000
104 STONEBROOK COURT, LONGWOOD, FL 32779
5beds
3,575sqft
:
Get pre-qualified$5,926/mo
Single Family Residence
Built in 1982
0.36 Acres Lot
$-- Zestimate®
$249/sqft
$108/mo HOA
What's special
Screened-in pool areaBeautiful granite countertopsSun-drenched breakfast nookQuiet cul-de-sacSoaring vaulted ceilingsVersatile two-level countertop
- 145 days |
- 1,001 |
- 55 |
Zillow last checked:
Listing updated:
Listed by:
Jerry McGee, Jr 407-765-9147,
JERRY MCGEE REALTY, LLC 407-765-9147
Source: Stellar MLS,MLS#: O6386029 Originating MLS: Orlando Regional
Originating MLS: Orlando Regional
Facts & features
Interior
Bedrooms & bathrooms
- Bedrooms: 5
- Bathrooms: 3
- Full bathrooms: 3
Rooms
- Room types: Loft
Primary bedroom
- Features: Ceiling Fan(s), En Suite Bathroom, Walk-In Closet(s)
- Level: First
Bedroom 2
- Features: Ceiling Fan(s), Storage Closet
- Level: First
Bedroom 4
- Features: Ceiling Fan(s), Storage Closet
- Level: Second
Bedroom 5
- Features: Ceiling Fan(s), Storage Closet
- Level: Second
Primary bathroom
- Features: Bath With Whirlpool, Bidet, Built-In Shower Bench, Granite Counters, Multiple Shower Heads, Rain Shower Head, Tub with Separate Shower Stall, Water Closet/Priv Toilet
- Level: First
Bathroom 2
- Features: Shower No Tub, Linen Closet
- Level: First
Bathroom 3
- Features: Ceiling Fan(s), Storage Closet
- Level: Second
Bathroom 3
- Features: Dual Sinks, Granite Counters, Shower No Tub, No Closet
- Level: Second
Dinette
- Level: First
Dining room
- Level: First
Family room
- Features: Built-In Shelving, Ceiling Fan(s)
- Level: First
Kitchen
- Features: Breakfast Bar, Granite Counters, Pantry
- Level: First
Laundry
- Features: Built-In Shelving
- Level: First
Living room
- Level: First
Loft
- Features: Ceiling Fan(s)
- Level: Second
Heating
- Central, Zoned
Cooling
- Central Air, Zoned
Appliances
- Included: Oven, Convection Oven, Cooktop, Dishwasher, Disposal, Exhaust Fan, Ice Maker, Microwave, Range, Refrigerator, Solar Hot Water, Solar Hot Water Owned, Water Filtration System, Water Purifier, Water Softener
- Laundry: Electric Dryer Hookup, Inside, Laundry Chute, Laundry Room, Washer Hookup
Features
- Built-in Features, Cathedral Ceiling(s), Ceiling Fan(s), Crown Molding, Eating Space In Kitchen, High Ceilings, Kitchen/Family Room Combo, Living Room/Dining Room Combo, Open Floorplan, Primary Bedroom Main Floor, Solid Surface Counters, Solid Wood Cabinets, Split Bedroom, Stone Counters, Thermostat, Vaulted Ceiling(s), Walk-In Closet(s)
- Flooring: Carpet, Ceramic Tile, Luxury Vinyl, Hardwood
- Doors: Sliding Doors
- Windows: Skylight(s), Window Treatments
- Has fireplace: Yes
- Fireplace features: Decorative, Family Room, Stone, Wood Burning
Interior area
- Total structure area: 4,535
- Total interior livable area: 3,575 sqft
Video & virtual tour
Property
Parking
- Total spaces: 3
- Parking features: Driveway, Garage Door Opener, Garage Faces Side, Golf Cart Garage, Ground Level, Guest, On Street
- Attached garage spaces: 3
- Has uncovered spaces: Yes
Features
- Levels: Multi/Split
- Patio & porch: Covered, Enclosed, Screened
- Exterior features: Basketball Court, Irrigation System, Lighting, Private Mailbox, Private Yard, Sidewalk, Storage
- Has private pool: Yes
- Pool features: Gunite, Heated, In Ground, Outside Bath Access, Pool Sweep, Salt Water, Screen Enclosure, Solar Heat
- Fencing: Fenced
- Waterfront features: Lake, Beach Access, Lake Privileges, River Access
- Body of water: LAKE BRANTLEY, WEKIVA RIVER
Lot
- Size: 0.36 Acres
- Residential vegetation: Mature Landscaping, Oak Trees, Trees/Landscaped
Details
- Additional structures: Shed(s)
- Parcel number: 3220295110B000330
- Zoning: R-1AAA
- Special conditions: None
Construction
Type & style
- Home type: SingleFamily
- Architectural style: Contemporary
- Property subtype: Single Family Residence
Materials
- Brick, Other, Wood Frame, Wood Siding
- Foundation: Slab
- Roof: Shingle
Condition
- New construction: No
- Year built: 1982
Utilities & green energy
- Sewer: Public Sewer
- Water: Private
- Utilities for property: Cable Available, Electricity Available, Electricity Connected, Sewer Connected, Solar, Street Lights, Underground Utilities, Water Available, Water Connected
Community & HOA
Community
- Features: Community Boat Ramp, Dock, Fishing, Lake, Private Boat Ramp, River, Association Recreation - Owned, Golf Carts OK, Park, Playground, Sidewalks, Tennis Court(s)
- Security: Security Lights, Security System, Security System Owned, Smoke Detector(s)
- Pet fee: $0 monthly
- Subdivision: SWEETWATER OAKS SEC 13
HOA
- Has HOA: Yes
- Amenities included: Basketball Court, Park, Pickleball Court(s), Playground, Tennis Court(s)
- HOA fee: $108 monthly
- HOA name: Michelle Tobyansen
- Second HOA name: Sweetwater Oaks
Location
- Region: Longwood
Financial & listing details
- Price per square foot: $249/sqft
- Tax assessed value: $669,977
- Annual tax amount: $9,000
- Date on market: 3/6/2026
- Cumulative days on market: 116 days
- Listing terms: Cash,Conventional,FHA,VA Loan
- Ownership: Fee Simple
- Total actual rent: 0
- Electric utility on property: Yes
- Road surface type: Asphalt, Paved
Estimated market value
Not available
Estimated sales range
Not available
Not available
Price history
| Date | Event | Price |
|---|---|---|
| 5/31/2026 | Price change | $889,000-0.7%$249/sqft |
Source:  Stellar MLS #O6386029 Report a problem Stellar MLS #O6386029 Report a problem | ||
| 5/13/2026 | Listed for sale | $895,000$250/sqft |
Source: Stellar MLS #O6386029 Report a problem | ||
| 4/24/2026 | Pending sale | $895,000$250/sqft |
Source: Stellar MLS #O6386029 Report a problem | ||
| 3/17/2026 | Listed for sale | $895,000$250/sqft |
Source: Stellar MLS #O6386029 Report a problem | ||
| 3/8/2026 | Pending sale | $895,000$250/sqft |
Source: Stellar MLS #O6386029 Report a problem | ||
| 3/6/2026 | Listed for sale | $895,000+8.5%$250/sqft |
Source: Stellar MLS #O6386029 Report a problem | ||
| 6/22/2024 | Sold | $825,000-2.8%$231/sqft |
Source: Stellar MLS #O6205409 Report a problem | ||
| 5/22/2024 | Pending sale | $849,000$237/sqft |
Source: Stellar MLS #O6205409 Report a problem | ||
| 5/16/2024 | Listed for sale | $849,000+144.7%$237/sqft |
Source: Stellar MLS #O6205409 Report a problem | ||
| 11/14/2011 | Sold | $347,000-7.5%$97/sqft |
Source: Public Record Report a problem | ||
| 9/4/2011 | Listed for sale | $375,000$105/sqft |
Source: EXIT Real Estate Results #o5062142 Report a problem | ||
Public tax history
| Year | Property taxes | Tax assessment |
|---|---|---|
| 2025 | $9,016 +116.8% | $669,977 +88.8% |
| 2024 | $4,159 +2.6% | $354,861 +3% |
| 2023 | $4,054 +2.6% | $344,525 +3% |
| 2022 | $3,951 -6.6% | $334,490 +3% |
| 2021 | $4,231 +0.8% | $324,748 +1.4% |
| 2020 | $4,199 +0.9% | $320,264 +2.3% |
| 2019 | $4,159 | $313,064 +1.9% |
| 2018 | $4,159 +0.9% | $307,227 +2.1% |
| 2017 | $4,121 +0.5% | $300,908 +1.4% |
| 2016 | $4,101 -1.8% | $296,782 +1.4% |
| 2015 | $4,174 | $292,670 +0.8% |
| 2014 | $4,174 +4.7% | $290,347 +1.5% |
| 2013 | $3,987 +6.9% | $286,056 +2.1% |
| 2012 | $3,729 -1.2% | $280,301 -0.1% |
| 2011 | $3,776 +0.7% | $280,546 +1.5% |
| 2010 | $3,750 +3.7% | $276,400 +2.7% |
| 2009 | $3,617 +3.8% | $269,133 +0.1% |
| 2008 | $3,485 0% | $268,864 +3% |
| 2007 | $3,486 -5.8% | $261,033 +2.5% |
| 2006 | $3,701 +1.6% | $254,666 +3% |
| 2005 | $3,642 +0.2% | $247,249 +3% |
| 2004 | $3,635 +0.7% | $240,048 +1.9% |
| 2003 | $3,610 +1% | $235,572 +2.4% |
| 2002 | $3,573 +3.7% | $230,051 +4.6% |
| 2000 | $3,445 | $219,833 |
Find assessor info on the county website
Monthly payment
Est. payment
Payment breakdown
Explore the cost of this home by adjusting the details. Changes won't be saved.Climate risks
Neighborhood: 32779
Nearby schools
GreatSchools rating
- 10/10Sabal Point Elementary SchoolGrades: PK-5Distance: 1.1 mi
- 8/10Rock Lake Middle SchoolGrades: 6-8Distance: 3.9 mi
- 6/10Lake Brantley High SchoolGrades: 9-12Distance: 1.4 mi
Schools provided by the listing agent
- Elementary: Sabal Point Elementary
- Middle: Rock Lake Middle
- High: Lake Brantley High
Source: Stellar MLS. This data may not be complete. We recommend contacting the local school district to confirm school assignments for this home.
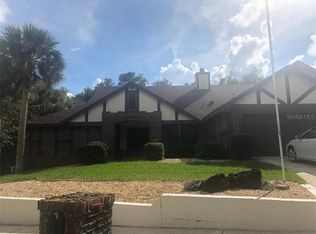
- $677,3004 bd2 ba2.8k sqft101 Stonebrook Ct, Longwood, FL 32779Off Market
- $640,1004 bd3 ba2.3k sqft664 Smokerise Blvd, Longwood, FL 32779Off Market

- $789,2004 bd3 ba2.9k sqft660 Smokerise Blvd, Longwood, FL 32779Off Market
- $410,0003 bd2 ba1.5k sqft140 Ledbury Dr, Longwood, FL 32779Sold
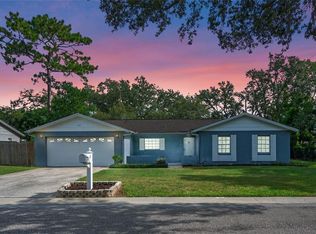
- $662,1004 bd4 ba2.7k sqft668 Smokerise Blvd, Longwood, FL 32779Off Market
- $757,5005 bd4 ba2.8k sqft656 Smokerise Blvd, Longwood, FL 32779Off Market
- $389,1003 bd2 ba1.4k sqft138 Ledbury Dr, Longwood, FL 32779Off Market
- $680,1004 bd3 ba2.6k sqft661 Smokerise Blvd, Longwood, FL 32779Off Market
A local agent can set up tours, give advice and negotiate with sellers.
A local lender can help you make sure your offer is ready when you are.
Similar homes
- $850,0004 bd3 ba3.4k sqft2041 CROWLEY CIRCLE W, LONGWOOD, FL 32779For Sale

 MLS ID #O6427580, Greg Harrison, CHARLES RUTENBERG REALTY ORLANDO. Stellar MLS
 - $679,9005 bd3 ba2.9k sqft414 TIMBERCOVE CIRCLE, LONGWOOD, FL 32779For Sale
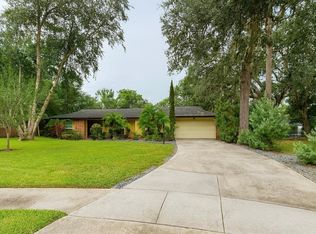 MLS ID #S5135823, Eylin Barrios, MY REALTY GROUP, LLC.. Stellar MLS
 - $899,0005 bd3 ba3.4k sqft4574 SAILBREEZE COURT, ORLANDO, FL 32810For Sale
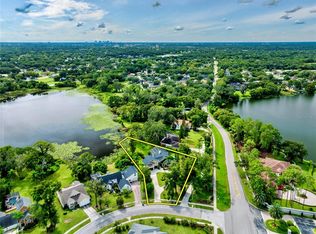 MLS ID #O6343698, JAN Mairn, ONE OAK REALTY CORP. Stellar MLS
 - $975,0004 bd3 ba2.3k sqft1889 RANCHLAND TRAIL, LONGWOOD, FL 32750For Sale
 MLS ID #V4948599, Yanet Garcia, PLLC, HOME WISE REALTY GROUP, INC.. Stellar MLS
 - $1,175,0006 bd5 ba5.1k sqft1442 VIVALDI PLACE, LONGWOOD, FL 32779For SaleMLS ID #TB8522648, Jonathan Minerick, HOMECOIN.COM. Stellar MLS
- $869,9995 bd3 ba3.5k sqft600 CHOCKTAW STREET, LAKE MARY, FL 32746For SaleMLS ID #O6416093, Brianna Bogen, KGV REALTY GROUP. Stellar MLS
- $529,0004 bd2 ba2.2k sqft105 E COTTESMORE CIRCLE, LONGWOOD, FL 32779For SaleMLS ID #O6403980, Andre Diaz, PRIMAC GROUP, INC. Stellar MLS
- $494,9003 bd2 ba1.8k sqft605 WATER OAK LANE, LONGWOOD, FL 32779For SaleMLS ID #S5149703, Diana Sanchez, LPT REALTY, LLC. Stellar MLS
- $830,0004 bd3 ba2.5k sqft130 SPRINGWOOD TRAIL, ALTAMONTE SPRINGS, FL 32714For SaleMLS ID #R4911373, Michael Chiappone, MAIN STREET PROPERTIES. Stellar MLS
- $669,0004 bd3 ba2.5k sqft2435 SWEETWATER COUNTRY CLUB PLACE DRIVE, APOPKA, FL 32712For SaleMLS ID #O6420954, Trace Christian, III, COLDWELL BANKER REALTY. Stellar MLS
- $850,0006 bd4 ba2.3k sqft14820 COUNTY ROAD 48, ASTATULA, FL 34705For SaleMLS ID #O6427777, Jose Santana Feliciano, NORKIS & CO REALTY. Stellar MLS
- $630,0004 bd3 ba3k sqft1016 LAKESIDE DR. DRIVE, APOPKA, FL 32712For SaleMLS ID #O6418091, Dave Vobornik, ABSOLUTE REALTY GROUP, LLC. Stellar MLS
- $875,0005 bd6 ba3.6k sqft173 CALLIOPE STREET, OCOEE, FL 34761For SaleMLS ID #O6413220, Patrick D'Agostino, GLORY INTL. REAL ESTATE CO. Stellar MLS
- $749,0005 bd3 ba3.1k sqft1209 DEER RUN DRIVE, WINTER SPRINGS, FL 32708For SaleMLS ID #O6420511, Tommy Fransen, Jr, EXIT REAL ESTATE RESULTS. Stellar MLS
- $739,0005 bd3 ba3.3k sqft3833 Emerald Estates Cir, Apopka, FL 32703For Sale By Owner
- $1,049,0004 bd3 ba4.4k sqft120 E BAHAMA ROAD, WINTER SPRINGS, FL 32708For SaleMLS ID #O6379165, Alma Merrill, EXP REALTY LLC. Stellar MLS
- $967,0004 bd3 ba3.2k sqft4627 WOODLOT COURT, ORLANDO, FL 32835For SaleMLS ID #O6408777, Christian Posegger, EMPIRE NETWORK REALTY. Stellar MLS
- $490,0004 bd3 ba2.4k sqft513 OAKCREST STREET, ALTAMONTE SPRINGS, FL 32714For SaleMLS ID #O6426435, Ashley Fisak, COLDWELL BANKER REALTY. Stellar MLS
- $1,170,0005 bd3 ba3.9k sqft31405 BEAR POND DRIVE, SORRENTO, FL 32776For SaleMLS ID #O6410942, Dave Parker, PREMIUM PROPERTIES R.E SERVICE. Stellar MLS
- $665,0004 bd4 ba2.4k sqft623 YORKSHIRE DRIVE, OVIEDO, FL 32765For SaleMLS ID #O6428740, James Ferngren, CREEGAN GROUP. Stellar MLS
