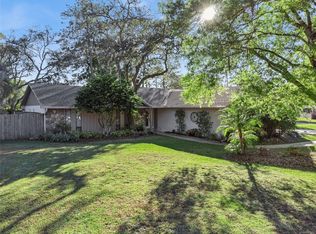
Under contract-accepting backup offers. Florida Dream Home on Over Half an Acre in One of Longwood’s Most Desirable Neighborhoods! Seller motivate Don’t miss this incredible opportunity to own a beautifully updated home in a quiet, established community, while still being just minutes from shopping, dining, top-rated schools, and major highways. Located only 3 miles from Wekiwa Springs, Rock Springs, and King’s Landing, you’ll enjoy easy access to some of Florida’s most breathtaking natural attractions, famous for kayaking, outdoor adventures, and crystal-clear 72-degree mineral springs year-round. This spacious property offers endless possibilities with plenty of room to build your dream pool, create an outdoor oasis, or expand in the future. The home has been recently remodeled with major updates already completed, including a newer roof, gutters, and French drains (approximately 2 years old), updated AC, water heater, plumbing, and fresh exterior paint. Enjoy the perfect combination of privacy, modern comfort, and an unbeatable location close to everything Central Florida. This rare Longwood gem truly combines lifestyle, location, and value — schedule your private showing today before it’s gone! (Some photos have been virtually staged for visualization purposes.) Also option Available to LEASEDBACK . BUY NOW MOVE LATER
Under contract
Price cut: $3.6K (7/9)
$494,900
605 WATER OAK LANE, LONGWOOD, FL 32779
3beds
1,831sqft
:
Get pre-qualified$3,281/mo
Single Family Residence
Built in 1977
0.55 Acres Lot
$488,700 Zestimate®
$270/sqft
$42/mo HOA
What's special
Modern comfortBeautifully updated homeUpdated acNewer roofFresh exterior paintSpacious property
- 85 days |
- 1,272 |
- 91 |
Likely to sell faster than
Zillow last checked:
Listing updated:
Listed by:
Diana Sanchez 321-947-0107,
LPT REALTY, LLC 877-366-2213
Source: Stellar MLS,MLS#: S5149703 Originating MLS: Orlando Regional
Originating MLS: Orlando Regional
Facts & features
Interior
Bedrooms & bathrooms
- Bedrooms: 3
- Bathrooms: 2
- Full bathrooms: 2
Primary bedroom
- Features: Storage Closet
- Level: First
- Area: 168 Square Feet
- Dimensions: 14x12
Bedroom 2
- Features: Storage Closet
- Level: First
- Area: 100 Square Feet
- Dimensions: 10x10
Bathroom 1
- Features: Built-in Closet
- Level: First
- Area: 120 Square Feet
- Dimensions: 12x10
Balcony porch lanai
- Level: First
- Area: 168 Square Feet
- Dimensions: 14x12
Dining room
- Features: No Closet
- Level: First
- Area: 100 Square Feet
- Dimensions: 10x10
Kitchen
- Features: Storage Closet
- Level: First
- Area: 90 Square Feet
- Dimensions: 9x10
Living room
- Features: No Closet
- Level: First
- Area: 120 Square Feet
- Dimensions: 12x10
Heating
- None
Cooling
- Central Air
Appliances
- Included: Oven, Convection Oven, Cooktop, Dishwasher, Disposal, Dryer, Electric Water Heater, Microwave, Range, Range Hood
- Laundry: In Garage, Washer Hookup
Features
- Cathedral Ceiling(s), Ceiling Fan(s), Eating Space In Kitchen, Living Room/Dining Room Combo, Primary Bedroom Main Floor, Solid Wood Cabinets, Thermostat, Tray Ceiling(s), Vaulted Ceiling(s), Walk-In Closet(s)
- Flooring: Laminate, Tile
- Doors: Sliding Doors
- Has fireplace: Yes
- Fireplace features: Family Room, Living Room, Stone
Interior area
- Total structure area: 2,792
- Total interior livable area: 1,831 sqft
Video & virtual tour
Property
Parking
- Total spaces: 8
- Parking features: Garage - Attached, Carport
- Attached garage spaces: 2
- Carport spaces: 6
- Covered spaces: 8
Features
- Levels: One
- Stories: 1
- Exterior features: Irrigation System, Private Mailbox, Rain Gutters
Lot
- Size: 0.55 Acres
- Residential vegetation: Oak Trees, Trees/Landscaped
Details
- Parcel number: 33202950703000070
- Zoning: PUD
- Special conditions: None
Construction
Type & style
- Home type: SingleFamily
- Property subtype: Single Family Residence
Materials
- Block, Brick, Concrete, Stucco
- Foundation: Concrete Perimeter
- Roof: Shingle
Condition
- New construction: No
- Year built: 1977
Utilities & green energy
- Sewer: Public Sewer
- Water: None
- Utilities for property: Electricity Available, Electricity Connected, Public, Street Lights, Water Available, Water Connected
Community & HOA
Community
- Security: Fire/Smoke Detection Integration
- Pet fee: $0 monthly
- Subdivision: SABAL POINT AMD
HOA
- Has HOA: Yes
- HOA fee: $42 monthly
- HOA name: Sabal Woods
- HOA phone: 321-754-9506
- Second HOA name: Sabal Woods
Location
- Region: Longwood
Financial & listing details
- Price per square foot: $270/sqft
- Tax assessed value: $407,309
- Annual tax amount: $4,720
- Date on market: 5/13/2026
- Cumulative days on market: 85 days
- Listing terms: Cash,Conventional,FHA,VA Loan
- Ownership: Fee Simple
- Total actual rent: 0
- Electric utility on property: Yes
- Road surface type: Paved
Estimated market value
$488,700
$464,000 - $513,000
$2,757/mo
Price history
| Date | Event | Price |
|---|---|---|
| 8/4/2026 | Contingent | $494,900$270/sqft |
Source:  Stellar MLS #S5149703 Report a problem Stellar MLS #S5149703 Report a problem | ||
| 7/9/2026 | Price change | $494,900-0.7%$270/sqft |
Source: Stellar MLS #S5149703 Report a problem | ||
| 6/29/2026 | Price change | $498,500-0.1%$272/sqft |
Source: Stellar MLS #S5149703 Report a problem | ||
| 5/29/2026 | Price change | $499,000-2%$273/sqft |
Source: Stellar MLS #S5149703 Report a problem | ||
| 5/28/2026 | Price change | $509,000-0.2%$278/sqft |
Source: Stellar MLS #S5149703 Report a problem | ||
| 5/14/2026 | Listed for sale | $509,9000%$278/sqft |
Source: Stellar MLS #S5149703 Report a problem | ||
| 11/12/2025 | Listing removed | $510,000$279/sqft |
Source: Stellar MLS #S5132927 Report a problem | ||
| 10/14/2025 | Price change | $510,000-2.9%$279/sqft |
Source: Stellar MLS #S5132927 Report a problem | ||
| 8/25/2025 | Listed for sale | $525,000$287/sqft |
Source: Stellar MLS #S5132927 Report a problem | ||
| 8/22/2025 | Pending sale | $525,000$287/sqft |
Source: Stellar MLS #S5132927 Report a problem | ||
| 8/18/2025 | Listed for sale | $525,000+52.2%$287/sqft |
Source: Stellar MLS #S5132927 Report a problem | ||
| 11/3/2020 | Sold | $345,000$188/sqft |
Source: Public Record Report a problem | ||
| 9/30/2020 | Pending sale | $345,000$188/sqft |
Source: RE/MAX ASSURED #O5891625 Report a problem | ||
| 9/11/2020 | Listed for sale | $345,000+25.5%$188/sqft |
Source: RE/MAX ASSURED #O5891625 Report a problem | ||
| 8/1/2007 | Sold | $275,000+79.2%$150/sqft |
Source: Public Record Report a problem | ||
| 8/1/2000 | Sold | $153,500$84/sqft |
Source: Public Record Report a problem | ||
Public tax history
| Year | Property taxes | Tax assessment |
|---|---|---|
| 2025 | $5,075 +16.4% | $380,913 +2.9% |
| 2024 | $4,361 +2.6% | $370,178 +3% |
| 2023 | $4,252 +4.9% | $359,396 +25.2% |
| 2022 | $4,053 +4.1% | $287,152 +10% |
| 2021 | $3,895 +91.1% | $261,047 +58.1% |
| 2020 | $2,038 +0.9% | $165,090 +2.3% |
| 2019 | $2,020 | $161,378 +1.9% |
| 2018 | $2,020 +1.3% | $158,369 +2.1% |
| 2017 | $1,993 +0.8% | $155,112 +1.4% |
| 2016 | $1,977 -1.9% | $152,985 +1.4% |
| 2015 | $2,014 | $150,866 +0.8% |
| 2014 | $2,014 +13.9% | $149,669 +1.5% |
| 2013 | $1,769 +7.3% | $147,457 +1.7% |
| 2012 | $1,649 -10.9% | $144,992 -7.4% |
| 2011 | $1,850 -10.3% | $156,607 -7.3% |
| 2010 | $2,062 -10.6% | $168,918 -8.8% |
| 2009 | $2,307 +3.8% | $185,313 +0.1% |
| 2008 | $2,224 +20.3% | $185,128 +23.3% |
| 2007 | $1,849 -5.6% | $150,167 +2.5% |
| 2006 | $1,958 +1.9% | $146,504 +3% |
| 2005 | $1,921 +0.5% | $142,237 +3% |
| 2004 | $1,911 +0.9% | $138,094 +1.9% |
| 2003 | $1,895 +1.3% | $135,519 +2.4% |
| 2002 | $1,871 +12.6% | $132,343 +11.3% |
| 2000 | $1,661 | $118,930 |
Find assessor info on the county website
Monthly payment
Est. payment
Payment breakdown
Explore the cost of this home by adjusting the details. Changes won't be saved.Climate risks
Neighborhood: 32779
Nearby schools
GreatSchools rating
- 10/10Sabal Point Elementary SchoolGrades: PK-5Distance: 0.2 mi
- 8/10Rock Lake Middle SchoolGrades: 6-8Distance: 2.8 mi
- 6/10Lyman High SchoolGrades: PK,9-12Distance: 4.7 mi
Schools provided by the listing agent
- Elementary: Sabal Point Elementary
- Middle: Rock Lake Middle
- High: Lyman High
Source: Stellar MLS. This data may not be complete. We recommend contacting the local school district to confirm school assignments for this home.
- $578,5004 bd2 ba2.4k sqft607 Water Oak Ln, Longwood, FL 32779Off Market
- $497,5003 bd2 ba1.7k sqft603 Water Oak Ln, Longwood, FL 32779Sold
- $544,0004 bd2 ba2.1k sqft304 Black Gum Trl, Longwood, FL 32779Off Market
- $496,6004 bd2 ba2.3k sqft302 Black Gum Trl, Longwood, FL 32779Off Market
- $255,0000.32 acres351 W Hornbeam City In The Est #OF, Longwood, FL 32779Sold
- $225,0000.3 acres351 W Hornbeam Dr #64, Longwood, FL 32779Sold
- $633,0004 bd2 ba2.7k sqft353 W Hornbeam Dr, Longwood, FL 32779Off Market
- $510,6003 bd2 ba2.2k sqft349 W Hornbeam Dr, Longwood, FL 32779Off Market
A local agent can set up tours, give advice and negotiate with sellers.
A local lender can help you make sure your offer is ready when you are.
Similar homes
- $529,0004 bd2 ba2.2k sqft105 E COTTESMORE CIRCLE, LONGWOOD, FL 32779For Sale
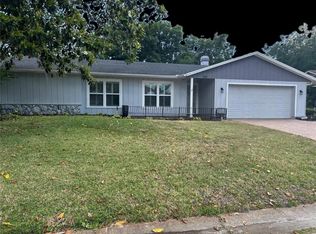
 MLS ID #O6403980, Andre Diaz, PRIMAC GROUP, INC. Stellar MLS
 - $490,0004 bd3 ba2.4k sqft513 OAKCREST STREET, ALTAMONTE SPRINGS, FL 32714For Sale
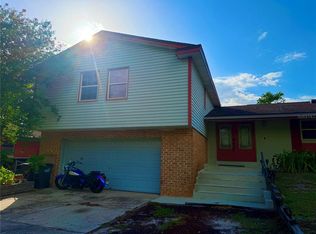 MLS ID #O6426435, Ashley Fisak, COLDWELL BANKER REALTY. Stellar MLS
 - $499,9003 bd3 ba1.9k sqft1903 COLLIER DRIVE, FERN PARK, FL 32730For Sale
 MLS ID #G5115787, William Comer, FLORIDA LIFESTYLE REALTY GROUP. Stellar MLS
 - $599,9503 bd2 ba1.7k sqft305 WHITE OAK DRIVE, ALTAMONTE SPRINGS, FL 32701For Sale
 MLS ID #G5113103, Jeremy Stevens, COLDWELL BANKER STEVENS RE. Stellar MLS
 - $499,9004 bd2 ba2.1k sqft300 SUN OAKS COURT, LAKE MARY, FL 32746For SaleMLS ID #O6347585, Robert Arnold, Jr, SAND DOLLAR REALTY GROUP INC. Stellar MLS
- $495,0004 bd3 ba2.3k sqft4015 LAKESIDE RESERVE LANE, ORLANDO, FL 32810For SaleMLS ID #G5113875, Noah Joseph, PACIFIC REALTY. Stellar MLS
- $450,0003 bd3 ba2.5k sqft1449 ERROL PARKWAY, APOPKA, FL 32712For SaleMLS ID #O6348035, Richard Collins, MARVIEW INTERNATIONAL REALTY LLC. Stellar MLS
- $459,9003 bd2 ba1.5k sqft7005 TALBOT DR, ORLANDO, FL 32819For SaleMLS ID #O6428355, Brian Goodwin, ORLANDO REALTY & PROPERTY MGNT. Stellar MLS
- $370,0003 bd2 ba1.3k sqft1239 LAKE PIEDMONT CIRCLE, APOPKA, FL 32703For SaleMLS ID #V4950477, Oscar Esquia, HOME WISE REALTY GROUP, INC.. Stellar MLS
- $550,0003 bd2 ba1.8k sqft726 FOREST GLEN COURT, MAITLAND, FL 32751For SaleMLS ID #O6420590, Janet Garay, FLORIDA REALTY OF MIAMI CORP. Stellar MLS
- $525,0003 bd2 ba1.8k sqft2598 ENTERPRISE OSTEEN ROAD, OSTEEN, FL 32764For SaleMLS ID #V4947250, Sheila Ann McConnell, DELTONA LAKES REALTY INC. Stellar MLS
- $469,0003 bd2 ba1.5k sqft1241 ANGELINE AVENUE, ORLANDO, FL 32807For SaleMLS ID #O6418387, Rosmery Carter, OLYMPUS EXECUTIVE REALTY INC. Stellar MLS
- $529,0004 bd2 ba2.3k sqft5915 SHERYL ANITA STREET, OVIEDO, FL 32765For SaleMLS ID #O6424140, TJ Tuzzeo, KONA REALTY SERVICES LLC. Stellar MLS
- $450,0005 bd3 ba2.2k sqft3145 PELL MELL DRIVE, ORLANDO, FL 32818For SaleMLS ID #S5151751, Sarah Figueroa, ODRY VARGAS REALTY GROUP. Stellar MLS
- $479,9003 bd2 ba1.7k sqft10924 MILL POND WAY, ORLANDO, FL 32825For SaleMLS ID #S5152806, Jacqueline Carrero, FLORIDA FIVE STAR REALTY LLC. Stellar MLS
- $405,0004 bd2 ba1.7k sqft298 QUAIL COURT, CASSELBERRY, FL 32707For SaleMLS ID #O6408423, John Forrester, KELLER WILLIAMS REALTY AT THE PARKS. Stellar MLS
- $415,0004 bd2 ba1.5k sqft5450 GAMBIER COURT, ORLANDO, FL 32839For SaleMLS ID #O6430286, Lauren Fletcher, WEICHERT REALTORS HALLMARK PROPERTIES. Stellar MLS
- $400,0003 bd2 ba1.5k sqft10626 BRESSLYN BOULEVARD, ORLANDO, FL 32825For SaleMLS ID #S5154626, Crystal Cruz, LPT REALTY, LLC. Stellar MLS
- $497,0003 bd2 ba2k sqft1044 NIN STREET, ORLANDO, FL 32835For SaleMLS ID #O6407207, Fernanda Oli Soares Santos de Oliveira, WRA BUSINESS & REAL ESTATE. Stellar MLS
- $499,0004 bd4 ba2.5k sqft960 SEBURN ROAD, APOPKA, FL 32703For SaleMLS ID #R4910649, Yvette Castro, ANDERSON PRIVATE PARTNERS, LLC. Stellar MLS
